Commercial Properties For Sale in Somerset
Paid partnerships can play a role in listing order

 1/8
1/8


Unique opportunity to own a thriving traditional free house pub with a charming one-bedroom flat. Located on South Street in Castle Cary, this establishment has been a cornerstone of the community under the dedicated stewardship of its current owners for over a decade.

- Grade II Listed
- Car Parking available
- Owners accommodation included
1/9


Rent reduced - Somerset village public house with 3 acre paddock; Recently refurbished and two months rent free; Internal trading areas for 80; Fully equipped commercial kitchen; Two-bedroom private accommodation; Enviable outside trading areas; Car park; Opportunity to develop food offering..

- Rent reduced - Somerset village public house with 3 acre paddock
- Recently refurbished and two months rent free
- Internal trading areas for 80
 |1/29
|1/29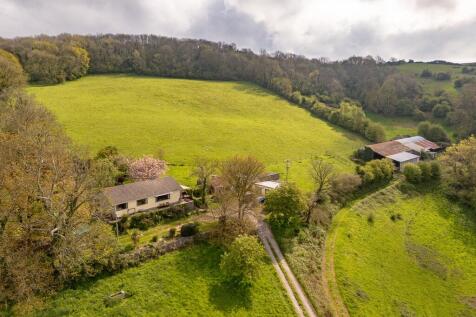
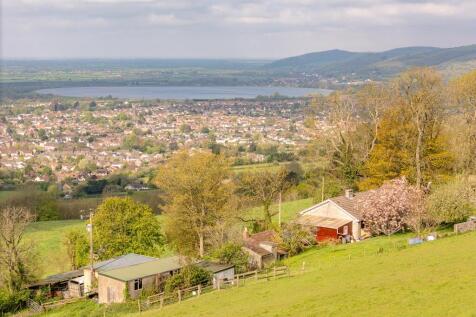
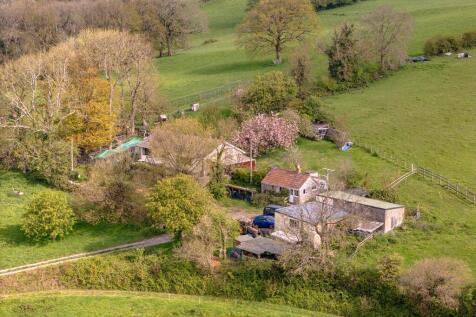
A rare opportunity to acquire a substantial & versatile agricultural holding. Bradley Cross Farm a traditional 4 bedroom AOC farmhouse, a self contained shepherds cottage, an excellent range of outbuildings, and 51.5 acres of productive pastureland within a ringed fence with a long private driveway.

- Secluded location
- 51.5 acres Agricultural Land
- Situated within Mendip Hills
1/4


The land is rectangular, broadly level and has been cleared. The site extends to approximately 0.8 acres. The site is surrounded by residential development on its eastern, western and southern boundaries. The land to the north is also consented for residential development. PLANNING Detailed pla...

- 0.8 acre development site with detailed planning permission for 8 x three and four bedroom homes (B&NES Planning reference: 22/01348/FUL)
- No affordable housing provision required
- Conveniently located
1/5


Description The subjrect property comprises the ground floor providing a good sized front retail sales area with middle and rear areas providing well sized workshop and storage areas together with kitchen and WVC facility Fully Fitted Dry Cleaning and Laundry premises with shelving, hanging rails...


 1/9
1/9


A recently refurbished ground floor retail premises with good display frontage onto St James Street. The property benefits from an open plan sales area, rear store, kitchen and WC. The property has been recently repainted throughout with new flooring.
1/9


Forming part of a mixed use property, this ground floor shop consists of an open plan sales area, store, WC and rear office/staff area. To the rear is an external store, which is accessed via the alley to the eastern elevation. The shop benefits from good display frontage onto the roundabout.


 1/8
1/8


A lock up shop situated at ground level with a return frontage facing Kingston Road and Grove Terrace. The shop comprises a front sales area with kitchen and WC facilities to the rear. It is serviced by mains single phase electricity, water and drainage.
1/10


Popular 60 cover licensed bistro and restaurant with a self-contained 2 bedroom apartment, occupying a town centre trading position in the heart of Taunton. Profitable business trading on deliberately restricted opening hours, just 5 evenings per week and still offering potential


 1/5
1/5


For sale via secure sale online bidding - terms and conditions apply. A rare opportunity to purchase a plot of land with planning permission already granted! The plot is situated in Clandown on the northern side of Radstock ideal for both the amenities in the centre of Radstock but also on ...
 1/10
1/10


40B is a single storey retail premises with a return frontage currently trading as a community bookshop and comprises a sales area to the front with kitchen and WC facilities located to the rear of the shop. The shop is connected to mains electricity, water and drainage. 40C is a ground floor r...


 1/5
1/5


**For Sale By Public Auction 27th May 2026 09:30 AM To inspect the legal documents for this property go to our website to download the legal pack** First Floor Office Units Let for £12,000 Per Annum (Reflecting a 24% Yield on the Guide Price) Leasehold. T...


 1/14
1/14


Renowned Free Of Tie Chocolate Box Thatched Village Inn With 10 Ensuite Letting Bedrooms, Letting Apartment, 3 Bed Owner's Accommodation, 1 Bedroom Cottage, Staff Bedroom, Extensive Character Bar & Dining Areas (116+) All Presented To Exceptionally High Standards.
1/7


Located in the heart of Clevedon, The Triangle Centre offers a vibrant mix of retail and convenience in a prime town centre position. This well-established destination benefits from strong footfall and excellent accessibility, serving both local residents and visitors to this popular coastal t...
 1/15
1/15


A quality character Free of Tie destination village public house and restaurant with 3 letting units and 2 bed owner's accommodation, which is presented to a high standard throughout and offers an excellent business opportunity in a beautiful and much sought after part of the South West.
1/16


Units 3 & 4 provide prominent offices fronting the entrance to the business park arranged over ground and first floors with a separate area of car parking for up to 100 vehicles. The accommodation provides a combination of cellular and open plan areas that can be reconfigured to suit requirements...
1/1
FOR SALE BY AUCTION: terms and conditions apply. Pattinsons are please to offer for sale via online auction this parcel of land. The plot measures approximately 0.09 acres (364.2 sqm) with a perimeter of roughly 80.6m. Please note we have not inspected this site.
1/8


Wet sales pub in prime position; Turnover £300,000 (net of VAT) great scope to improve and develop food offer; Close to town centre; Well presented multiple bar area; Function room/skittle alley; Large beer garden; Decked/covered outside space; Car park; 3 bedroom home; Additional 1 bedroom flat..
1/2

For sale via secure sale online bidding - terms and conditions apply. A single garage within a block, conveniently located in The Chaffins, a cul-de-sac just off Kenn Moor Drive in Clevedon. The garage benefits from an up-and-over door and offers secure, practical space suitable for vehicl...
1/4


Free of tie Pub and Hotel in 2 acres; Close to Taunton in a lovely Somerset setting; Lounge bar, snug bar and restaurant seat 90 throughout; Well fitted commercial kitchen; Five large en-suite letting suites; Five bedroom owners home; Car park, beer garden and paddocks..
1/11


Free-of-Tie pub surrounded by densely populated housing district in unopposed trading location; On quarter acre plot with garden; Open-plan lounge bar; Function room; Catering kitchen provides opportunity for food trade; Private quarters; Beer garden; Car park; Extensive cellar storage space..
1/12


Village pub with letting rooms in Mendip Hills; Area of outstanding natural beauty near Blagdon Lakes; Well-presented 70 cover trade areas; Five quality en-suite letting bedrooms; Well fitted commercial kitchens, beer garden, car park; Benefits from close proximity to a prominent wedding venue..
1/13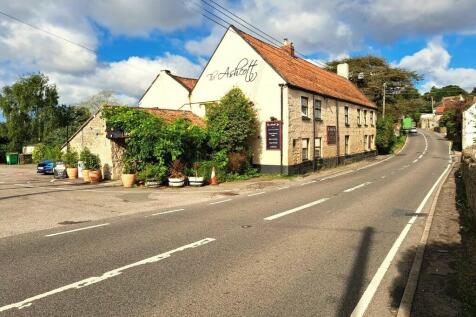
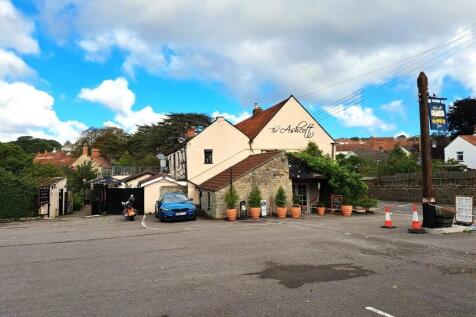
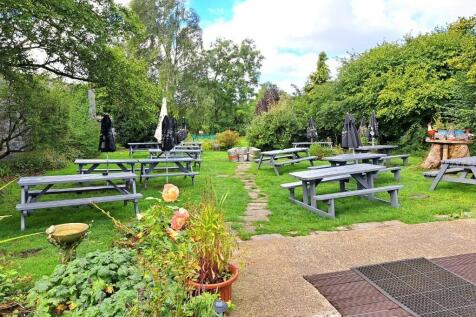
Pub & Restaurant in 1.5 acres near Glastonbury; Competitive rent deal for experienced food operator; Seating circa 80; Well presented bar; Refurbished ladies, gents & disabled WCs; Commercial kitchens & wash-up; 5-bedroom owners accommodation; Trade gardens; Car park plus 2/3rd of an acre paddock..