Commercial Properties For Sale in Somerset
Paid partnerships can play a role in listing order

 1/9
1/9


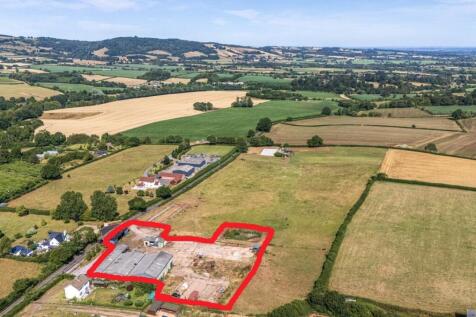
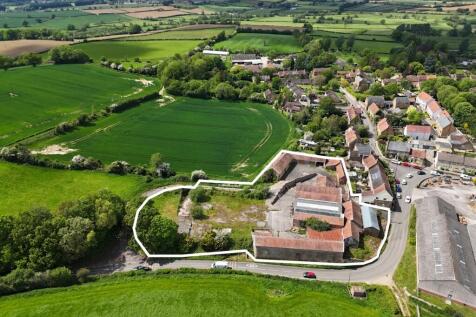
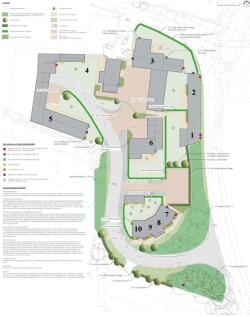
Former Nursing Home site with a resolution to grant an Outline Planning Permission (Ref.21/02785/OUT) for the proposed redevelopment for residential development. The site extends in total to approximately 1.70 hectares (4.20 acres), indicative layout plan showing 24 new dwellings.

- Resolution to Grant Outline Planning (Ref.21/02785/OUT)
- Total land area approx. 1.70 ha (4.20 acres)
- Informal Tender Wednesday 8th July 2026
1/24


Rare Investment Opportunity: Full Freehold of Commercial/Residential Property on South Road, Brean This exceptional property offers a rare opportunity to acquire the full freehold of a well-located commercial/residential split on South Road, Brean. The ground-floor commercial unit has op...
 1/6
1/6


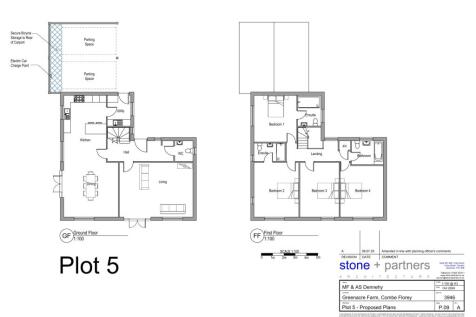
Currently used for agriculture land accessed from Pear Tree Farm located to the south, planning consent has been secured for 24 new build dwellings. The proposed development would be accessed from the adjoining approved residential scheme to the north and west of the site, which has a road junction onto the northern section of Old Wells Road. The indicative scheme includes the provision of an internal access road to serve the proposal extending from an existing residential development (currently under construction), on-plot parking, an attenuation pond, and a pumping station. The construction and specification are to be dealt with along with all other matters (layout, scale, appearance and landscaping) reserved for the subsequent approval. PLANNING The plot was granted planning permission at appeal on 13 January 2025 for the erection of 24 dwellings (Application no.2024/1051/OUT). The construction and specification are to be dealt with along with all other matters (layout, scale, appearance and landscaping) reserved for the subsequent approval.

- 2.87 acres
- New build residential development opportunity
- North East side of Glastonbury
 |1/29
|1/29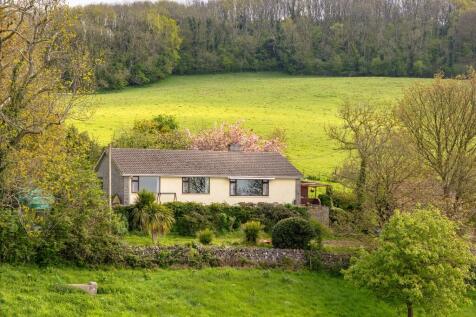
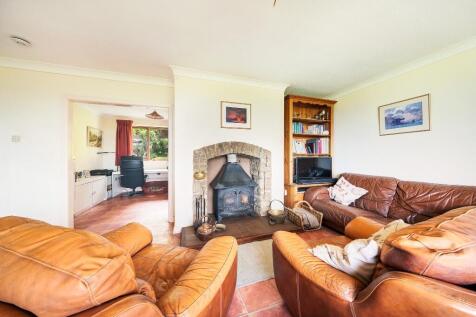
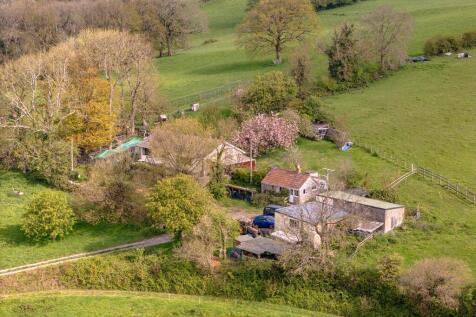
A rare opportunity to acquire a substantial & versatile agricultural holding. Bradley Cross Farm a traditional 4 bedroom AOC farmhouse, a self contained shepherds cottage, an excellent range of outbuildings, and 51.5 acres of productive pastureland within a ringed fence with a long private driveway.

- Secluded location
- 51.5 acres Agricultural Land
- Situated within Mendip Hills
|1/13


Beckington Castle is a striking and historic 17th century house that has been occupied as a private residence by several notable people. It has also formerly served as a hotel, antiques showroom, and school. More recently it was refurbished by the current vendors in the 1990's for use as their of...


 1/6
1/6


A fantastic development opportunity comprising the following :- * 6 bed detached family home in need of renovation * Numerous outbuildings / barns * Total site size of 1.15 acres To suit a single residential home or housing development (STP)
 |1/6
|1/6


Investment Summary: The unit comprises offices, retail and hotel use over 5 floors providing a mix of income from various sources. Bath is a UNESCO World Heritage Site and is an internationally renowned tourist destination attracting almost 5 million tourists a year. Northumberland Buildings fronts Wood Street, just off Queen Square within the heart of Bath City Centre. The area provides a mix of offices, restaurants and central shopping with renowned Milsom Street immediately to the east, home to many retailers including Waterstones, Me & Em, Hobbs, Whistles and Knoops. There are also nearby hotels and residential properties. Prominent corner position on central Georgian terrace. Grade II* Listed. Highly sought after location. Total passing rent: £68,666 per annum (one floor vacant-ERV when fully let £81,666) Guide price: £925,000 Net Initial Yield: 7% with scope when fully let for 8.4% Bath is an attractive historic city, famous worldwide for its impressive architecture and Roman Baths. The city has been designated by UNESCO as World Heritage Site and is an internationally renewed tourist destination, attracting almost 5 million tourists per annum.
 |
| |1/34
|1/34


Established holiday letting business of 7 self-contained apartments (with residential use) with sea views over Minehead Bay. Located in the town centre next to the Promenade and beach, within level walking distance of the main shopping street and Steam Railway station.
|1/42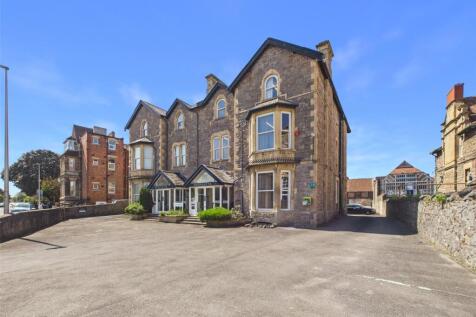
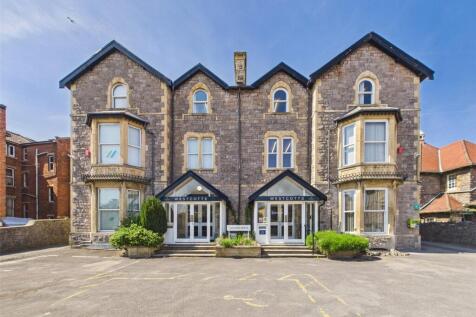
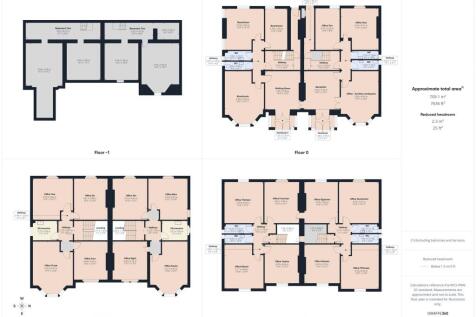
David Plaister Ltd is delighted to offer for sale this substantial and highly versatile detached commercial office building, prominently positioned in the heart of Weston town centre and sold with commercial tenants in situ. Offering an impressive arrangement of eighteen adaptable office suites a...
 1/8
1/8


The property comprises a mid terraced warehouse with a two storey office to the front elevation, accessed via two roller shutter doors. Externally, there is a loading area and 9 car parking spaces and an EV double charge point.
 |1/23
|1/23


Impressive Country House Bed & Breakfast Set In Over 0.5 Of An Acre With 8 Luxuriously Appointed Letting Rooms, Owner's 2/3 Bedroom Accommodation, Lounge, Breakfast Room, Bar & Restaurant, Kitchen, Car Park, Gardens. Profitable Lifestyle Business With Potential To Develop All Aspects Of The Trade


 1/10
1/10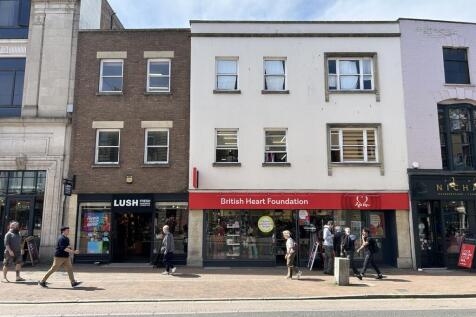
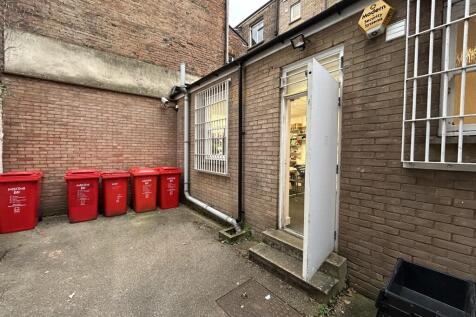
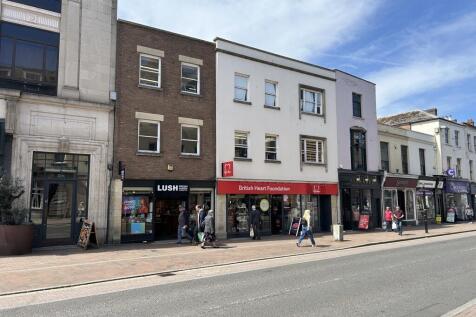
The sale consists of two independently accessed commercial properties, which may further be described as below: 2 North Street - The property comprises a mid-terraced building arranged over three floors, constructed with brick facing elevations and a glazed display frontage at ground floor level. The uppermost floor is held under the British Heart Foundation's lease, with the lease to Lush Retail Limited comprising the ground and first floors together with a small rear yard. Internally, the property consists of a sales area, kitchen area in corridor, WC and stairs rising to the first floor; there is also a small enclosed rear yard. The first floor contains a storage area and office room at the front elevation with emergency escape route through the neighbouring property. 2-4 North Street - The property comprises a mid-terraced commercial building constructed of brick elevations, with the front elevation rendered. The ground floor benefits from an aluminum-framed display window incorporating a pedestrian entrance door. In addition, a secondary glazed aluminum door to the side elevation provides independent access to the upper floors. Internally, the ground floor comprises a sales area with a rear store/office, which is separated from the sales area by stud partitioning. To the rear, there are two further blockwork stores and an accessible WC. A fire exit door provides access to the rear yard, which is utilized as a bin store. Access to the upper floors is available...
 |1/32
|1/32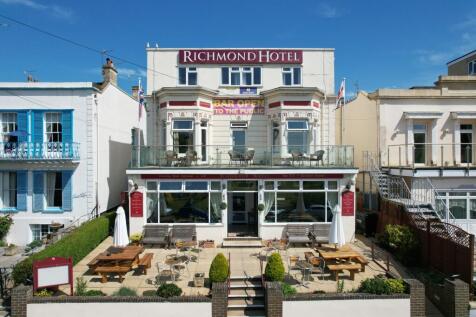
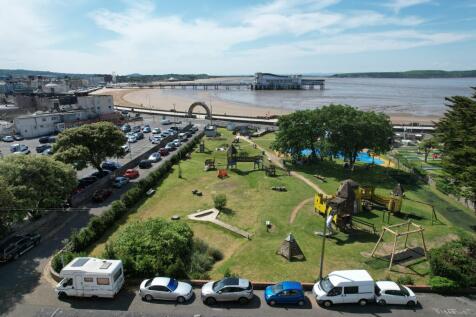

Nestled in the heart of Weston-super-Mare, this exceptional freehold, commercial, hotel presents a lucrative investment opportunity for hospitality entrepreneurs and investors alike. Boasting a prime location and a comprehensive range of amenities, this property is poised to elevate the hospitali...


 1/14
1/14


 ||1/35


Holiday letting business with far reaching countryside views and a characterful 3-bedroom cottage located close to Street and Glastonbury. The business provides two self-contained holiday letting barns, an external B&B suite and a detached Shepherd's hut.
||1/58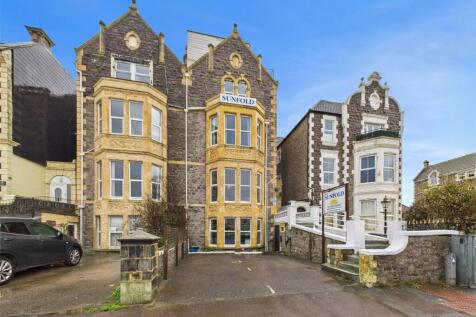
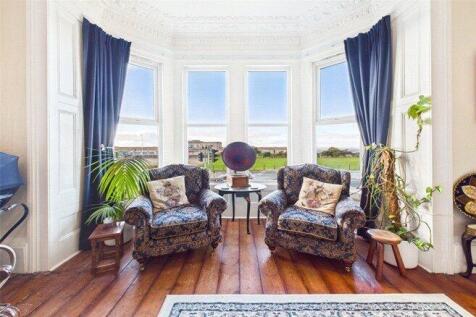
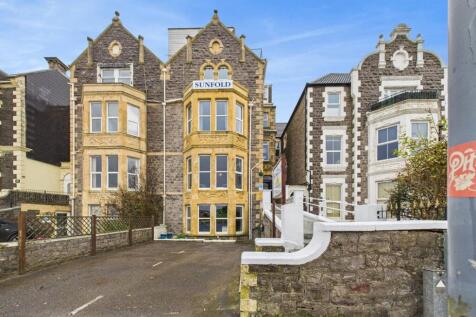
This substantial multi-level coastal property being operated as a Guest House which offers an exceptional opportunity for those seeking a unique property with extensive accommodation and breathtaking seaside views. Set over several floors, the Guest House combines period character with practical ...
1/7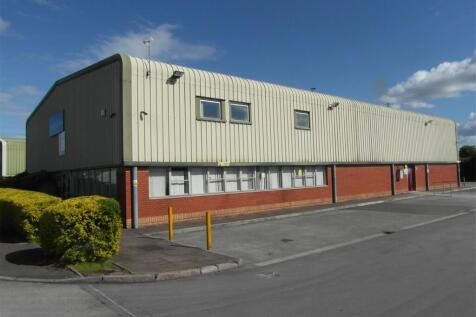
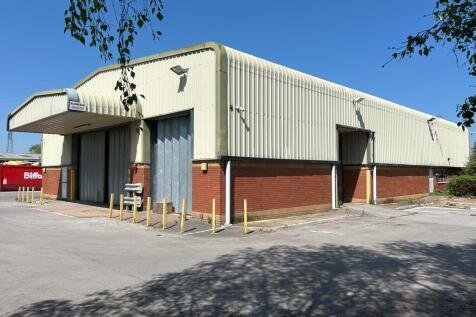
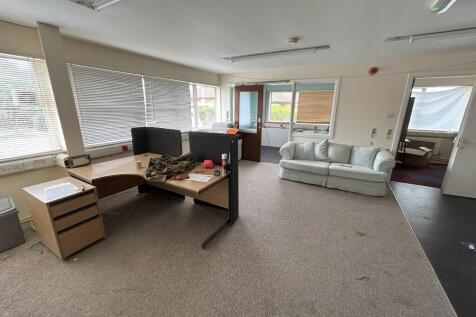
The property comprises a detached building constructed during the 1980s on an area of land extending to 0.22 hectares (0.55 acres). The building has the following features:- Suitable for a number of uses including trade counter, industrial and warehouse. Steel portal frame construction. Cavity block and brickwork to 3 metres with insulated metal profiled steel cladding above. Arranged as reception area, 7 offices, separate male and female WC facilities, kitchen/staffroom and a large warehouse on the ground floor. First floor offices and mezzanine stores. Minimum eaves - 5.4 m, maximum 6.6 m. 2 roller shutter vehicular access doors 6.95 m wide by 4.0 m high and 3.85 m wide by 3.75 m high. Offices have gas fired central heating, double glazed aluminium framed windows, plastic dado perimeter trunking, strip lighting and floor coverings. 3 phase power. Good sized yard with separate in and out access either side of building.


 |1/9
|1/9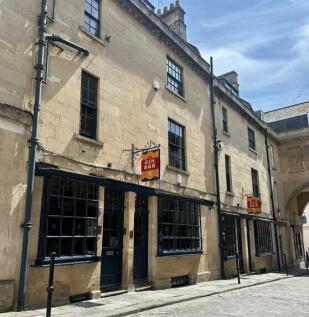


A truly unique opportunity to acquire freehold gin bar with living accommodation over within the heart of Bath. Situated within Bath World Heritage Site a short distance from Queen Square, Milsom Street, Bath Thermae Spa and the Roman Baths.


 1/37
1/37


Situated in Tregonwell Road where other hotels and guest houses can be found, the hotel benefits from a generous fitted kitchen/diner, 4 reception rooms, conservatory, a utility room, three owners accommodation bedrooms to the ground floor and bathroom and 9 en-suite bedrooms and 2 further bedrooms which are not en-suite one of which is currently used as a linen store. The owners' accommodation 3 bedrooms and bathroom. The property also offers a walled rear garden laid mainly to lawn, vegetable patch, covered patio area, greenhouse, timber garden shed, off road parking and garage.
1/11


Only Freehouse Public House and Restaurant in CheddarDetached property, recently renovatedMain bar (24), Games rooms (40+)Three/four bedroom accommodationExternal trade areas (106), Car park (30)Prior to closure of kitchen, annual net turnover of around £625,000Wet sales only from August 2023
 |1/9
|1/9


A substantial freehold commercial property occupying a prominent corner position within Burnham-on-Sea’s bustling town centre, benefitting from excellent visibility, footfall, and a strong trading location just moments from the seafront. This versatile property offers significant...