Commercial Properties For Sale in South East, England, serviced office, business park, office
Paid partnerships can play a role in listing order


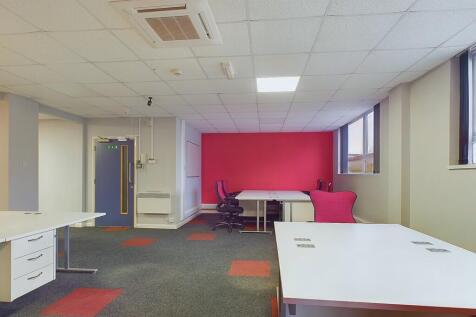
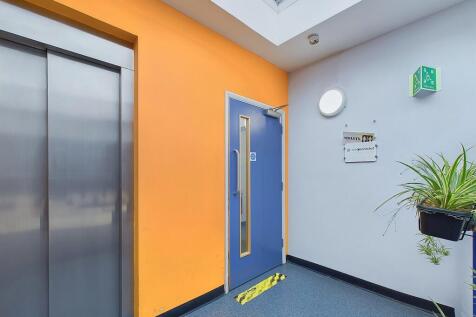
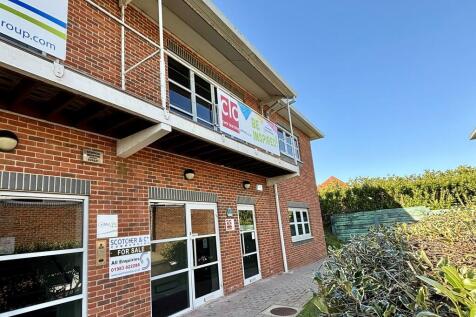
Located in a prominent position within Lancing Business Park, this well-presented two-storey office is situated within the popular Triangle Business Centre and has recently been refurbished to a high standard. The accommodation is arranged over ground and first floors. The ground floor provides a versatile office or staff area, benefitting from a fitted kitchen, two useful storage rooms, and a shower room. Internal stairs lead to the first floor, which offers a generous open-plan office space, together with a further separate office, providing flexibility for a range of business requirements. The unit can be accessed via the communal entrance to the first floor, served by both stairs and a lift, as well as via a private, self-contained side entrance. Additional benefits include two allocated parking spaces, air conditioning, LED lighting, and access to on-site communal facilities. The property is currently used as offices but may be suitable for alternative uses, subject to the necessary consents.

 1/8
1/8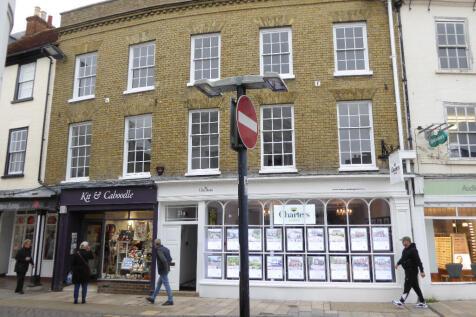
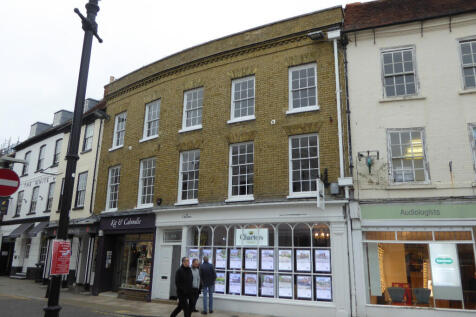
Prime located retail investment of 2 shops let producing a rental income of £47,500 pa plus vacant upper floor offices of 2,098 sqft suitable for conversion to residentail use (stp) or continued office use

- Prime located retail invesment with upper floor vacant offices
- 2 shops let producing rental income of £47,500 pa
- Shops let until 2029 and 2034
1/15

A rare opportunity to acquire a fully let, freehold and income producing town centre commercial investment with excellent asset management opportunities. This mid-terrace property provides ground floor retail accommodation with self-contained first and second floor offices which are cu...

- Situated on Outskirts of Worthing Town Centre Close to Worthing Mainline Railway Station
- Nearby Occupiers Include Tesco Express, Kamsons Pharmacy & Host of Independent Retailers, Takeaways & Office Occupiers
- Rare Freehold Investment Opportunity with Excellent Asset Management Opportunities
1/8
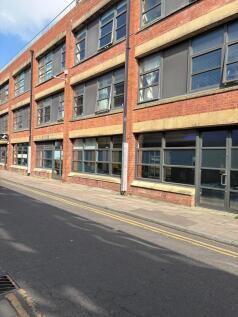

Internally the unit is configured to provide modern open plan workspace, with rear section of the office having been segmented into a series of smaller rooms, including a conference room, server room, W/Cs and fitted kitchen, with break out area and male & female WC's and shower. There is also a partitioned store room and server area. The space benefits from a modern fit out to include exposed services, raised access flooring, an HVAC system providing both heating and cooling, and lighting provided via suspended LED strip lights.

- Fully fitted and contemporary style workspace
- Forming part of the landmark Argus Lofts building in the North Laine area of Central Brighton
- Located over the ground floor providing open plan / fitted workspace



 1/25
1/25


This property totals some 2,300 sq ft of accommodation over ground, first, second, third and fourth floors, with a further element of storage accommodation within the basement. The building has traded as offices for a firm of solicitors for many years and accordingly has the new 'E' class consent permitting a variety of differing uses. There is rear pedestrian access to the eastern elevation of the building, via a store building. PLANNING Since purchasing the property in 2022 the Vendor has obtained Permitted Development/Planning Consent for five studio flats within the original building and three x two- bedroom flats on the land to the rear - See PA/2022/2591 and NOT/2022/3000 on the Local Planning Authority website.


 1/3
1/3


Unit A6 Segensworth Business Centre consists of part brick/part clad construction. It is a two-storey, self-contained office and benefits internally from diffused lighting and air conditioning. The ground floor comprises an entrance lobby and separate meeting room with WC facilities and a kitchenette area. The first floor is a mixture of open plan space along with individual offices and a kitchenette area.




 1/9
1/9


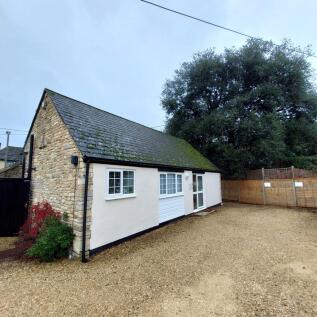
This is a mixed-use mid-terrace property comprising a ground floor lock up shop which will be let to a local tenant for a term of 10 years with a tenant's only break at the end of the fifth year at a rent of £8,000 per annum for the first five years of the term and, thereafter, to be reviewed for the next five years in the event that the break is not activated. The freehold will be sold subject to the proposed lease but otherwise with vacant possession. The lease will be excluded from the Landlord and Tenant Act 1954. Above this and with separate access, there is a maisonette arranged over three storeys . The original front part of the property is of solid brick construction whilst it is believed that the rear extensions are of cavity wall construction and pebbledash render. These are mainly under a pitched clay tile roof; however, a later kitchen and workshop extension had a flat felt roof. The property has a mixture of timber and uPVC double glazed windows and doors. Both the ground floor shop and maisonette are independently accessible from Watling Street and both have rear accesses into a rear garden. The rear garden benefits from having access from Derby Road or Osprey Avenue.



 1/5
1/5


A three storey self contained office building. Internally the ground floor includes large office, breakout area, 2 WC's and kitchenette. To the first floor there are 3 office areas and a kitchenette To the second floor there is an office and storeroom. In general the property benefits from spot lighting, sash windows, carpets, perimeter trunking, and air conditioning. Separate to the property is a parking area on Kennet Road, some 100m away. The area totals 0.06 acres. The space provides approx. 9 parking spaces with some redundant garages.



 1/7
1/7


The property comprises an attractive mid terrace office building of brick elevations under a pitched tiled roof. It is arranged to provide a mix of open plan and cellular offices over ground, first and second floor levels having both male and female toilets on each floor and coffee making areas on ground and second floors. Internally, the offices are finished to a good modern specification having a gas combi-boiler providing central heating via panel radiators supplemented by Air Conditioning, suspended ceilings incorporating LED light boxes and a mix of carpet tile and vinyl flooring. Tenancy The property is let on Full Repairing & Insuring terms to Calcutt Matthews WBZ Limited (Company no. 11375532) for a term of 5 years (without break) from 20 July 2023 (expiring 19 July 2028) at a rent of £27,110 per annum. A copy of the lease can be provided upon request. The Tenant Calcutt Matthews are a firm of Chartered Accountants and Business Advisors that has served Ashford and surrounding areas for considerable time, being a stalwart in the community and popular local business. In 2025 the firm integrated into Xeinadin South East Limited (Company no. 11411023), a fast growing accountancy and business advisory group having around 135 offices across the UK and Ireland.





 1/15
1/15A rare opportunity to acquire a fully let, freehold and income producing town centre commercial investment with excellent asset management opportunities. This mid-terrace property provides ground floor retail accommodation with self-contained first and second floor offices which are cu...
1/10


The premises comprise modern ground and first floor self contained offices with cavity brick walls under a tiled roof with double glazed aluminium powder coated doors and windows. The premises are fitted with kitchen facilities and separate male/female/disabled wc's. Heating is provided via wall mounted wet radiator system and air conditioning units. The floors are largely open plan with some partitioned off areas with suspended ceilings fitted throughout, carpeting and perimeter trunking. Parking for 12 cars giving an excellent parking ratioo of 1:171.



