Commercial Properties For Sale in South East, England, serviced office, business park, office
Paid partnerships can play a role in listing order


 |
| 1/26
1/26


The property comprises an attractive Grade II Listed period building arranged over ground and four upper floors. It forms part of an established terrace on Grand Parade and has an appealing traditional frontage with red brick elevations. Internally, the building provides a series of well-proportioned rooms across each floor, with good ceiling heights and plenty of natural light, particularly from the front bay windows. The layout offers flexibility and could suit a range of occupiers. The property is likely to appeal to owner-occupiers, investors and developers seeking a prominent freehold building in central Brighton, with potential for continued commercial use or alternative uses, subject to the necessary consents. To the rear, there is a small forecourt accessed from Circus Street, providing parking for approximately 3-4 cars.

- Attractive mid-terrace period building
- Arranged over ground and four upper floors (2,716 sq ft total)
- To be sold with the benefit of vacant possession



 1/9
1/9


The property comprises of a modern, detached, three-storey office building arranged over ground, first and second floors providing a mix of open plan and cellular office space with separate meeting rooms. The specification includes suspended ceilings with mineral fibre tiles and CAT II lighting, carpet tiled flooring with floor boxes, air-condition and central heating. The configuration consists of open-plan office accommodation with private offices/meeting rooms, a conference room, disabled WC on the ground floor, separate male & female WCs on split-level floors, kitchens on both upper floors and a plant room accessed via the rear of the building. The building sits on a 0.16-acre site benefitting from a secure car park to the rear, providing approximately 11 car parking spaces, together with additional yard space to the front of the building.
 1/7
1/7


Unit 1, Churchill Court is one of only six self-contained two story office buildings set within this popular gated courtyard scheme within a short distance of the town centre. The building provides flexible open plan space which has been enhanced by the current owners to include some demountable partitions creating a number of private offices. The building has raised floors allowing for underfloor cable management, suspended ceilings with LED lighting, concertina security grills to the ground floor windows, an electrically operated security shutter to the entrance door, a ground floor kitchen/staff room, a smaller first floor kitchen and male and female cloakrooms. The property also has 18 car parking spaces.





 1/13
1/13


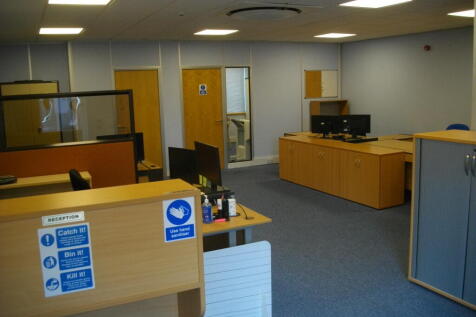
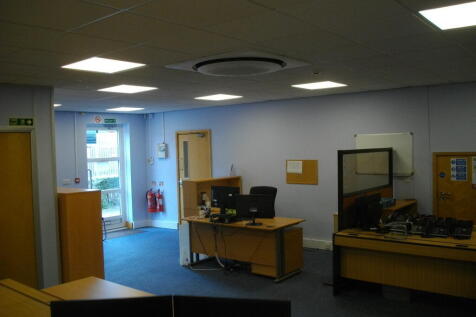
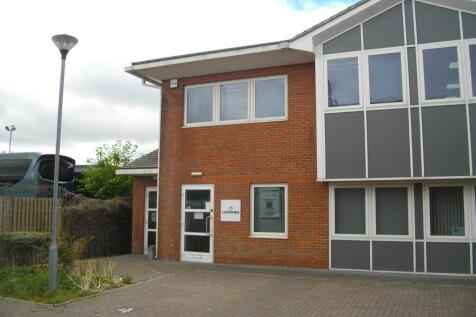
The premises comprise a two-storey end of terrace purpose built office building within the Watermark Office Development. The building benefits from raised carpeted floors with cabling and floor points, air conditioning, with WC and shower on the first floor with further WCs on the ground floor and a cleaner's cupboard. The building benefits from internal partitioning providing cellular rooms and more open plan space together with a well fitted kitchen area with built in fridge and dishwasher with worktops and cupboards on the ground floor and an additional kitchen area on the first floor. The ground floor is let to Xeinadin South East Ltd from 17th July 2026 until 31st December 2029 with an income of £33,840. The lease is excluded from the Landlord and Tenant Act 1954. 7 parking spaces are included in the lease. A further 7 car parking spaces are available in addition to the 7 included in the lease for the ground floor.
 1/9
1/9


The property comprises a modern office building arranged over ground and first floors; it is configured to provide predominantly open plan accommodation with cellular office suites and a boardroom. Internally, the property is fitted to a good specification including raised access floors with data point and power sockets, suspended acoustic ceiling tiles with recessed LED lighting panels and air-conditioning. Each floor is self-contained and benefits from good onsite amenities including both W/C facilities and kitchenettes.


 1/3
1/3


Units A3 & A4 Segensworth Business Centre consist of part brick/part clad construction. They are separate, two-storey, self-contained offices and benefit internally from diffused lighting and air conditioning. The ground floors comprise an entrance lobby and separate meeting room with WC facilities and a kitchenette area. The first floors are a mixture of open plan space along with individual offices and a kitchenette area.
 1/4
1/4


The available property is a modern self-contained office block split over two floors. The building benefits from raised access floors, air conditioning, LED lighting and floor to ceiling windows. There is a kitchenette on the ground floor and dedicated server room on the first floor.


 |1/26
|1/26The property comprises an attractive Grade II Listed period building arranged over ground and four upper floors. It forms part of an established terrace on Grand Parade and has an appealing traditional frontage with red brick elevations. Internally, the building provides a series of well-proportioned rooms across each floor, with good ceiling heights and plenty of natural light, particularly from the front bay windows. The layout offers flexibility and could suit a range of occupiers. The property is likely to appeal to owner-occupiers, investors and developers seeking a prominent freehold building in central Brighton, with potential for continued commercial use or alternative uses, subject to the necessary consents. To the rear, there is a small forecourt accessed from Circus Street, providing parking for approximately 3-4 cars.


 1/2
1/2

The premises comprises two units. 23 Southgate Street is a Grade II Listed former retail/office property within Use Class E and is arranged over lower ground, ground, first and second floors with a courtyard garden to the rear. This unit is currently offered with vacant possession. Please note this property is subject to subsidence. 23A Southgate Street is a ground floor lock up retail unit arranged over ground and lower ground floors. This unit is currently let on lease for a term of 5 years with the lease expiry date on 14 September 2026. The passing rent under the lease is £13,250 per annum.



 |1/5
|1/5


The building offers a good quality waterfront investment opportunity, or would suit an occupier that requires secure income as well as their own space from a building. The ground floor premises are let on an FRI lease for a term of 6 years from 09/2024 at £28,250 PA rising to £29,750 PA from 09/2027. 2 parking spaces are allocated to the ground floor tenant. The first floor offices offer vacant and fully furnished office space, available as a whole or split into two suites.
1/6


This substantial property provides a mixed, retail, office and residential investment opportunity in the centre of Maidstone. The building provides two retail units, and office and a flat all let and income producing. There is a car park to the rear accessed from Church Street.


 1/3
1/3


The property comprises an attractive detached Grade II Listed 18th Century former townhouse that is currently used as offices and extends to 3,232 sq ft, together with 2 parking spaces and a small garden area to the rear. It is of traditional solid brick construction, with a painted front elevation and under a pitched and clay tiled roof. To the side there is a part timber frame and part solid brick two storey extension under a pitched and slated covered roof.
 1/14
1/14


- Semi-detached building with a Dental Surgery in ground floors and vacant offices in upper floors - Located on Penrhyn Road, Kingston Upon Thames - 4 parking spaced to the rear - Ground floors let on a 15 year internal repairing and insuring lease at a rent of £20,400 per annum, expiring 16th December 2035