Commercial Properties For Sale in South London
Paid partnerships can play a role in listing order


 1/1
1/1
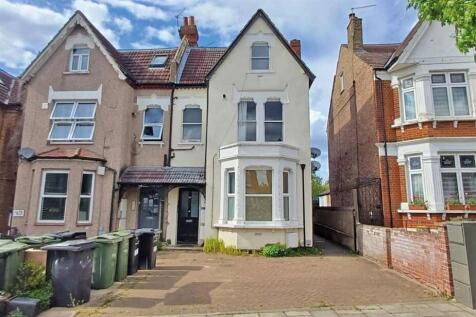
Freehold investment property Croydon – semi-detached block of four self-contained flats, fully let, producing £64,200 p.a. (approx. 9.9% gross yield). Prime South London location near East Croydon station, Boxpark, and major regeneration.

- Freehold block of flats for sale in Croydon — a rare semi-detached freehold investment comprising four self-contained apartments.
- Outstanding gross yield of approx. 9.9% at the £650,000 guide price — a strong return for income-focused investors.
- Fully let with immediate income — currently producing £64,200 per annum (£5,350 pcm) across all four flats.


 |1/15
|1/15


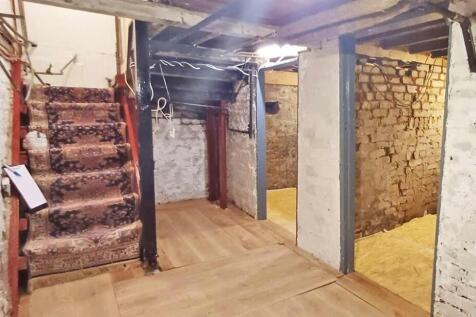
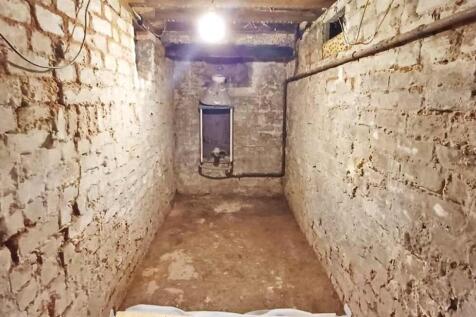
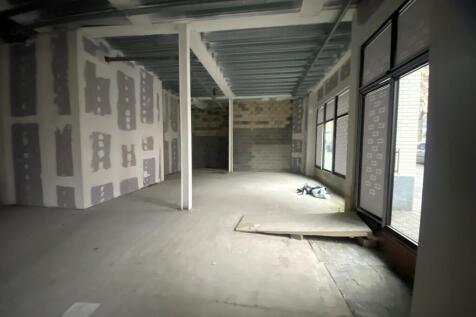
The property comprises a ground-floor commercial unit, previously operated as a licensed bar and restaurant, which is currently vacant. The unit extends to approximately 307 sq m (3,304 sq ft) and includes a main bar room, function room, kitchen, kitchen store, beer cellar, and WC facilities.


 |1/4
|1/4


A rare opportunity to purchase a commercial freehold measuring 11,872sqft internally in the heart of Bromley Town Centre with multiple value add opportunities either through management or redevelopment (stpp). The property occupies a parcel of land measuring c. 0.1ha that runs between Ringers Road and Ethelbert Road just 50yards from the west side of Bromley High Street. The property is currently configured as a restaurant at ground floor and part first floor level (measuring c.6,290sqft) and let to a restaurant operator at a rental of £75,000 per annum with a 6-month mutual lease break option effective after 28 January 2025. The part first and second floor of the building (measuring c.5,580sqft) is let as creative space to a tenant paying £25,000 per annum with a 6-month mutual lease break option effective after 10 July 2025. Both of the existing commercial leases are outside of the 1954 Landlord and Tenant Act. The established existing planning use class of the property is use class E meaning the property can be utilised for a variety of commercial uses including retail, office, restaurant, coffee shop, medical clinic, professional services to visiting members of the public, light industrial and day nursery. Potential value-add opportunities for the property are identified as follows: - Reversionary leases and re-gears with existing tenants to achieve market rental levels - Owner occupation - Internal re-configuration to provide additional commercial units -.
 1/7
1/7


LONDON - PROMINENT FREEHOLD PUB BY MAJOR STADIUM AND STATION* Located a stones throw from major sports stadium and station. Prominent three-storey pub. Refurbished open-plan bar. Six-bedroom accommodation with potential for flats. Potential to add food offering or dark kitchen. Strong turnover.

 |1/6
|1/6


IKON is a mixed use residential-led development which includes a number of commercial units. Unit 5 is a new-build Class E unit set over ground to second floors and has been finished to a Cat A finish throughout. The unit would suit a range of commercial uses under Class E including office, R&D, production, showroom or medical uses. Alternative uses may be considered on a subject to planning basis. There was a previous prior approval application in 2021 seeking a change of use to 23 residential units, which was subsequently withdrawn. The unit is to be sold with vacant possession.
 1/8
1/8


Virtual Freehold office building, comprising 6,000 sq ft office building arranged over ground, first and second floors. The majority of the neighbouring properties have been converted to residential apartments and therefore the property provides significant development potential (subject to planning) Located in the affluent area of Putney, Vacant



 1/7
1/7


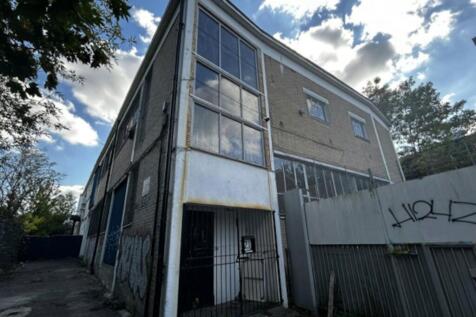
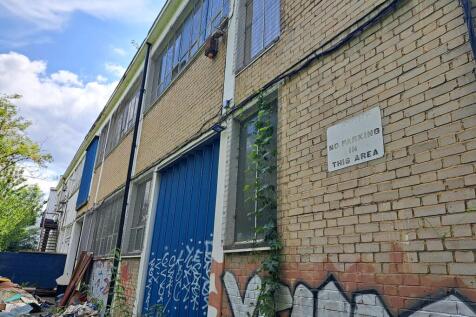
The property comprises a terraced unit of portal framed construction under a pitched roof clad in profile steel. Salient features of the property are as follows:- * Refurbished premises * 7.1 metre to haunch (8.1 metre to roof) * Reinforced concrete floors, approx. 35 KN per m * 3 phase power supply * Electrically operated sectional loading doors * Air conditioned offices * Two WCs * Generous concrete yard/forecourt area * Immediately available




 1/8
1/8


This 4,100 square foot self-contained office is situated on the ground floor of a purpose-built development. The office is currently laid out with multiple partitions and would benefit from refurbishment. The space has floor-to-ceiling windows on two aspects, which offers good natural light. It has air conditioning throughout and is fitted with a kitchenette. There is a small communal courtyard to the rear.


 1/1
1/1
Freehold. Affluent South West London Location. One of the UK’s leading veterinary operators. Total current passing rent of £100,000 pa. 7.75-year WAULT providing income security. Reversionary growth potential in 2029




 1/6
1/6


The unit comprises an end-terrace steel portal frame industrial / warehouse unit of part block construction with metal sheet cladding. The warehouse is accessed via a single roller shutter door and benefits from a ground floor reception/offices, kitchen and breakout area, first floor offices and mezzanine. Externally, there is a loading area, 5 allocated parking spaces and additional visitor parking spaces.
1/16
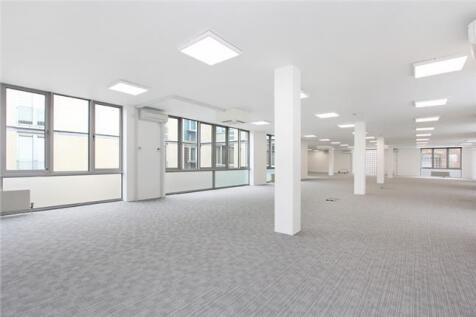
*rent reduced* Available immediately this newly refurbished office space is located on the first floor of Bickels Yard, a modern courtyard office development. It is finished to a good specification, including air-conditioning, raised floors, underfloor trunking, a lift and a mixture of large double glazed windows and part glass block walls, that provide good natural light into the unit. The space is primarily open plan with the ability to partition the space for meeting rooms and private offices. The accommodation forms an L shape around the courtyard.


 1/4
1/4


2a Denmark Road is well positioned off Denmark Road adjacent to Coldharbour Lane and under half a mile from both Loughborough Junction Station and Denmark Hill Station. Held within three titles (LN206550, SGL23538 and TGL547593) the total site area is approximately 0.076 acres or 3,341sq. ft. currently comprising a one/two storey, flat-roofed workshop building with B2 Use Class. The existing building has a GIA of 2,701 sq. ft. and is contained by a brick wall boundary to the northeast boundary. The site had a scheme withdrawn from planning (Planning Ref: 18/AP/2140) for a four-storey block of 8 flats comprising seven 2 bed flats and one 3 bed flat with a GIA of 7,039 sq. ft. Offers invited for the freehold interest on an unconditional basis.
1/7


Rare opportunity to acquire the controlling interest in Oyster Pier LLP, a landmark residential marina on Battersea Reach. Long leasehold interest to 2130, established marina infrastructure, prime Thames-side location and exceptional long-term investment potential.


 1/15
1/15


A prominent ground-floor retail/showroom unit of approximately 3,545 sq ft (329.34 sq m), fitted out to a high standard. Unit 30 sits within an attractive, residential-led mixed-use development and suits furniture, interiors, design and lifestyle retail occupiers, subject to the permitted use and restrictions in the superior lease.
 1/10
1/10


An opportunity to acquire a freehold commercial site extending to approximately 0.38 acres, incorporating a two-storey office building, industrial/warehouse unit and substantial yard and parking provision. The property offers an excellent opportunity for owner-occupiers, investors and commercial operators, with a combination of income-producing accommodation and extensive external space. Office Building - 11A Worsley Bridge Road 11A Worsley Bridge Road comprises a two-storey office building extending to approximately 1,600 sq ft internally and is presented in good condition throughout. The ground floor comprises two individual offices, together with a kitchen and three WCs, including an accessible WC. The first floor provides three further individual offices. The building benefits from full UPVC double glazing, gas central heating, and intruder and fire alarm systems. The office building is currently let at a rent of £57,000 (increasing to £60,000 in 2029) per annum for a 20-year term, expiring in 2044. The letting includes use of the car park and land at 11B Worsley Bridge Road for parking and yard storage, comprising approximately 6,500 sq ft of the external space. Industrial Unit - 11B Worsley Bridge Road 11B Worsley Bridge Road comprises a brick-built industrial unit/warehouse, currently configured as a vehicle service and repair workshop. The building is accessed via a steel roller shutter door providing a clearance height of approximately 3.4m. The pri


