Commercial Properties For Sale in South London
Paid partnerships can play a role in listing order
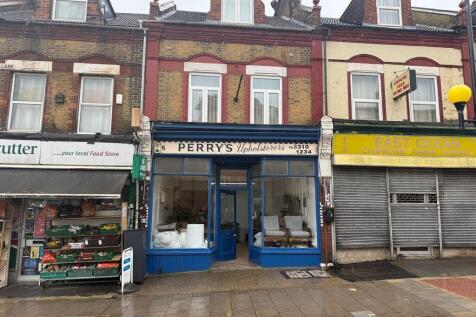
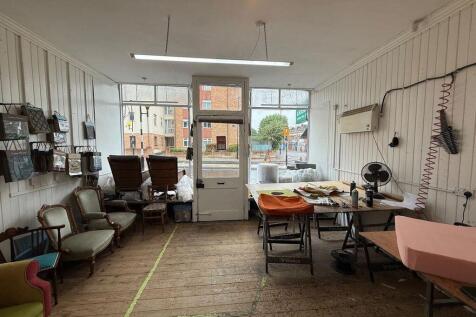
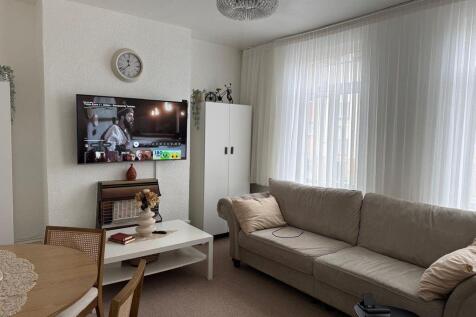
Wickham Lane, London SE2 0JX FREEHOLD FOR SALE £OFFERS IN EXCESS £550,000 Prominent Mixed-Use Freehold Investment / Owner-Occupier Opportunity. An excellent opportunity to acquire a substantial mixed-use property occupying a prominent position on Wickham Lane, benefiting from h...
 1/4
1/4


2a Denmark Road is well positioned off Denmark Road adjacent to Coldharbour Lane and under half a mile from both Loughborough Junction Station and Denmark Hill Station. Held within three titles (LN206550, SGL23538 and TGL547593) the total site area is approximately 0.076 acres or 3,341sq. ft. currently comprising a one/two storey, flat-roofed workshop building with B2 Use Class. The existing building has a GIA of 2,701 sq. ft. and is contained by a brick wall boundary to the northeast boundary. The site had a scheme withdrawn from planning (Planning Ref: 18/AP/2140) for a four-storey block of 8 flats comprising seven 2 bed flats and one 3 bed flat with a GIA of 7,039 sq. ft. Offers invited for the freehold interest on an unconditional basis.
 1/5
1/5


The land and riverbank at 123 Streatham Vale, Lambeth, London SW16 5EH, represents a once-in-a-generation opportunity to acquire a private riverside retreat in one of South London’s most sought-after neighbourhoods. With exclusive fishing rights, access to a network of parks and nature reserves, excellent transport links, and a vibrant community, this property is perfectly positioned for leisure, relaxation, and investment. The ongoing restoration of the River Graveney and the area’s commitment to green living ensure that its amenity value will only increase in the years to come. The inclusion of private fishing rights is a significant and increasingly scarce asset in London, conferring the ability to enjoy undisturbed fishing in a secluded urban oasis. The land’s riverside position also lends itself to a variety of recreational uses—whether as a personal sanctuary for relaxation, a base for kayaking or paddleboarding, or a family picnic spot. The natural habitat supports a diverse range of flora and fauna, making it attractive for conservation-minded buyers or those interested in enhancing local biodiversity. For those seeking a unique blend of urban convenience and natural beauty, with the added privilege of private angling in the heart of London, this is an opportunity not to be missed. For further information, to arrange a viewing, . Contact: Palace Auctions London, 11 Old Bond Street, Mayfair, London W1S 4PN | | sales@palaceauctions
 1/6
1/6

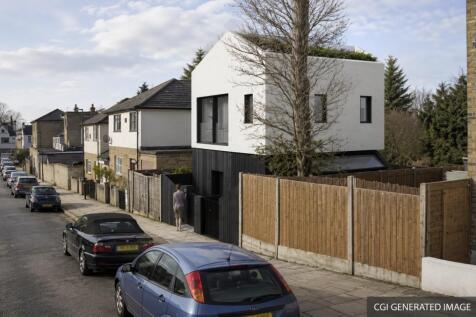
This parcel of land offers a strong opportunity for a small residential development, supported by a previous planning consent (DC/19/113222, dated 10 July 2020) for the construction of a two-storey plus basement two-bedroom house, with a roof terrace. Positioned on the corner of Park Rise Road and St Germans Road. The earlier approval demonstrates clear development potential and provides a useful precedent for scale and form. The site is positioned within a well-established residential location popular with buyers, renters and also for those who may be looking for a live-work, good access to Forest Hill and Honor Oak Park plus an abundance of local amenities.



 |1/13
|1/13


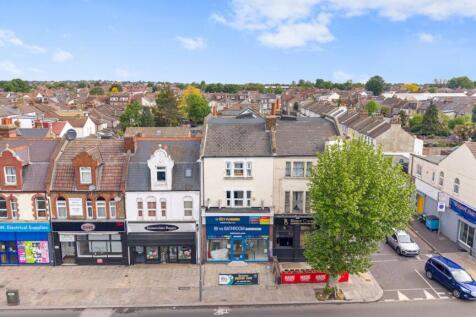
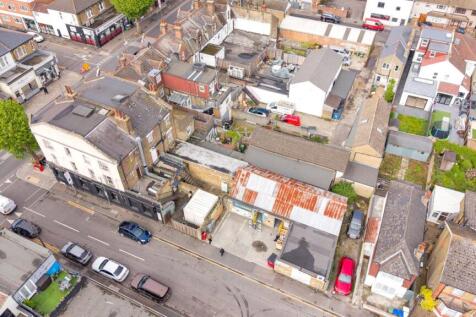
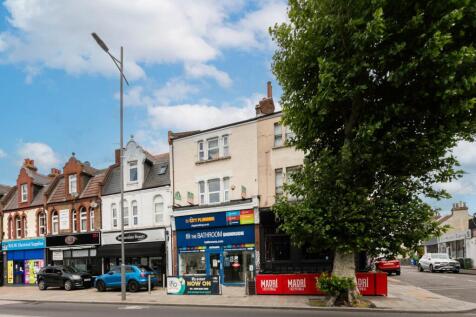
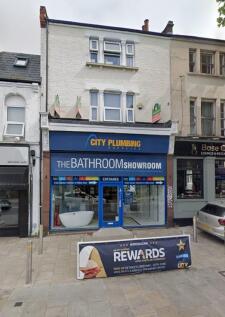
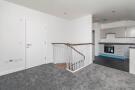
Dexters are delighted to introduce for sale 6 Calais Street, a three storey Victorian end of terrace house that has been converted into two self-contained duplex maisonettes, located within the Minet Estate Conservation Area directly opposite the popular Myatt's Fields Park.





 |1/5
|1/5


The space is divided into two areas on the ground floor of new residential blocks, both being approximately square, benefiting from good ceiling heights, large windows and all the modern services, including gas, fitted to service play points. The units are in shell and core condition and ready to be fitted out to suit the owners' requirements. Sale and rental value available on application. The property is situated in Clyde Vale parallel to Dartmouth Road, close to the increasingly fashionable centre of Forest Hill and just 250m from Forest Hill station (London Overground and Southern rail) from which London Bridge is 16 minutes travel time.
1/10


- Central location in The London Borough of Croydon. - The property comprises two buildings, each arranged over four floors. - The former offices at first and second floors have their own ground-floor self-contained entrance. - Planning permission has been granted for the conversion of the two vacant upper floors to 4 no. residential units. - The two ground floor retail units are let to Caffè Nero and Kokoro at £76,000 per annum. - Offers are invited in excess of £1,150,000. - Potential to increase rents to £95,500 in March 2027.
 |1/8
|1/8


St Vincent's Centre is a prominent period building situated on the corner of Talma Road and Probert Road in the heart of Brixton, presenting as an attractive property with a distinctive turret feature, purpose-built for religious and community use.
 1/4
1/4


The building comprise a high quality interconnected two-storey business units of steel portal frame with brick elevations. Internally the ground floor is currently fitted out to the tenants specification to provide workshop and storage areas. Loading is available via a roller shutter door. The first floor provides open plan office accommodation with excellent levels of natural light and a kitchenette. There are WC and shower facilities at ground floor level. Features include air conditioning, suspending ceilings with inset LED lighting and raised access floors. Externally there are designated parking spaces at the front of the building. There is a substantial 3 phase power supply. Independent diverse routed ductwork into the building supporting independent diverse fibre connectivity with existing fibre connections from BT, Gamma & Virgin Media up to and including 10G connections. On the ground floor there is a dedicated server room with dual redundant aircon systems and dual redundant UPS systems.


 |1/7
|1/7


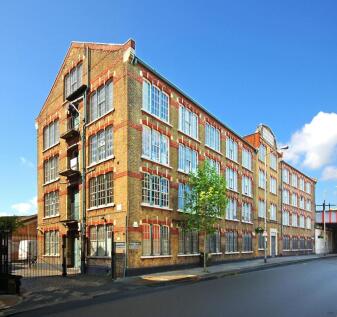
A rare opportunity to purchase a quirky vacant mixed-use commercial property next to Loughborough Junction station in Brixton. The property is accessed from a gated courtyard leading from Coldharbour Lane and comprises a detached freehold residential building containing 4 x studio flats. In addition, there are 5 x leasehold (842 years unexpired) railway half arches as well as a storage unit. The 4 x studio flats (that all require full modernisation and re-decoration) that range in size between 170sqft and 218sqft all have independent electricity key-card meters and are individually billed for Council Tax. The 5 x half-arches each measure approximately 525sqft internally. They are equipped with security shutters, individual water connections, metered electricity, and share two external WCs located within the courtyard. The commercial space is considered to have planning use class E meaning they can be used for a variety of commercial uses including office, retail, clinic, café/restaurant, coffee shop, light-industrial and creative space. In addition, there is a self contained storage unit at the property measuring c. 454sqft. This property is ideally suited for investors seeking a value add project through refurbishment, capitalising on a strategic south London location with strong rental yield potential.



 |1/9
|1/9


The unit provides self contained E use class premises arranged over the Ground and Lower Ground floors which forms a larger Berkeley Group Development directly opposite Battersea Park. The premises provides partially fitted office accommodation but would also be suitable for other uses subject to...


 1/6
1/6


Back on the market due to abortive negotiations. Character commercial unit available immediately, currently used as an office and due for refurbishment. The office is rectangular in shape and currently laid out with an open-plan office area and three glass-partitioned meeting rooms/private offices. The office has a kitchenette and two toilets, one with a shower. Also features natural light on two sides with elements of exposed brickwork, wooden flooring and a concrete ceiling. Long Leasehold available is a 999 years from 25th December 2002.


 |1/18
|1/18


The property comprises a substantial town centre car park positioned to the rear of 93-105 Clarence Street, Kingston upon Thames, and represents a highly attractive development opportunity with immediate income potential.



 |1/20
|1/20


A unique opportunity for investors and developers alike to acquire a well-known freehold site in Bromley. Offered to the market for the first time in 22 years, the site includes 4570sqft of existing property, along with potential for re-development (stpp). The site includes a commercial unit at 256 High Street, which is let to a nail bar at a passing rent of £17,250pa and is situated over basement & ground floors with a small garden at the rear. 256a High Street comprises of a ground, first and second floor commercial unit with a parking space which is currently owner operated as a fully licensed bar / nightclub and will be offered vacant possession from 01.04.2026. Additionally, no.258 High Street comprises a basement, ground and first floor restaurant which is let to an operator at £27,500pa and includes a 4-bed flat above on a wrapped lease until 2033. The property has a prominent frontage and is accessible from the rear via the commercial units and Mitre Close car park behind. There appears to be development potential either through HMO conversion and extension of the uppers, or a comprehensive re-development of the site (stpp). Opposite the property, 241 High Street, Bromley benefits from a lapsed planning permission (Feb 2021) for a new build block comprising 3 flats and was sold in 2024 for development. The commercial buildings are in fair condition throughout, whilst the 4-bedroom flat would benefit from light refurbishment and cosmetic works. The site


 |1/6
|1/6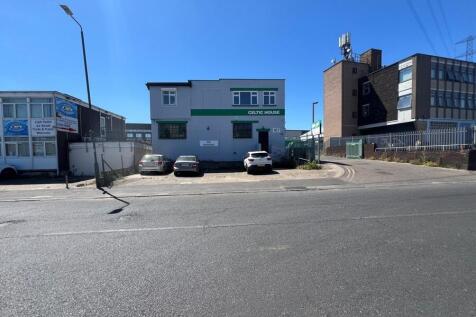
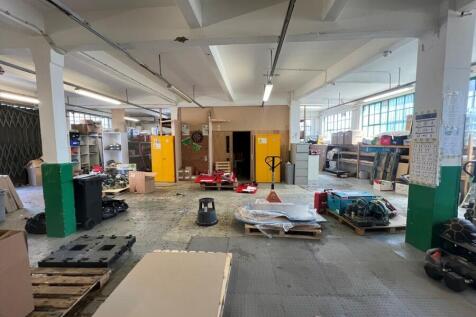
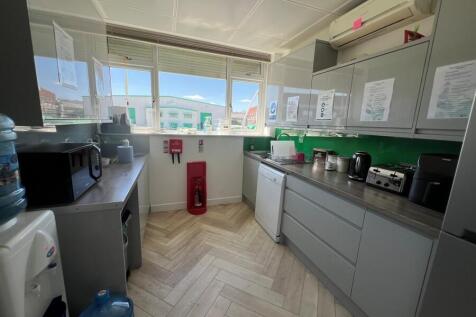
Industrial Warehouse Premises with First Floor Offices and Ancillary Storage - Freehold For Sale - Concertina access door - Maximum eaves height 3.52 m - Fluorescent strip lighting - Kitchen facilities - Ladies and gents WC facilities - 5 forecourt car parking spaces - Unrestricted street parking
