Commercial Properties For Sale in South Yorkshire
Paid partnerships can play a role in listing order
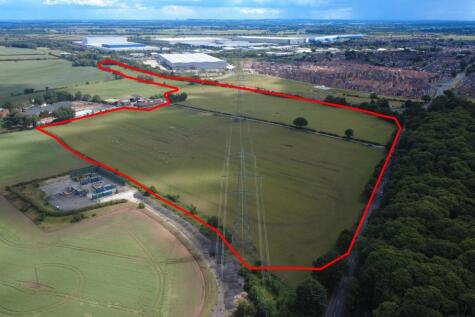
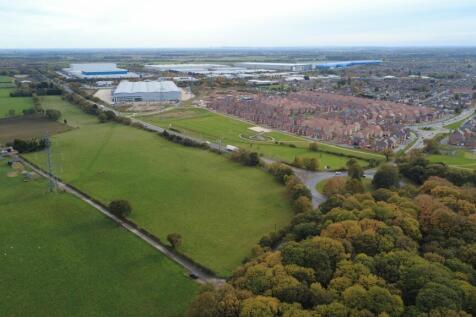
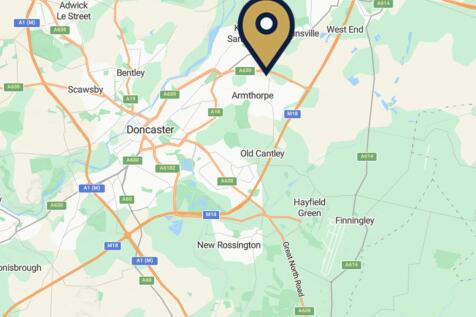
ALL ENQUIRIES - Well located strategic greenfield land in a settlement location which may be suitable for development (subject to obtaining the necessary planning consents) SUMMARY - 41 Acres of Greenfield Land - Development Potential - Located on the Edge of Armthorpe - Close to J4 M18 & West Moor Park Development - Potential for Employment & Residential Uses STPP - Freehold and Leasehold Opportunities Considered LOCATION The site is ideally located close to Junction 4 of the M18 with excellent links to the M1, M62 and A1(M). Doncaster City Centre is situated approximately 4 miles to the west. The site is well located close to five major motorways and within 6 miles of Doncaster International Railport. Doncaster has a strong skilled labour workforce with a population of over 962,000 within a 45-minute drive of the site. Armthorpe is the largest village in south Yorkshire with 14,500 residents, with the wider Doncaster borough having 320,000. There are excellent local amenities and connectivity to the wider Doncaster area and city centre. Doncaster Sheffield Airport is approximately 5 miles away and is set to open late 2027 / early 2028 for commercial cargo and passengers. Nearby to the site is the new housing at Eden Fields development and The Meadows providing over 1,000 new build homes within close proximity to the site. DESCRIPTION Well located strategic greenfield land in a settlement location which may be suitable for development (subject to obtaining the...

 1/6
1/6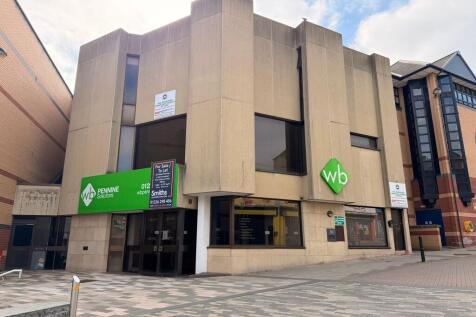


The property comprises of a former banking building with accommodation arranged on basement, ground and two upper floors. The ground floor premises are presently fitted out as an office but are suitable for a variety of uses. The upper floors presently comprise of offices and are suitable for conversion to residential use subject to obtaining planning permission. The basement area provides useful storage accommodation.

- 5,214 sqft (484.36 sqm) NIA arranged over 4 floors
- Redevelopment/Conversion Potential
- Prime Location at the Entrance to the Alhambra Shopping Centre
1/2

The site extends to a total of approximately 0.234 acres (950 sqm) with a south facing sloping aspect. Planning permission has been granted for the erection of three detached dwellings and associated works. (Planning permission reference:2020/0540 / Dated 24th June 2021)
- 0.234 Acres (950 sqm)
- Planning Permission granted for 3 detached houses (Reference 2020/0540)
- Excellent Position on Church Hill close to village centre amenities
1/19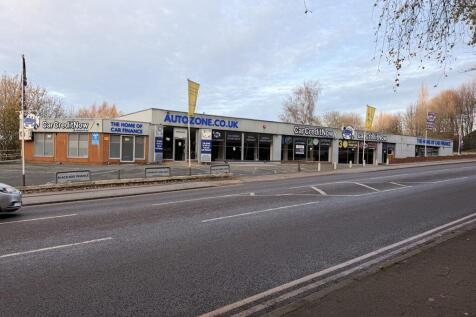


The property comprises of a modern vehicle showroom with ancillary workshops originally thought to date from the 1960s and subsequently extended in the 1980s and 1990s to create the existing accommodation. The showroom is located to the front of the site with vehicle display spaces to the front, side and rear. The workshops are located to the rear of the site.
- Prominent Road Side Frontage on Busy Arterial Road
- Modern Showroom and Workshop Premises
- 12,205 sqft (1,133.9 sqm) in a site of 1.16 Acres (0.469 ha)
1/10


The property comprises of 4 adjoining period office buildings with accommodation extending to a total of 6,021 sq ft (559.36 sqm) of net internal floor area set within a site of 0.539 acres ( 0.218 ha). each building has been refurbished to a high standard providing high quality office space with air conditioning, Category 2 network cabling, carpeted floors and LED lighting. the property fronts onto Victoria Road with a large car park accessed of Western Street to the rear. The property also provide a redevelopment/ conversion opportunity subject to planning, to create either single dwellings or apartments.
- Total of 6021 sqft of NIA (559.36 sqm) over th4 four buildings
- Available as a whole or separately
- Superb conversion opportunity.
 |1/3
|1/3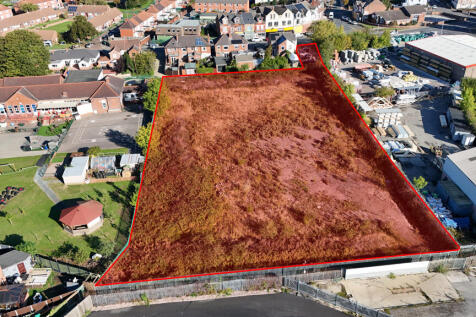


A development site of approximately 1.4 Acres (0.56 Ha) with outline planning permission granted for the erection of 14 residential dwellings in total, comprising 5X three bedroom link detached properties with garages and off street parking, 4X two bedroom apartments with allocated parking, 3X two bedroom town houses with allocated parking and 2X three bedroom detached properties with off street parking and detached garages.
 1/8
1/8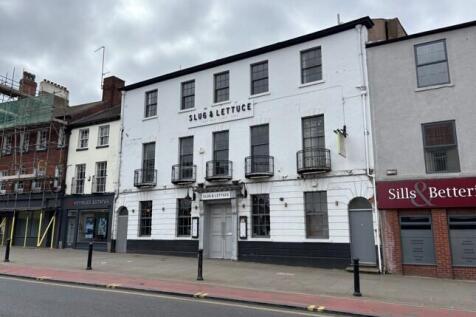


The Property comprises a three storey mid terraced Grade II Listed building which was originally constructed as two houses. The elevations are of brick and stone construction, partially rendered, set beneath a pitched slate roof. To the rear the Property has been extended into a double fronted two sorey building fronting Wood Street. Externally, to the rear there is a sheltered beer patio for approximately 40 covers and enclosed storage. Overall, the Property extends to 0.26 acres.










 1/3
1/3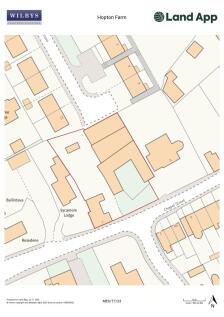
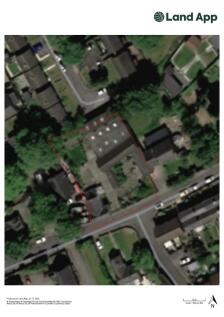
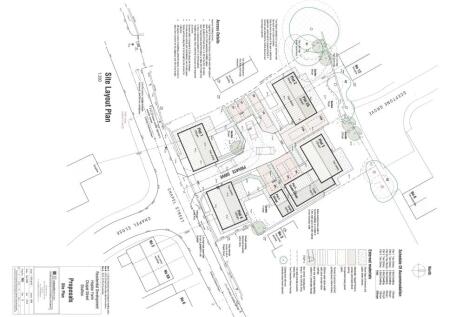
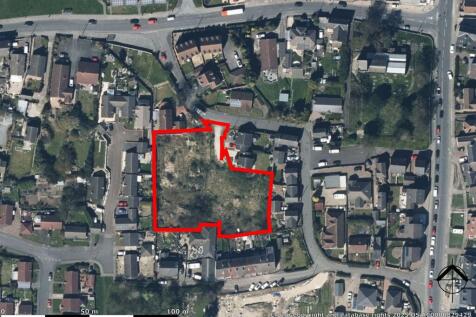
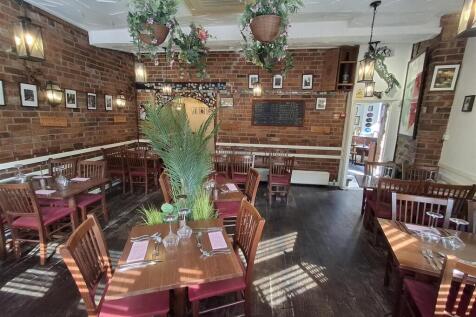
ATTRACTIVE DEVELOPMENT OPPORTUNITY WITH OUTLINE PLANNING FOR UP TO 5 DWELLINGSHOPTON FARM, CHAPEL STREET, SHAFTON, BARNSLEY, SOUTH YORKSHIREA well-designed courtyard scheme providing 4 detached properties or 3 detached and a pair of semi-detached properties FOR SALE B...











 1/6
1/6


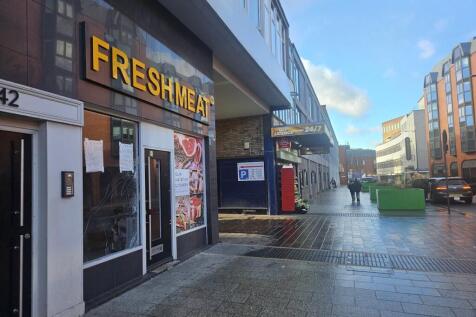
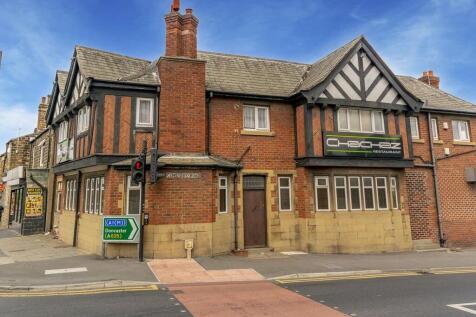
Retail Investment/Redevelopment Opportunity For Sale. Established Retail Location in Sheffield City Centre. Four Units Totalling 5,765 sq ft. Offers in the Region of £400,000. Reversionary Asset. Part Let - Current Total Income £13,000 p.a.


 1/6
1/6The property comprises of a former banking building with accommodation arranged on basement, ground and two upper floors. The ground floor premises are presently fitted out as an office but are suitable for a variety of uses. The upper floors presently comprise of offices and are suitable for conversion to residential use subject to obtaining planning permission. The basement area provides useful storage accommodation.
1/3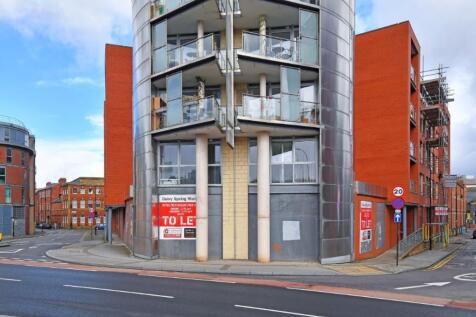
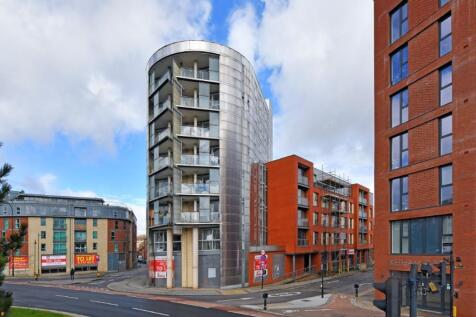
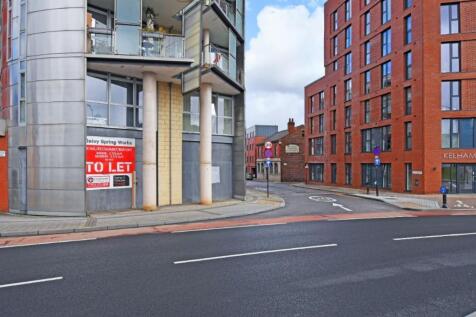
Office / leisure unit for sale (may let). Prominent location in Kelham Island with visibility from the ring road. Suitable for a variety of uses (subject to planning). Excellent floor to ceiling height. In shell condition so an occupier can choose the finish.


 1/6
1/6


The property comprises a semi detached two storey campus style office with a mix of full height brickwork and large glazed element with the property being surmounted by a pitched roof over. Internally, the property is arranged with ground floor reception having lift access and stairs to first floor with central hallway at ground floor giving access to meeting room, rear open office and amenity area having disabled compliant W.C, shower room, male and female W.C's and kitchen area. The first floor provides predominantly large open plan office with two full height modular glazed partitioned offices to the rear. Externally, the offices benefit from 7 car parking spaces together with one electric vehicle charging point.






 1/9
1/9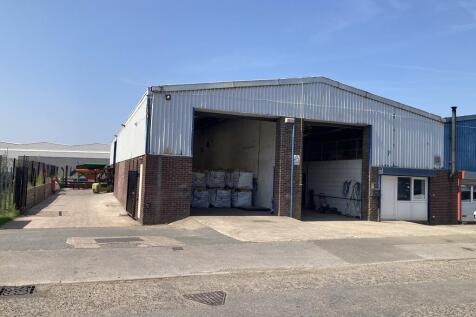
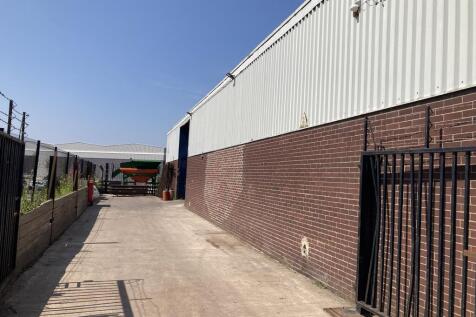

The property comprises a semi-detached steel portal frame workshop unit with profile metal sheet elevations and roof covering providing an eaves height of 15 ft (4.6 m). The unit benefits from two vehicle roller shutter access doors and a separate pedestrian access door to the front elevation. The office area has two self-contained offices with ladies and gents/disabled toilets and a kitchenette. The main area comprises of two large workshops/warehouses and a loading bay facility with mezzanine store which all can be made open plan upon removal of the internal partitions. Externally to the front of the property is a commercial vehicle loading area and to the side there is a gated yard area with a further vehicle roller shutter access door into the unit.
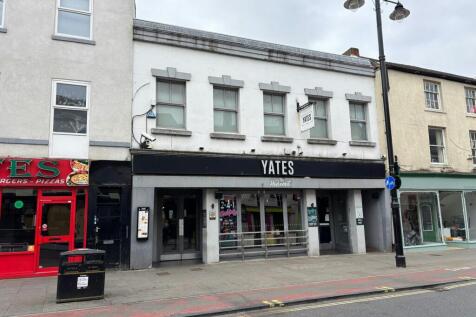





 1/8
1/8


Part-Let Commercial Building for Sale Arranged Across Ground and First Flo Part of a Popular Suburban Commercial Parade in the Heart of Frecheville Totalling 1,173 sq ft (109.06 sq m) Estimated Rental Value (ERV) of £28,500 Per Annum Suitable for Owner Occupiers or Investors