Commercial Properties For Sale in Suffolk
Paid partnerships can play a role in listing order

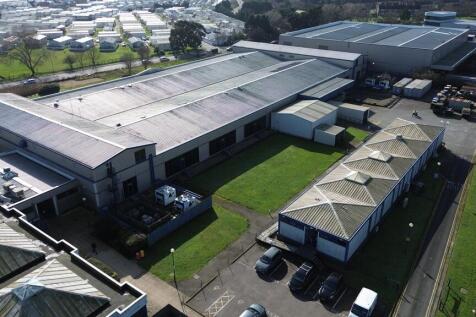
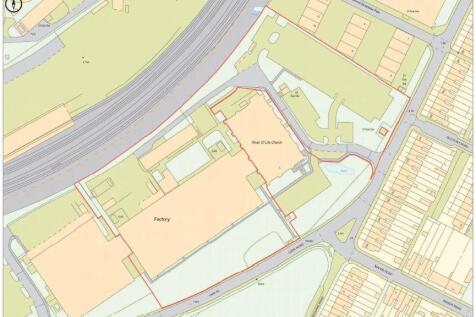
The property is shown on the site plan edged red for identification purposes only, the total site extending to approximately 6.54 acres (2.647hectares). The property comprises a large part of the former Schlumberger complex built in 1989. The building is of steel portal frame construction with profile coated metal cladding, the main entrance, reception and loading bay being to the rear. The principal part of the property is used for a variety of production purposes, served by an air handling system and fitted with LED lighting and anti static flooring. Partitioned offices and other ancillary accommodation is arranged around the perimeter and fitted with carpet floor coverings, suspended ceilings and recessed lighting. Two first floor areas at either end of the building house the air handling plant. The area behind the building comprises a large service yard which accommodates a further store building adjoining the main loading bay and a detached, single storey office building constructed with metal cladding to the elevations and roof, fitted with suspended ceilings, recessed fluorescent lighting, air conditioning, carpet tile floor coverings, with tea point and WC facilities. A large car park is situated to the east of the building and provides potential for future development. LOCATION Felixstowe is the UK's largest and busiest container port handling 4 million TEU's and remains the country's primary gateway for imports from Asia and other global markets. The...

 |
| 1/33
1/33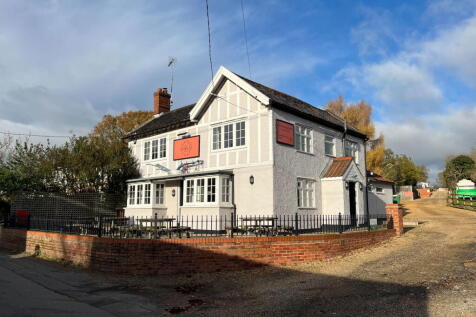
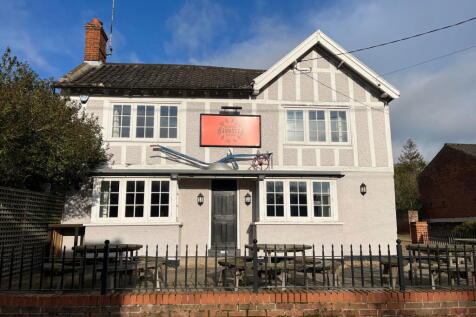
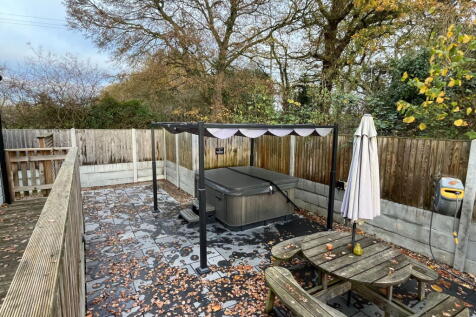
A public house and restaurant with three bedroom accommodation above, together with four income-producing holiday lets, in the village of Wissett, near Halesworth.

- Public house and restaurant - 2,400 sq ft
- 3 bedroom residential flat
- 4 self-contained Willberby Static Caravans

 |
| |1/8
|1/8


The property comprises an attractive office building arranged over ground, first and basement levels. The ground floor provides a spacious reception leading to a main open-plan office with vaulted ceiling, together with a kitchen/breakout area and a separate meeting room. The first floor comprises three further meeting rooms and an additional kitchen. The basement provides additional storage. WC facilities are provided on the ground, first and lower ground floors, with a shower located at lower ground level. The offices are fitted with LED lighting, carpet floor coverings. Under floor heating is situated in the main ground floor office. Air-conditioning is fitted to the first floor rooms. ACCOMMODATION [Approximate Net Internal Floor Areas] Ground Floor Entrance 261 sq ft [ 24.22 sq m] Main Office 2,010 sq ft [ 186.78 sq m] Meeting Rooms 164 sq ft [ 15.27 sq m] First Floor Meeting Room 1 111 sq ft [ 10.31 sq m] Meeting Room 2 72 sq ft [ 6.67 sq m] Board Room 247 sq ft [ 22.95 sq m] KC/Breakout 165 sq ft [ 15.36 sq m] Store 29 sq ft [ 2.69 sq m] Basement Stores 526 sq ft [ 48.88 sq m] Total Net Internal Floor Area 3,586 sq ft [ 333.12 sq m] BUSINESS RATES According to the Valuation Office Agency website, the premises has a Rateable Value of...
- Attractive two storey office with basement
- Modern open-plan office layout with vaulted ceiling
- Available for sale or to let
1/5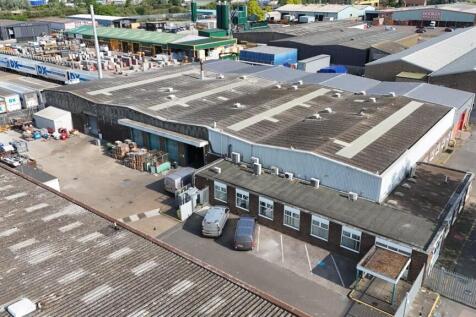
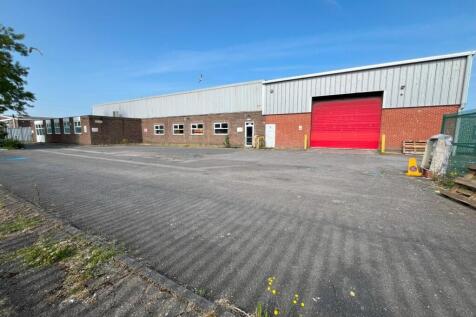

LOCATION: Hadleigh Road Industrial Estate is situated to the west of the town centre. The A12/A14 Copdock intersection is within approximately 2.5 miles and provides excellent road communications with Felixstowe Port, London and the national motorway network. The property is situated on Whittle Road close to the entrance of the estate. Other occupiers on the estate include Bookers Wholesale, Travis Perkins, DX Logistics and Magnet Trade. DESCRIPTION: The property comprises a substantial, extended, detached industrial/warehouse building of steel portal frame construction with brick and blockwork elevations. The external upper elevations are clad in a combination of asbestos and profile sheet materials, while the pitched roofs feature similar cladding, with part of the office accommodation under a flat felt roof. Internally, the building is configured to provide office accommodation along part of the southern and eastern sides, adjacent to the main entrance. The remainder of the property offers industrial and warehouse space. The warehouse specification includes a suspended ceiling incorporating surface-mounted fluorescent/LED lighting. The office accommodation is partitioned into a mix of private offices and open-plan areas, together with WC facilities, a kitchen, and additional storage space. Externally , the property served by roller shutter doors located on the southern and eastern elevations and benefits from an L-shaped surfaced yard, providing loading and...
- Substantial detached warehouse with secure yards
- GIA 31,970 sq ft (2,970 sq m)
- Available for sale or to let
1/4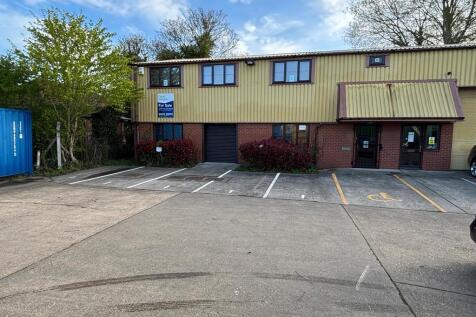

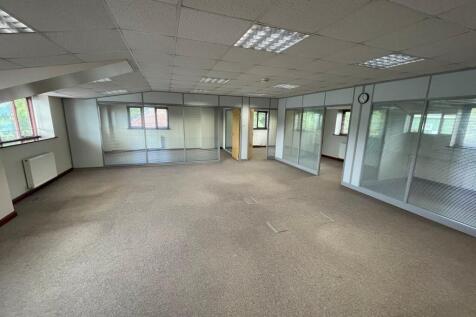
LOCATION: The property is located on the Lion Lane Estate, adjoining the Lion Barn Industrial Estate, to the south of Needham Market ; within about 0.8 miles of the A14 and 1.1 miles of the A14/A140 interchange. DESCRIPTION: The property comprises a modern end terrace two storey business unit of steel portal frame construction. The elevations are of brick/blockwork with profile sheet cladding to the upper parts and roof. The premises are served by a roller shutter door and are currently internally fitted out to provide a large open plan ground floor office area, with laboratory/workshop to the rear, and further open plan and glazed partitioned private offices at first floor level. However the property could be adapted to accommodate alternative light industrial, research & development and other business uses. Ancillary accommodation includes ground and first floor toilet facilities, kitchen and server room. The specification includes: - Oil fired central heating to radiators. - Suspended ceilings with recessed lighting. - Electric security shutters to ground floor windows and window blinds. - Perimeter trunking to ground floor and floor boxes to first floor. - Carpet floor coverings. - Intruder alarm. A forecourt provides parking for 6 vehicles with a further 4 allocated parking spaces upon the estate. ACCOMMODATION: The property provides the following approximate floor areas:- Gross internal floor area: Ground Floor 1,240 sq ft [115.16 sq m]...
1/20


Commercial Investment Property for Sale – Prime High-Yield Opportunity with Planning Permission A fantastic investment opportunity in the heart of Lowestoft’s historic High Street, this substantial mixed-use property combines character, location, and high rental returns. Situated w...



 1/6
1/6


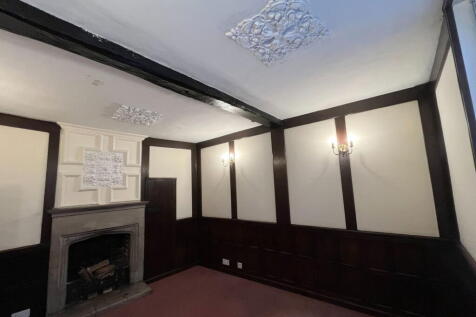
Brunel Business Court is a modern Business Park located on the Eastern Way employment area to the East of Bury St Edmunds town centre. The business park can be accessed on foot from Eastgate Street making it accessible from the town centre. The accommodation includes both ground and first floor office space with ancillary kitchenette and WC facilities. The specification includes CAT II lighting, suspended ceiling, carpeting and air cooling and heating. Externally the unit benefits from 4 car parking spaces.


 |1/13
|1/13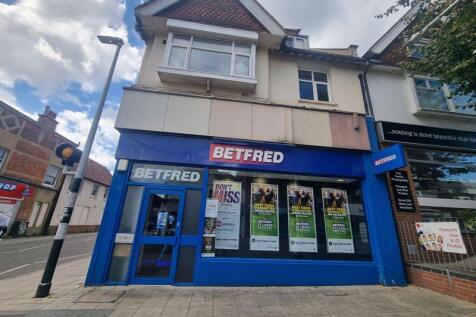
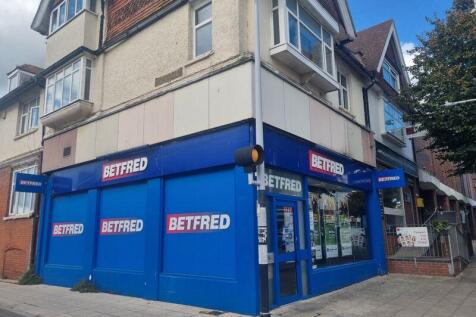
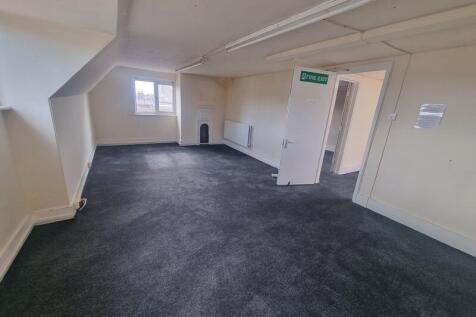
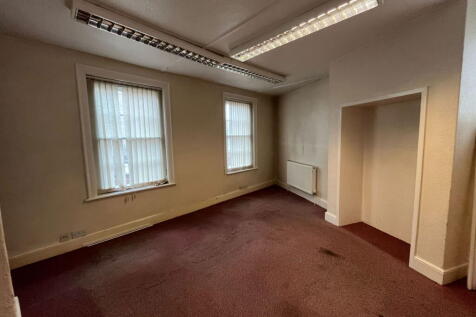
Welcome to this versatile commercial property in the heart of Lowestoft town centre — a prime location benefiting from the town’s ongoing regeneration and excellent transport links. The property spans two functional floors, offering a professional setting for a wide range of commer...


 1/3
1/3


Comprises double fronted ground floor shop with rear access. Located in the heart of the town centre with occupiers nearby including Marks & Spencer, Tesco Express, Iceland, B&M, Superdrug, Boots the Chemist, Starbucks, Greggs and Sports Direct
 1/5
1/5


The property comprises a mid-terraced shop, with upper parts. Subway occupies the premises as the current tenant, with a lease until November 2024, at a rental of 23,000 per annum exclusive. The shop has air conditioning throughout. There are WCs on each floor and two offices on the first floor
 1/3
1/3


The property is situated on the High Street, where the majority of the town's shops and other businesses are located. The property comprises a Grade II listed mixed use building, arranged to provide a self-contained ground floor retail unit to the front and a separate one bedroom residential unit to the rear. The flat is also at ground floor level and benefits from its own independent access via a side alleyway serving the subject property and neighbouring dwellings. In addition, the freehold includes the reversionary interest to three long- leasehold flats, further details available on request. There is also a further building within the ownership that offers potential for conversion to a one-bedroom apartment, subject to obtaining the necessary planning and Listed building consents.


 |1/10
|1/10


Versatile Industrial Unit in Prime Oulton Broad Location This impeccably refurbished workshop/warehouse on Harbour Road, Oulton Broad, offers a rare opportunity for businesses seeking a high-quality, adaptable space in a thriving commercial area. Currently tenanted with a 5-year lease, the p...
1/4


6-8 Market Place is a circa 1840 Grade II Listed building over 3 storeys, comprising a shop at the front with residential accommodation (which has been sold off on a long lease). The shop front has recently undergone significant external redecoration and improvement works. The ground floor to the front has a plate glass display window along the full length of the frontage with windows on the upper floors fitted with single glazed timber frames. There are two small plate glass shop display windows on the ground floor at the front overlooking Market Place. Retail space at 6/8 Market Place is accessed via a recessed shop front situated at no 8 Market Place.



 1/8
1/8
Halesworth, Suffolk. Turnover of circa £232,000, with an EBIT of £75,000. Provides cleaning and housekeeping services for holiday lets and domestic properties. Offering includes changeover, end-of-tenancy, and post-build cleans, as well as regular domestic cleans. Benefits from 44 act...



 1/7
1/7


The property occupies a good south facing position and is arranged on ground and two upper floors to provide a shop on the ground floor and with staff / ancillary storage areas within the two floors above. The property is also served by a rear service road for loading and unloading. The property has a good width frontage which incorporates central entrance door and with full height display windows to either side. The ground floor provides a well proportioned open trading area which has been fitted to a good standard. Partitioned to the rear is an ancillary store whilst the first and second floors are used as a staff room and for storage purposes.


 1/7
1/7


The property comprises a detached, single storey building arranged as three units, prominently positioned at the front of the Acton Place Industrial Estate. Access is via a concrete estate road from the main road. The building is of brick construction beneath a pitched asbestos sheet roof with solid concrete floors. The elevations are cement rendered and part of the original asbestos cement roofing has been replaced. Units 1 and 2 are occupied by the long-established Wally's Café, which has traded successfully from the premises for approximately 32 years. The units have been comprehensively refurbished and benefit from wood effect flooring, suspended ceilings with recessed lighting, and uPVC double glazed windows and doors. The accommodation comprises an open-plan kitchen and serving area with seating, a main dining area, stock room/freezer store, and separate male and female WC facilities. Unit 3, trading as All Breeds Dog Grooming, provides a main reception area with partitioned tea-point and WC, together with a cutting room to the rear. The specification includes LED lighting, night storage heaters and vinyl floor coverings. ACCOMMODATION [Approximate Gross Internal Floor Areas] Units 1 & 2: 1,125 sq ft [ 104.47 sq m] Unit 3: 550 sq ft [ 51.06 sq m] Total Gross Internal Floor Area: 1,674 sq ft [ 155.53 sq m] LOCATION Acton is a well-located village in south Suffolk, positioned approximately 3 miles from both Sudbury and Lavenham. Bury St Edmunds lies aroun


