Commercial Properties For Sale in Sussex
Paid partnerships can play a role in listing order
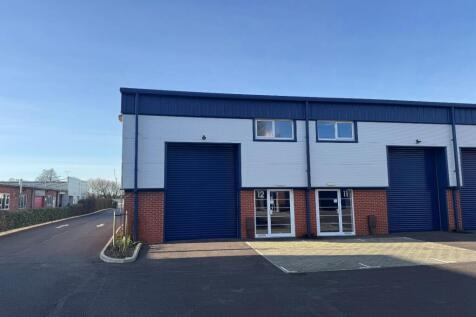

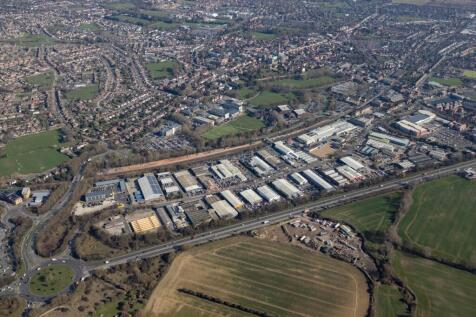
Unit 12 is situated within the middle block of the estate in an end of terrace position and provides excellent, high quality industrial / warehouse accommodation located in a highly visable position benefitting from brick elevations and micro rib cladding. The unit provides ground floor warehouse...

 |
| 1/26
1/26


The property comprises an attractive Grade II Listed period building arranged over ground and four upper floors. It forms part of an established terrace on Grand Parade and has an appealing traditional frontage with red brick elevations. Internally, the building provides a series of well-proportioned rooms across each floor, with good ceiling heights and plenty of natural light, particularly from the front bay windows. The layout offers flexibility and could suit a range of occupiers. The property is likely to appeal to owner-occupiers, investors and developers seeking a prominent freehold building in central Brighton, with potential for continued commercial use or alternative uses, subject to the necessary consents. To the rear, there is a small forecourt accessed from Circus Street, providing parking for approximately 3-4 cars.

- Attractive mid-terrace period building
- Arranged over ground and four upper floors (2,716 sq ft total)
- To be sold with the benefit of vacant possession
 |1/14
|1/14


The property comprises a two-storey building constructed below a pitched roof. The ground floor is configured as an open plan workshop with ancillary storage. The ground floor unit has exclusive access to a small garden at the rear, including a WC. Internally, the unit is fitted with LED tube lighting, concrete flooring and benefits from 3 phase power. The maximum ceiling height is 3.58m and the manual roller shutter door measures approximately 2.99m wide by 3.13 high. The first floor comprises a two bedroom residential flat, fitted with a newly refurbished kitchen and bathroom.
- Situated within central Hove
- Close proximity to A259 coast road
- Ground floor workshop approx. 844 sq ft
|1/7


A purpose built 2 storey self-contained business unit with forecourt parking for 5 cars. The building is fitted to a good standard as offices with a series of rooms / open plan suites to the ground and first floors. The specification includes suspended ceilings, LED lighting, carpets, double glazed windows, security shutters to some windows. WC accommodation is provided to both floors and kitchen accommodation to the ground floor. The property has oil fired central heating and air conditioning to parts.
- Prominent roadside location
- Purpose built business unit
- Fitted as offices whilst suitable for various commercial uses (stp)
|1/12


Auction. A part-let commercial property in Hastings town centre. The property comprises a bar with extensive upper parts and vacant self-contained office. The bar occupies the ground floor and part of the upper floors (see floor plans) and is tenanted at a rent of £36,000 - rising to £40,000.





 1/8
1/8


An investment opportunity arranged as a contemporary food hall producing multiple revenue streams. Currently producing £145,600 per year (£2,800 per week) gross rent, with the potential for £192,400 per year when fully let. Located in the sought-after Hastings Old Town.


 1/12
1/12


Flude Property Consultants are pleased to present the opportunity to acquire the freehold of a detached warehouse with a secure gated yard. Unit 10 comprises a warehouse / light industrial unit of steel portal frame construction with part brick, part glazed elevations, under a pitched sheet roof. The warehouse has for many years been used for the purposes of storage and distribution, and has the benefit of concrete flooring, eaves of 3.38m (haunch) rising to 4.39m (apex), roller shutter loading door, 3 phase power, translucent roof panels and refurbished offices (including new flooring, LED lighting and perimeter trunking). Externally the site has the benefit of plenty of parking and good loading access by way of a secure gated, self-contained yard.
 1/5
1/5


The subject properties comprise two end-of-terrace purpose built industrial / warehouse units made of reinforced concrete framed construction with profiled metal cladding and a double skin roof. Internally, the units provide ground floor open plan light industrial / showroom accommodation. The premises benefit from two roller shutter doors, two pedestrian access points and WCs. There is parking and a small yard to the front with additional designated parking on the estate.
1/8


A rare opportunity to acquire the freehold of a substantial town centre three storey building. The property which is well positioned in the centre of the town just off Montague Street comprises of a versatile Class E ground floor commercial premises with the first and second floors pr...


 |1/4
|1/4


The site forms part of the mixed-use development at Crawley North East Sector which, when complete, will include 1900 homes, a neighbourhood centre, a school and employment space. B1, B2 and B8 employment space with parking. No hours of use restrictions. Planning condition relating to Noise level. Details on request.


 |1/15
|1/15


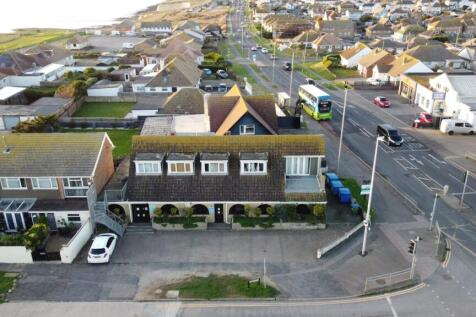
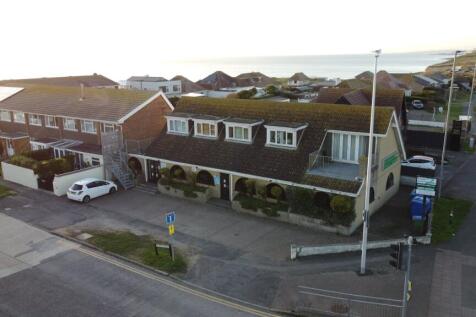
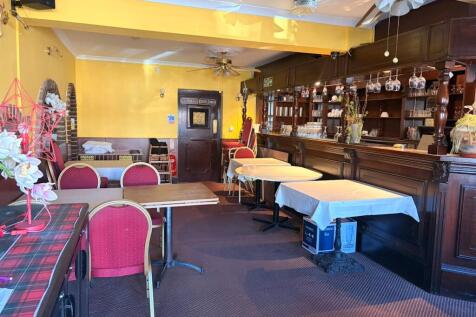
A rare opportunity to acquire a well presented two storey mixed use premises in the heart of Worthing. The ground floor for over two decades has traded as a successful restaurant and provides open plan and well-presented seating and bar area to front with covers of approx. 40. To the ...
 1/8
1/8
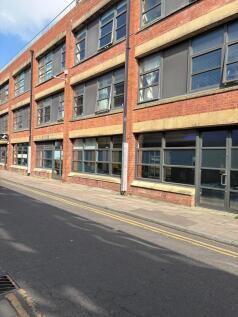

Internally the unit is configured to provide modern open plan workspace, with rear section of the office having been segmented into a series of smaller rooms, including a conference room, server room, W/Cs and fitted kitchen, with break out area and male & female WC's and shower. There is also a partitioned store room and server area. The space benefits from a modern fit out to include exposed services, raised access flooring, an HVAC system providing both heating and cooling, and lighting provided via suspended LED strip lights.











