Commercial Properties For Sale in Sussex
Paid partnerships can play a role in listing order
 1/4
1/4


The unit comprises a mid-terrace purpose built industrial / warehouse unit made of reinforced concrete framed construction with profiled metal cladding and a double skin roof. The unit provides ground floor open plan light industrial / showroom accommodation with a mezzanine. There is a yard to the front with designated parking on the estate.

- Situated on busy estate to the North of Brighton
- Car parking to front of unit and further allocated space on estate
- Internal mezzanine floor to be included
 |1/21
|1/21


Nine Industrial / Business Units on Single Industrial Estate on the South Coast From 1,872 sq ft up to 27,578 sq ft

- East Wittering situated eight miles southwest of Chichester
- Hilton Park Industrial Estate is the main estate in the Witterings
- Effectively nine modern units totalling 27,578 sq ft
1/1
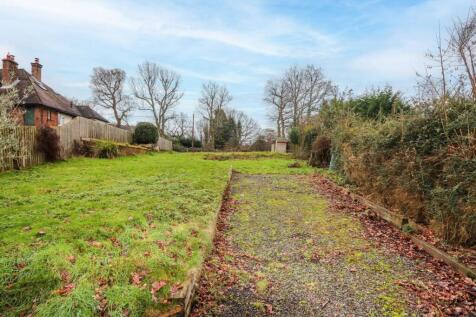
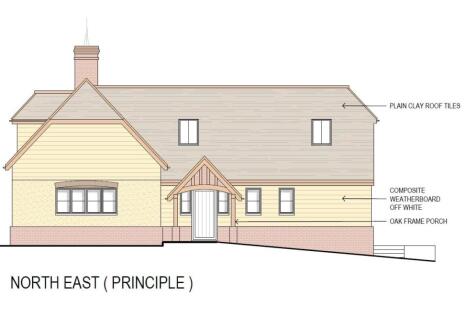
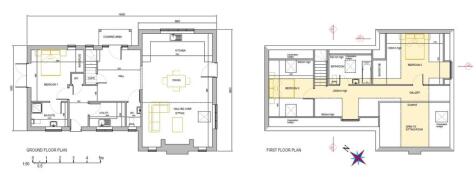
FOR SALE BY ONLINE AUCTION WEDNESDAY 26TH OF AUGUST 2026 AT 9AM - ***AN EXCELLENT OPPORTUNITY TO ACQUIRE A DESIRABLE PARCEL OF LAND***SITUATED ON THE SOUTH SIDE OF ALFRISTON ROAD AND TO THE EAST SIDE OF CHYNGTON GARDENS IN THE SOUGHT AFTER COASTAL TOWN OF SEAFORD***WELL CONNECTED SPACE OFFERING C...

- AN EXCELLENT OPPORTUNITY TO ACQUIRE A DESIRABLE PARCEL OF LAND
- SITUATED ON THE SOUTH SIDE OF ALFRISTON ROAD AND TO THE EAST SIDE OF CHYNGTON GARDENS IN THE SOUGHT AFTER COASTAL TOWN OF SEAFORD
- WELL CONNECTED SPACE OFFERING CONVENIENT ACCESS TO LOCAL AMENITIES
 |1/7
|1/7


Large E Class (Office / Retail / Leisure) Unit in popular lanes area of Brighton City Centre
- Rare opportunity to acquire a substantial period building located in the heart of the historic Lanes
- Suitable for a range of uses (offices / retail / leisure / medical)
- Long attractive return frontage to Ship Street Gardens
|1/15


The subject accommodation comprises the ground floor of a substantial, three-storey building. The building is of a traditional construction, beneath a pitched slate-tiled road, and incorporates stucco-rendered and painted elevations above a traditional timber-framed shop front. Internally, the ground floor is configured as a lock-up shop, which is currently occupied as a convenience store by Tesco Express. The configuration of the ground floor allows the premises to be occupied as a whole, or as three individual units.
|1/22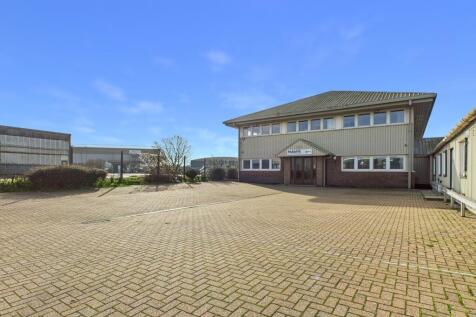
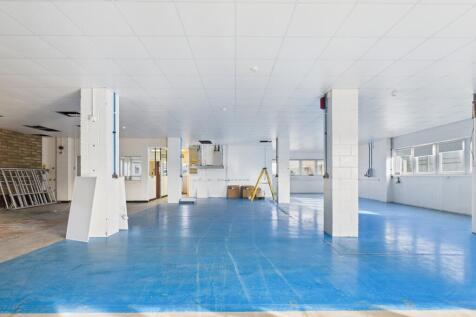
A prime opportunity to acquire a mixed-use, three storey linked detached commercial building in the highly sought-after Lancing Business Park. The property comprises a predominantly open-plan ground floor warehouse electric roller shutter door, alongside a separate pedestrian entrance and benefits from three-phase electricity. Stairs lead to the first floor, which currently provides an expansive open-plan office area with two meeting rooms and five individual offices, as well as a fitted kitchen and WC facilities. The second floor can be accessed via the main stairwell or a spiral staircase and features flexible open-plan office space with a shower room. The building also benefits from gas-fired central heating throughout and an entry phone system. Externally, the site offers ample parking, with 21 spaces to the front of the unit. There is an option to purchase a yard with its own entrance at the back of the property separately (POA). The property is offered with vacant possession, providing immediate occupation. Its configuration and location offer potential for a wide range of commercial uses, including offices, light industrial, or studio space, subject to obtaining the necessary consents (STNC).


 1/5
1/5


Large character 2 storey corner public house set within its own grounds incorporating an enclosed south facing beer garden to the rear and seating area to the front. Internally, all the public trade areas have been the subject of refurbishment in December 2024 at a cost of around £120k. The freehold property is offered for sale in excellent decorative order.
 1/9
1/9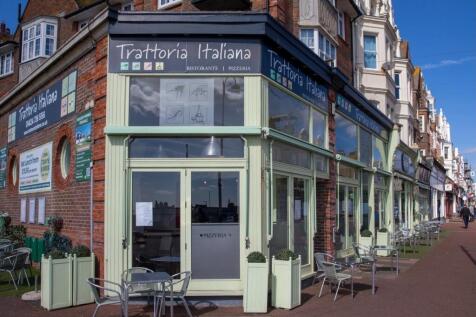
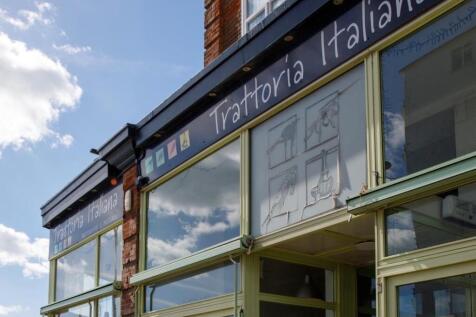
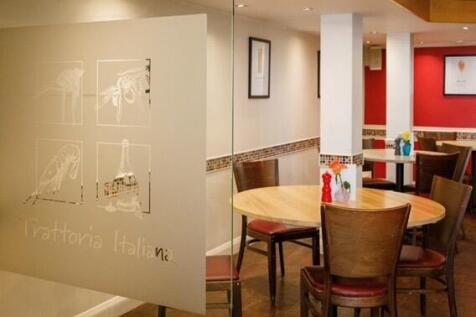
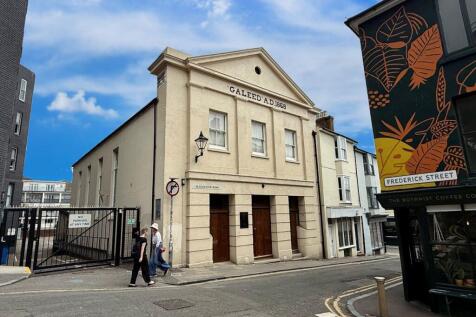
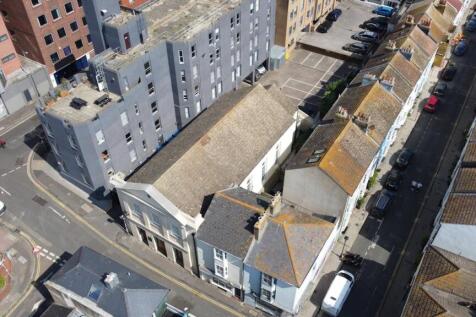
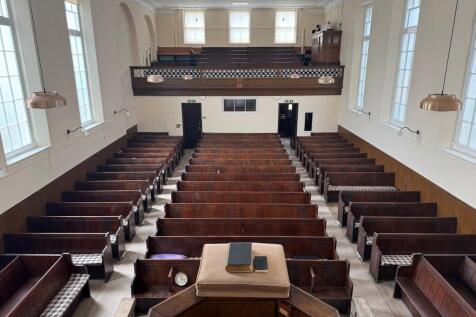
Trattoria Italiana has been trading on Devonshire Road since 2002 and over that time it has firmly established itself within the local community and gained a large customer base. Trattoria Italiana is only being offered for sale as our client is now looking to retire.






 1/7
1/7


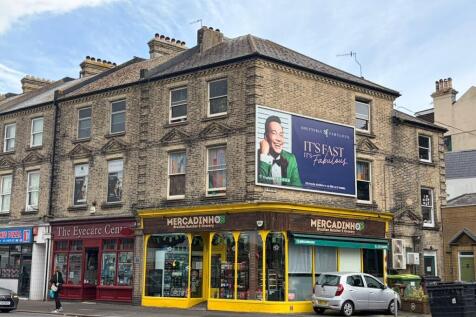
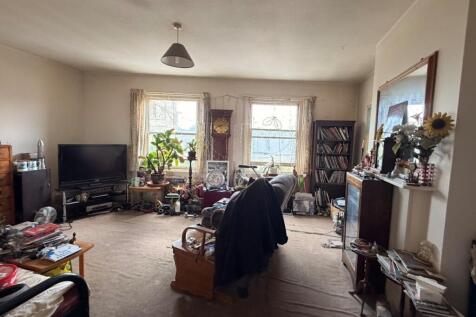
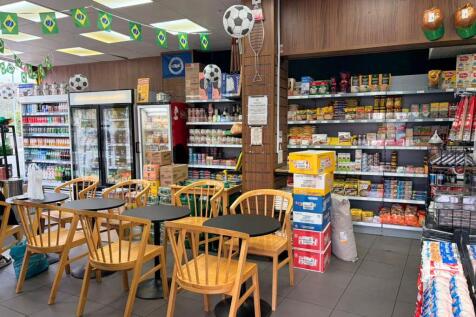
The property comprises two mid terrace four-storey buildings that are interconnecting on the ground floor and basement. The commercial element of the two properties is arranged as a single ground floor restaurant with ancillary basement storage which includes pavement vaults. 16a comprises a ground-floor entrance hall and a two-bedroom maisonette arranged over the first and second floors. 17a comprises a ground-floor entrance hall and a two-bedroom maisonette arranged over the first and second floors.





 |1/6
|1/6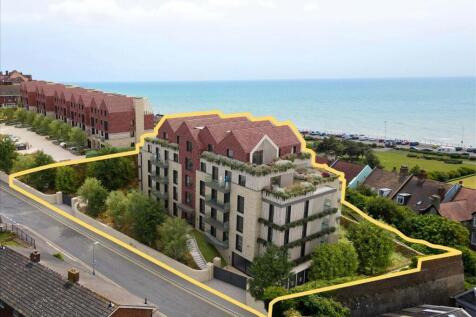
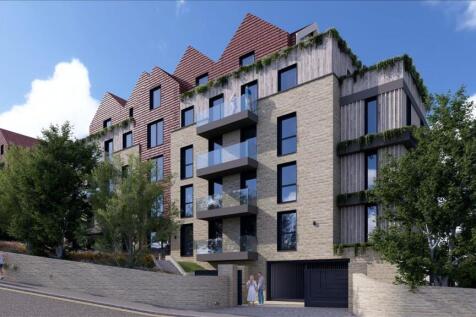
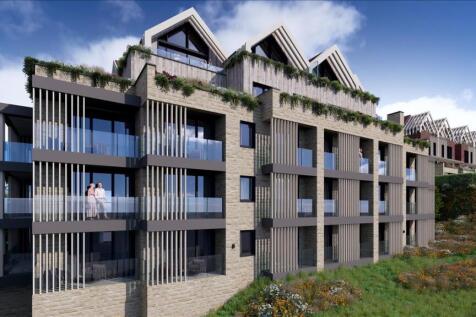
27 Luxury Apartments – a mix of high-specification flats with layouts designed to capture light and optimise sea views.Gated & Private Setting – secure, landscaped grounds providing both privacy and exclusivity.Planning Approved (05.02.2025 | Ref: HS/FA/2...
 1/5
1/5


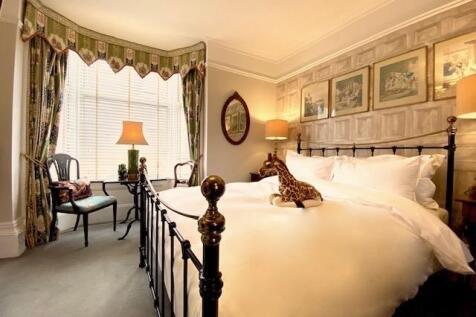
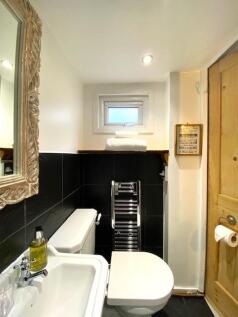
A substantial detached period residence occupying a prominent position on the sought-after Walsingham Road in Hove. This former elegant family home combines some classic architectural detailing offering well proportioned accommodation arranged over multiple floors. The property is approached via an attractive front garden with mature planting, established shrubs and brick boundary walls. The striking white-rendered façade is complemented by contrasting detailing, sash-style windows and a covered entrance porch, enhancing the buildings period nature. To the side of the house is a valuable gated access path leading to the rear, ideal for bicycles, bins and day-to-day practicality. This also benefits from a dropped path allowing off road parking with the necessary works undertaken and permissions granted if required. The frontage has been thoughtfully landscaped with low-maintenance gravel beds and mature planting, providing an elegant approach to the property. The property has been divided into four individual flats. Each flat typically benefits from a bedroom with an ensuite bathroom and a second room providing the living area plus kitchen.
 |1/14
|1/14


The property comprises a two-storey building constructed below a pitched roof. The ground floor is configured as an open plan workshop with ancillary storage. The ground floor unit has exclusive access to a small garden at the rear, including a WC. Internally, the unit is fitted with LED tube lighting, concrete flooring and benefits from 3 phase power. The maximum ceiling height is 3.58m and the manual roller shutter door measures approximately 2.99m wide by 3.13 high. The first floor comprises a two bedroom residential flat, fitted with a newly refurbished kitchen and bathroom.
||1/20
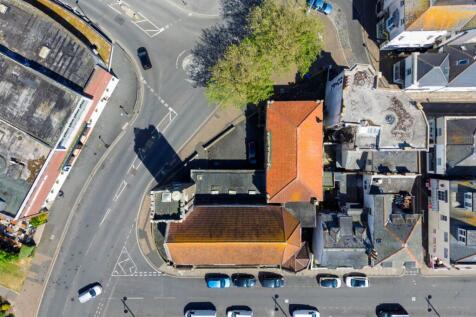
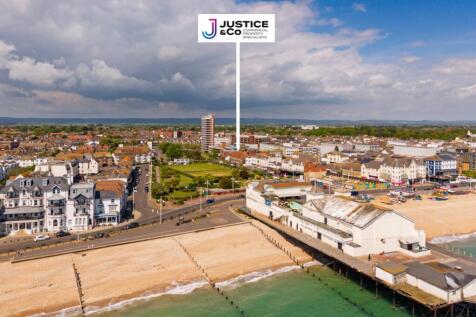
This imposing, prominent, detached property which opened its doors for the first time in April 1925 is constructed of traditional brick walls under a tile hung pitched roof. The property comprises of a ground floor former church premises with various ancillary rooms and a first floor ...
 1/31
1/31


*For sale via secure sale online bidding: terms and conditions apply.* We are pleased to offer to auction this part finished refurbished former guest house offers a number of possibilities for further development. The main building having a ground floor gross external area of circa 2,540ft...
