Commercial Properties For Sale in Telford And Wrekin
Paid partnerships can play a role in listing order



 1/6
1/6


Freehold garages and land for sale in Arleston, Telford, TF1 2JN — offered by Palace Auctions London with a guide price of £25,000 and no onward chain. The plot extends to approximately 323.49 sq m and comprises three existing garages, believed to be let on terms unknown to the auctioneers, offering an immediate income opportunity for investors as well as scope for future redevelopment. The site benefits from lapsed planning permission for two executive homes, giving buyers the option to pursue fresh residential consent under the Telford & Wrekin Local Plan, subject to the necessary approvals. Alternative uses, including storage, workshop or light commercial space, may also be worth exploring, subject to planning. Arleston is a well-established residential area just two miles from Telford town centre, with Wellington railway station within walking distance and Telford Central offering direct trains to London Euston. The M54 provides fast road links to Birmingham and the wider Midlands. Nearby Ofsted "Good" schools, parks and everyday amenities add to the appeal for both investors and owner-occupiers. This is a rare freehold auction opportunity in a strong rental location. Lot 72 will be sold at Palace Auctions London's live and online auction on 23rd September 2026, held at Claridge's, Mayfair. The legal pack should be reviewed in full before bidding.

- Freehold garages and land for sale in Arleston, Telford, TF1 2JN — no onward chain.
- Guide price £25,000, offered at Palace Auctions London's live and online auction.
- Approx. 323.49 sq m plot including three existing garages with income potential.
1/5


ATTRACTIVE RESIDENTIAL DEVELOPMENT OPPORTUNITY WITH FULL PLANNING PERMISSION FOR 4NO. DWELLINGS & 3NO. APARTMENTS

- Attractive residential development opportunity
- Planning permission:TWC/2022/0946 secured with foundations to proposed flat development poured.
- Stroma building control inspection records available on request.
1/8


Attractive two storey mixed use building with large retail unit having a large 2-bedroom residential apartment on the uppers.

- Attractive two storey mixed use building.
- Large retail unit.
- Large 2-bedroom residential apartment on the uppers.


 1/5
1/5


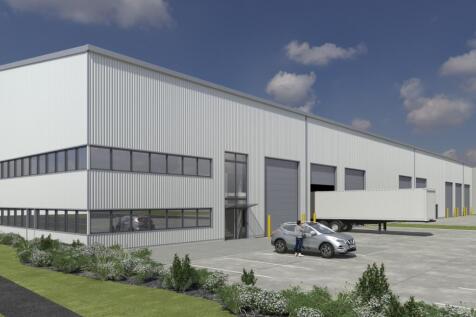
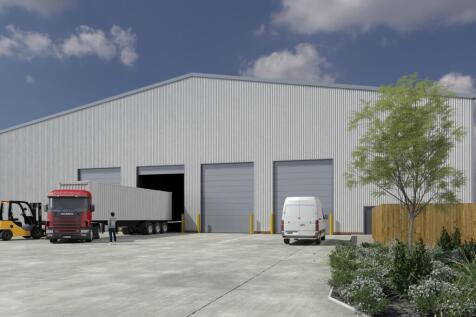
Detached warehouse facility extending to 250,242 sq ft (23,248 sq m)Suitable for general storage and manufacturing uses Generous yard space and on-site car parking Secure and established industrial estate with 24/7 on-site gatehouse security

 1/8
1/8


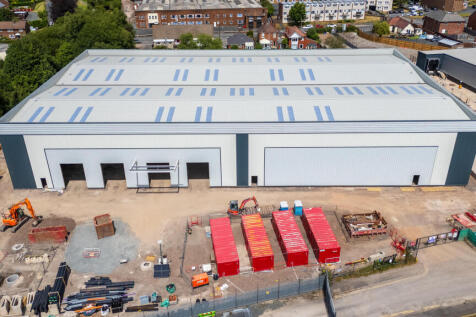
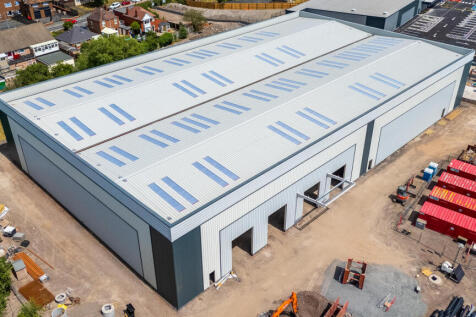
Modern detached warehouse with expansion land. Extending to a total gross internal area of 42,187 sq ft (3,919 sqm). Total site area 4.21 acres (1.7 hectares). Prominent industrial location. Extensive secure yard and on-site car parking. Low site coverage.
1/5


Substantial metal recycling facility on a site area of approximately 3.9 ac (1.58 ha) Detached industrial unit with two-storey offices extending to approximately 4,321 sq ft (401 sq m) Extensive secure concrete yard/open storage space Offers in the region of £2,500,00
1/13


Location: The property is located on Stafford Park Industrial Estate in Telford with access via Stafford Park 12 off Naird Roundabout and with prominence to the A464 dual-carriageway. The property is well located for the national motorway network being within 1 mile of Junctions 4 and 5 of the M54 motorway and within 15 miles of Junction 10a of the M6. Stafford Park adjoins the A442, which is the primary road connecting north and south Telford. Telford is 15 miles east of Shrewsbury, 17 miles northwest of Wolverhampton, and 32 miles northwest of Birmingham. Description: The property comprises a detached industrial/warehouse building with integral two-storey office, showroom, workshop with anti-static floor, and ancillary accommodation, service yard, and car parking with the following specification: 6.4m clear internal haunch height Two ground level loading doors Warehouse lighting Two-storey office & ancillary Secure and gated site Car parking for approx. 39 cars Facilities include basketball pitch, tennis court, golf nets, and canteen
 1/2
1/2

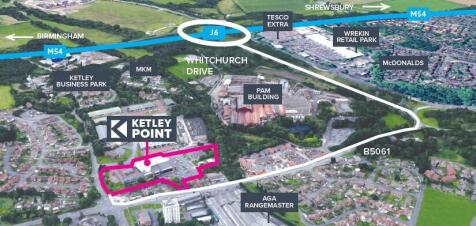
Investment Summary: Located on Stafford Park, one of Telford's primary industrial estates Excellent transport links via M54 Motorway, providing ample access across the West Midlands Extending to approximately 29,887 sqft of warehouse 6.4m working height and 2 level access doors, with shared loading yard provision Full Repair and Insuring Terms to Teamson UK Limited for a term of 10 years from 1st June 2023 Passing rent of £190,000 per annum (£6.35 per sqft). ERV thought to be in excess of £7 per sqft Tenant only break clause provision on 1st June 2028 Rent review on 1st June 2028 to the greater of Open Market Rent or CPI 2%-4% annually compounded Approximately 6.88 years to expiry and 1.88 years to break Investment value underpinned by vacant possession value Offers in excess of £2,350,000 (Two Million Three Hundred and Fifty Thousand Pounds) subject to contract and exclusive of VAT, reflecting a net initial yield of 7.60% and a capital value of £78.63 per sqft when allowing for usual purchaser costs. Location: Telford is located in the heart of the UK and is one of the top five fastest growing towns in the country with a population expected to hit 200,000 by 2034 (ONS,2024). Telford is 33 miles north-west of Birmingham, 30 miles south-west of Stoke-on-Trent, and 15 miles east of Shrewsbury. Road access is excellent with junctions 4 and 5 of the M54 close by, providing quick access to the M6 and the wider Midlands Motorway network. Telf
1/6


Modern attractive headquarters building on two floors. Secure surface car parking for approximately 80 vehicles. Prominent roadside position in an attractive commercial use. Total net internal area of 18,921 sq ft (2,757 sq m) Total site area of 1.48 acres (0.6 hectares)
 |1/10
|1/10


A Freehold, edge-of-centre retail warehouse scheme, highly prominent, with dedicated customer car park, rear loading and excellent pedestrian and vehicular links. The scheme comprises a retail warehouse, originally built in the 1990's for the now defunct 'Staples'. The scheme provided a smaller unit to the front elevation which housed 'Blockbuster Video' until its demise in 2013. In 2018 the current owners split the unit into smaller divisions to provide a new location for The Gym Group, Office Outlet and Tile Choice. Since then, Office Outlet (Unit 3) has been vacated and sold off to an owner occupier. Units 2 & 3 are accessed from front pedestrian doors and servicing is via rear loading doors opening into the private rear yard. Unit 1 is accessed and serviced via front doors only. The scheme benefits from dedicated customer parking, rear staff parking and communal landscaping- all covered in the schemes service charge. There is a large tenant totem sign at the entrance to the site and tenants benefit from the visibility of large high-level signage at the top of the building's elevations. The property sits on a site of approximately 2.4 acres. We understand all boundary roads leading to and past the scheme are adopted.



 1/2
1/2

Approximately 66.52 acres (26.92 hectares) of freehold agricultural land with strategic development potential. Attractive semi-rural location close to Newport town centre and all local amenities. Prominent location with roadside frontage along the A41. Excellent transport links via A41, A518 & M54


 1/13
1/13


This historic Grade II listed Georgian house can either be an idyllic family home or continue its use as a quality guest house business. This outstanding property offers six spacious en suite bedrooms and beautifully converted cellar accommodation providing versatile additional living space.
 1/2
1/2

Extending in total to approximately 2.95 acres (1.19 ha) Storage building extending to approximately 3,250 sq ft (302 sq m) Secure site near the A442 Suitable for open storage, haulage yard and other commercial uses subject to planning.
1/15


Grove House Guest House is a two storey property built in the main of brick under a mansard tile roof. It was originally built in 1825 as a hunting lodge for the Duke of Sutherland and has many period features, however it is surprisingly not listed. The property briefly comprises: eight letting bedrooms, two bedroom owners’ accommodation and a separate Self-contained one bedroom letting unit.
1/15


Grove House Guest House is a two storey property built in the main of brick under a mansard tile roof. It was originally built in 1825 as a hunting lodge for the Duke of Sutherland and has many period features, however it is surprisingly not listed. The property briefly comprises: eight letting
1/4


Industrial investment. Detached production warehouse extending to 13,958 sq ft (1,297 sq m) Single-storey office and toilet facilities Secure enclosed yard, delivery and loading facilities Generating a passing rent of £67,500 per annum Total site are of 0.832 acres (0.337 hectares)


 1/12
1/12


High Trading Riverside Public House Standing on the banks of the River SevernOpen plan bar & dining areas (50+)Superb four bedroom owners accommodationThree excellent gardens with riverside views, car parking (20)T/O £630,501 net, 63% wet sales, £152,000 net profit
1/5


Prominent multi let office investment. Extending in total to approximately 10,780 square feet (1,001.58 sq m). Currently generating £42,262 per annum with potential to increase once Unit 3 is let. Generous parking available on a total site area of circa 0.9 acres.
 |1/16
|1/16


At the heart of a World Heritage site Appointed to a very good standard throughout 4 en suite letting bedrooms Character interconnecting trading area Excellent three-tier garden and beer patio Well-established profitable trade from limited hours


