Commercial Properties For Sale in Thanet, Kent
Paid partnerships can play a role in listing order

 1/30
1/30


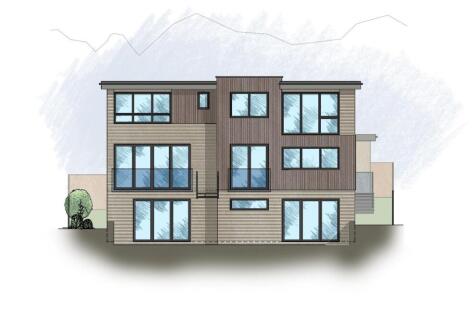
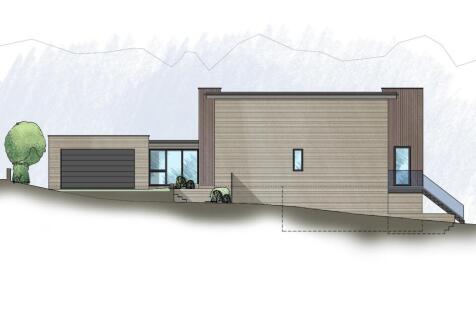
PRIME HIGH STREET INVESTMENT – THREE HIGH-SPECIFICATION RESIDENTIAL FLATS For Sale as a Single Investment – Three Self-Contained Residential Apartments An exciting opportunity to acquire a substantial block of three beautifully presented residential flats, occupy...

- Prime High Street location in Ramsgate
- Three high-specification residential flats sold as one block
- Approximately 210 sq m of combined accommodation
 |1/3
|1/3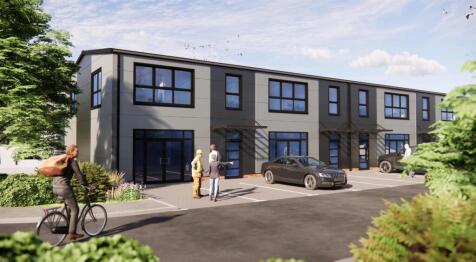


Six Exclusive Brand New Office Units – The Laurels, Manston Business Park, Ramsgate An outstanding opportunity to acquire one of six brand-new, high-quality office units at the prestigious Manston Business Park, one of East Kent's leading commercial locations. Each unit offers a...

- Brand new freehold class E(g) units
- 2,000 sq ft over two floors
- Flexible open shell for personalisation
|1/17

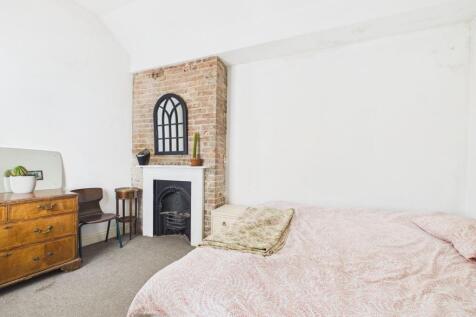
SUBSTANTIAL FREEHOLD SHOP PREMISES LOCATED WITHIN THE HEART OF RAMSGATE'S BUSY HARBOUR STREET, WITH FOUR BEDROOM ACCOMMODATION ABOVE, AND A ONE BEDROOM ANNEX!

- Substantial Commercial Premises
- Shop With Accommodation Over
- Approx. Total 3,100sqft
1/18


THRIVING ESTABLISHED LOCAL RESTAURANT BUSINESS WITH ACCOMMODATION FOR SALE! This property is available from September 2026. An exceptional opportunity to acquire a well-established and highly regarded restaurant business, currently trading as Samworth and Mee, occupying a pr...
- Ground Floor Thriving Restaurant
- Outstanding Local Reputation
- Self Contained Four Bedroom Flat Over Two Floors
1/23
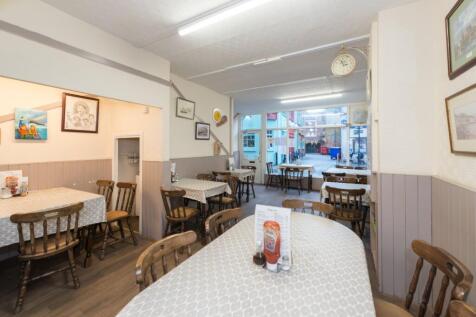
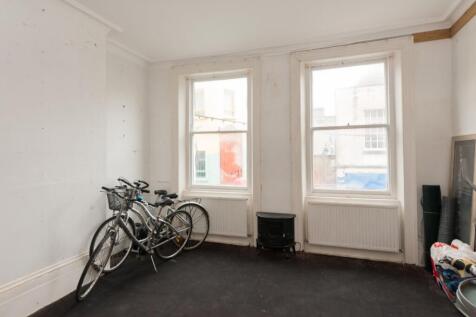
Business for Sale – £49,995 Established Seaside Café Opportunity with a spacious two bedroom flat above! The cafe comprises a basement, ground floor and first floor, adding scope for further seating for businesses. The second and third floor comprises the residential...
1/7


These premises trade as 'Fields Café' and has accommodation over ground and basement levels. The business has a total of 14 tables with 37 covers.The property is found in the village of Birchington on the prominent main Canterbury Road which connects the A299 Thanet Way with Westgate, Margat...
 1/1
1/1
Kent. Turnover in excess of £26,000. Provides consultancy to developers, builders and architects with a complete range of surveys, including contaminated land, sampling, remediation strategy, pond and ecological. Provides a 24-hour response to oil and chemical spills for both industrial and...
 |1/6
|1/6


The property is found directly opposite Margate railway station and within a couple of minutes walk of the beach. The single garage fronts the car park to Margate railway station, please note there is no vehicular access to the building. The property is approximately a 10 minute walk from the ...


 1/4
1/4


"District Park" is a new development of 4no. new B2 & B8 Industrial Units totalling 16,922 m2 (182,146 sq ft) approx. on an 8.13 hectares (20 acre) site with associated external storage and car parking. Located adjacent to Manston International Airport, just off the A299 (Thanet Way) between Margate and Ramsgate. What3Words location An outline of each as follows: Site 1 A site of 2.6 hectares (6.42 acres) which will provide approx. 6,982 m2 (75,151 sq ft) across two buildings with associated external area for storage and parking. Site 2 A site of 2.2 hectares (5.44 acres) which will provide approx. 9,048 m2 (97,392 sq ft) in a single building with associated external area for storage and parking. Site 3 A site of 0.5 hectares (1.24 acres) which will provide an open yard with associated building of approx. 415 m2 (4,467 sq ft). Out client would also consider applications to vary the current planning consent to suit occupier requirements (subject to the necessary consents). Terms The units are available to let by way of new Full Repairing & Insuring Leases for terms to be agreed. Serviced Plots Our client would also consider selling 'Serviced Plots' (inclusive of access from the estate roundabout and access to all mains services) from 1.0 acre approx. Please ask the agent for further information. Rent An Accommodation Schedule can be made available upon request. Please speak to the agents for further information. Please see...





 |
| |1/25
|1/25


RE-AVAILABLE DUE TO ABORTED NEGOTIATIONS The SAGA Contact Centre is a purpose built Call Centre built in 2003 but designed with flexibility sitting on a site of approximately 6.5 acres with excellent visibility and road frontage on the Eurokent Business Park. It has potential to extend the existing building with the infrastructure already in place to do so. You enter the building via reception through an impressive atrium which leads through to the main open plan office environment fitted out with sound proofing and quirky design features. There are a series of individual and larger meeting rooms plus conference centre facilities which can be subdivided into smaller areas plus an impressive staff canteen with full commercial kitchen facilities. On the first floor mezzanine it is again primarily open plan with some separate meeting rooms and feature balcony area. There are various break out areas offering internal and external accommodation all situated in landscaped area with approximately 271 car parking spaces. The building also has a separate back-up generator on site as well as delivery access points. The total accommodation is as follows; Ground Floor NIA 3,655.58 sq m 39,348 sq ft First Floor NIA 1,475.90 sq m 15,886 sq ft Total NIA 5,131.48 sq m 55,235 sq ft Ground Floor GIA 4,440.14 sq m 47,793 sq ft First Floor GIA 1,536.23 sq m 16,536 sq ft Total GIA 5,976.37 sq m 64,329 sq ft
 1/4
1/4


Prominently positioned High Street freehold for sale. Planning permissions granted to reconfigure and extend the property to provide three ground floor retail units and 10 flats above, arranged on 1st to 3rd floors. Total consented area 15, 674 sq ft
 1/9
1/9


The property is arranged over ground and first floor. The subject property is positioned at the corner of Zion Place with easy access to the beach and the old town. To the south, Aldi have a large foodstore which fronts Northdown Road, a popular retail pitch.
|1/5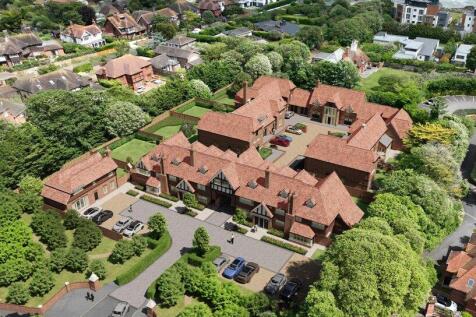
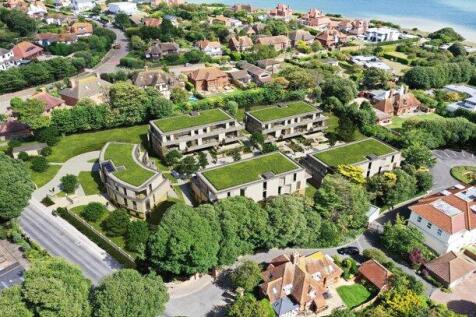
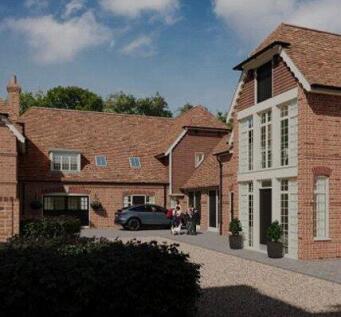
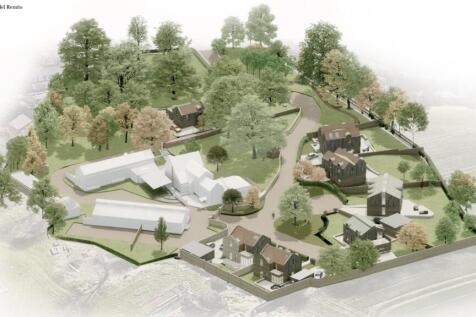
Development Opportunity with detailed planning permission for the erection of 14no.Luxury Homes in a beautiful Coastal Town - Vacant Freehold Development Opportunity sitting on an elevated coastal plot of approximately 1.74 acres (0.71 ha) - Planning permission has bee...
|1/13


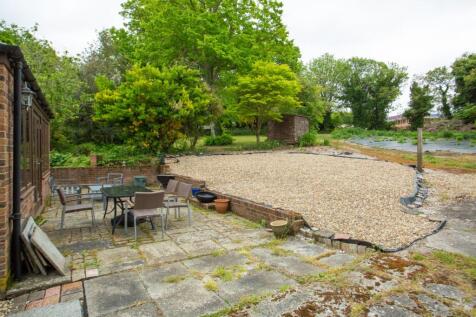
A unique development opportunity located in a prime seafront location, offering panoramic views over the English channel. The site offers a unique opportunity for a landmark mixed-used development. • This seafront site comprising 2.1 acres (0.85 ha), encompasses the Grade II listed Clifton Bath...

 1/6
1/6


HIGHLY SORT AFTER CONVERSION AND BUILDING POSSIBITIES in the heart of Ramsgate on Broad Street, this exceptional investment opportunity presents a unique chance to acquire a property with full planning permission for conversion into 34 apartments and 2 commercial shops. This south-facing property...


 1/2
1/2

Nestled on Manston Road in Ramsgate, this exceptional parcel of land presents a unique opportunity for potential buyers. Spanning approximately one acre, this prime piece of real estate is available for sale with no planning permission currently in place. However, with the right vision and subjec...
||1/7


*** LAND WITH PLANNING *** Five Detached Homes Fully Cleared Site A fully cleared and prime development site located in the popular seaside town of Broadstairs. The site has planning permission granted (Thanet Council F/TH/23/1203) for the erection of five detached family ho...
|1/16


BUILD YOUR VERY OWN GRAND DESIGN ON THIS PRIME SINGLE BUIDLING PLOT LOCATED AT PRESTIGIOUS NORTH FORELAND, BROADSTAIRSThis truly is a fantastic opportunity to build your very own grand design! This single building plot has been granted full planning permission for a substantial part two...


 1/1
1/1
LOOKING FOR A GREAT INVESTMENT INCOME THIS IS THE ONE.. Lovetts of Ramsgate are delighted once again to be listing this exceptional property presents a unique investment opportunity. Located on the bustling High Street, this house has been thoughtfully converted into four individual apar...
1/9


COMMERCIAL: 3 SHOPS fully let out on leases with 3 x MAISONETTES above. This investment opportunity is being sold FREEHOLD and all the properties are fully let with AST's for the flats and shops on Leases. The Flats comprise of 1x1 Bedroom + 1x 2 Bedroom Maisonette and 1x3 Bedroom Maisonette. The...


