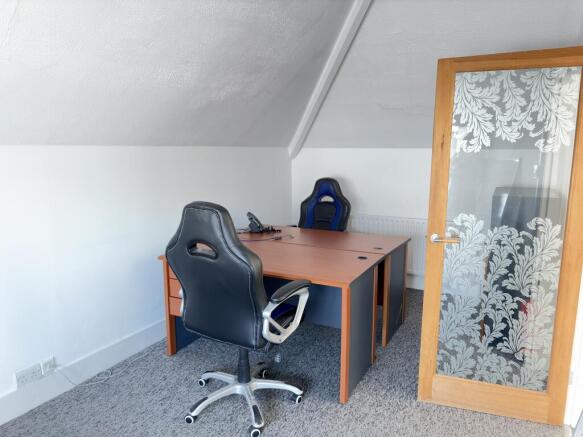
Commercial Properties For Sale in West Sussex, serviced office, business park, office
Paid partnerships can play a role in listing order
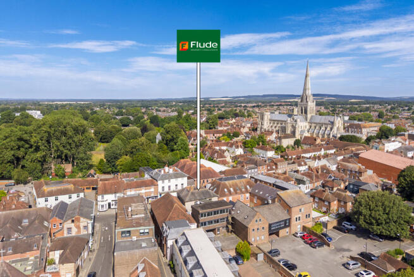
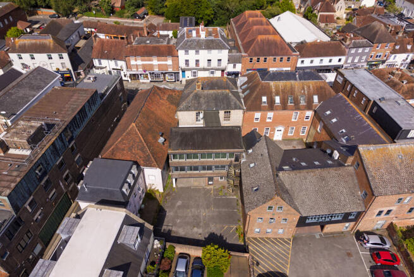
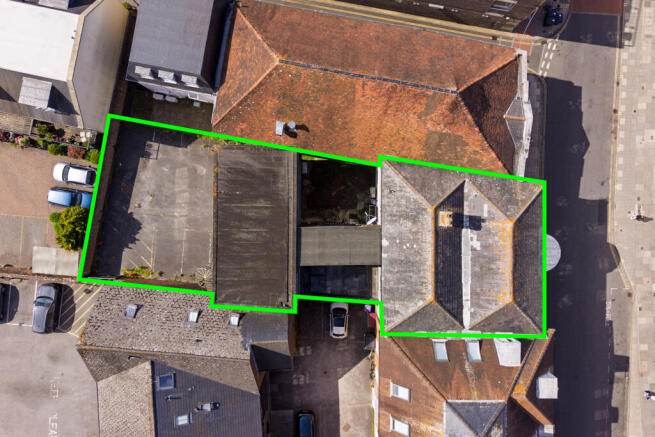
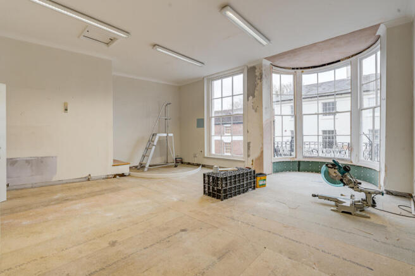
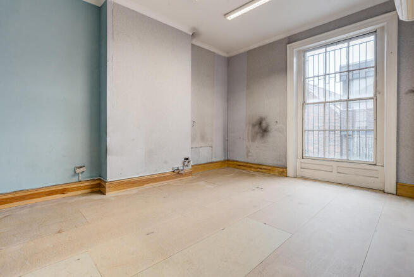
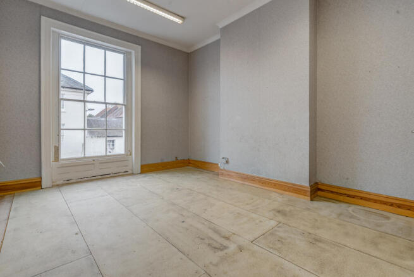
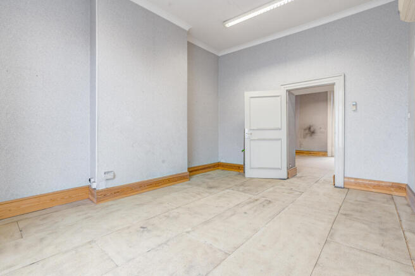
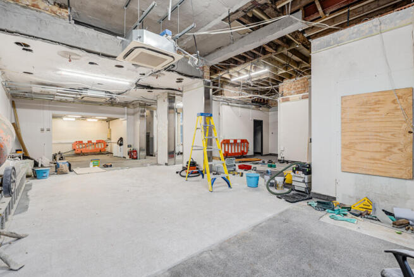
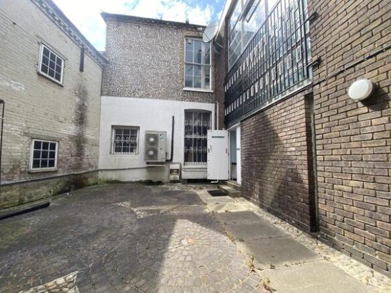
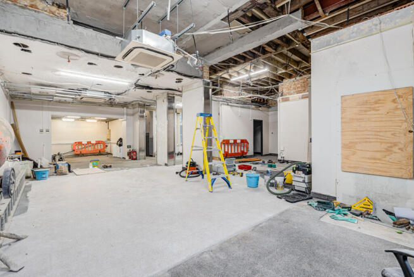
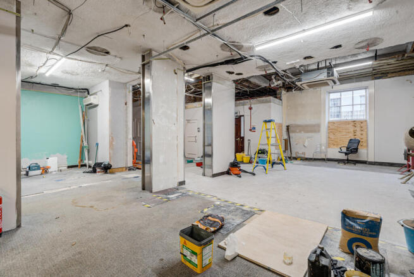
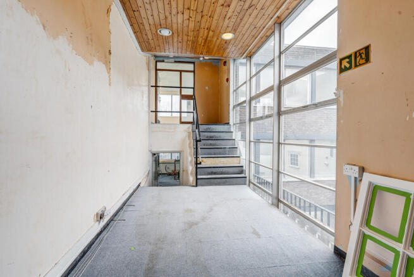
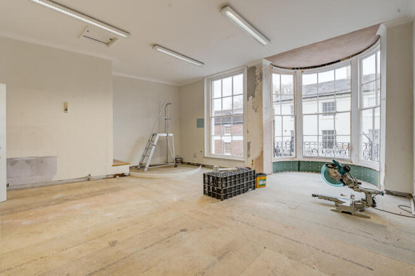
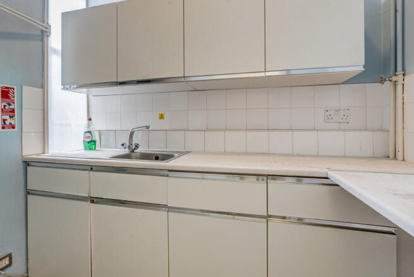
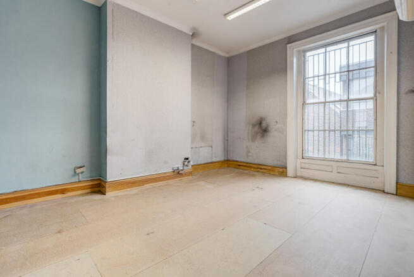
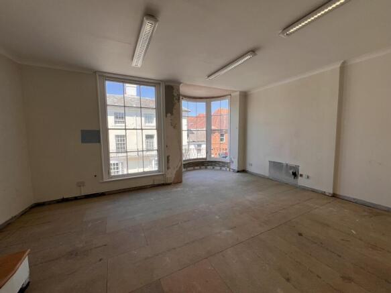
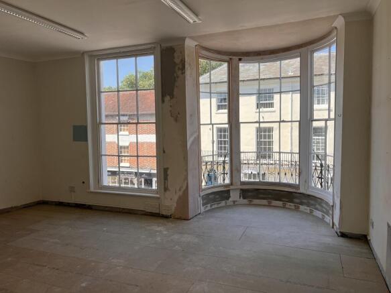
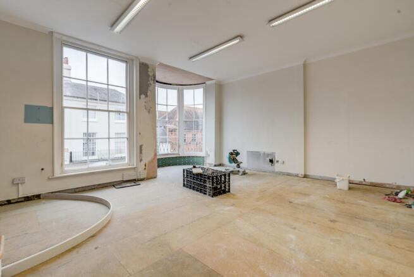
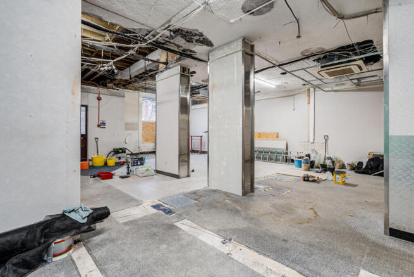
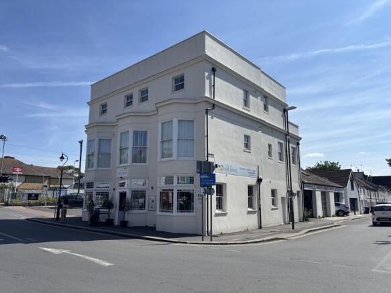
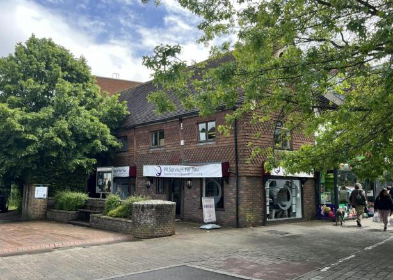
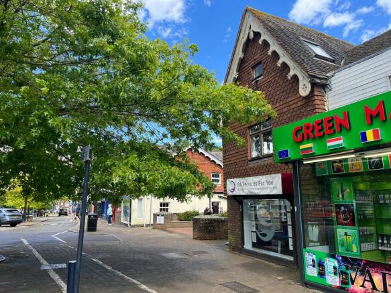
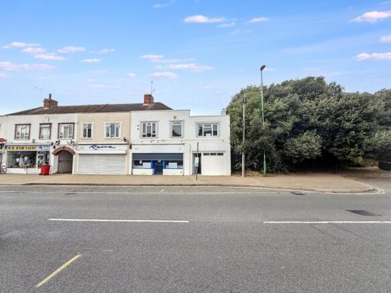
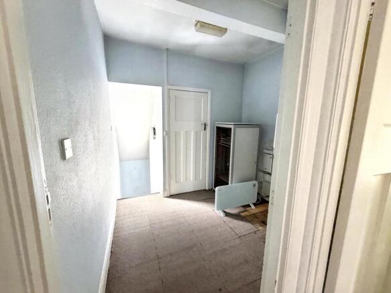
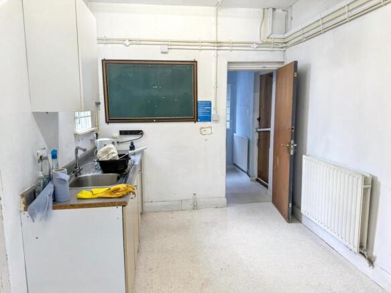
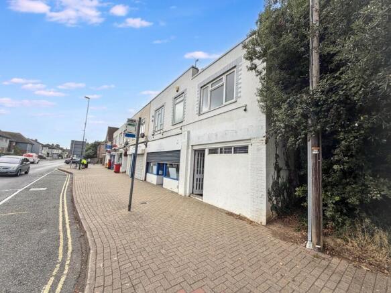
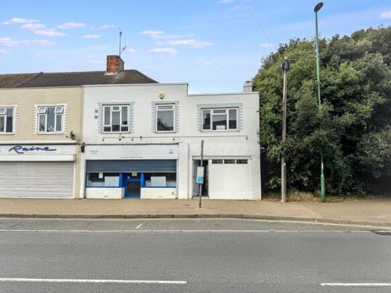
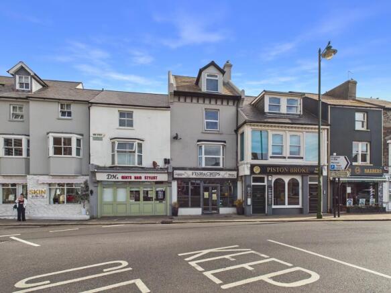
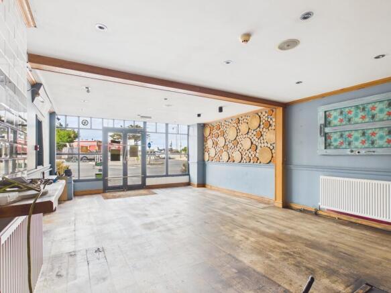
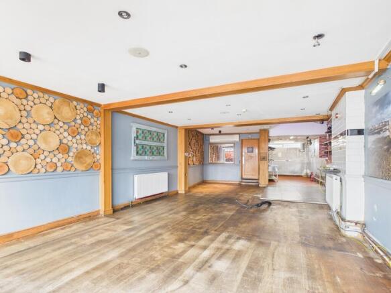
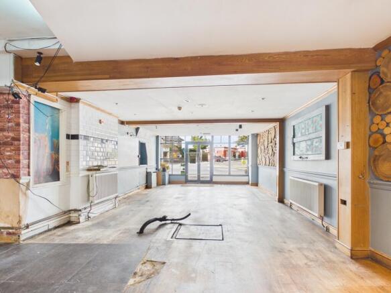
A rare opportunity to acquire a fully let, freehold and income producing town centre commercial investment with excellent asset management opportunities. This mid-terrace property provides ground floor retail accommodation with self-contained first and second floor offices which are cu...
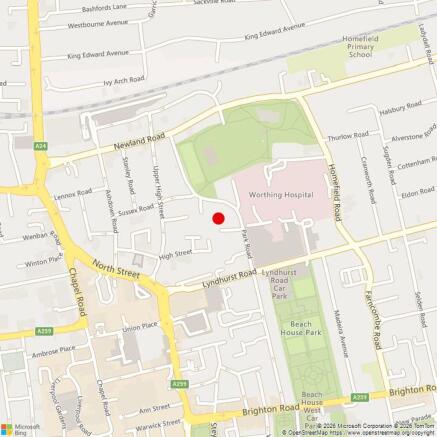
- Situated on Outskirts of Worthing Town Centre Close to Worthing Mainline Railway Station
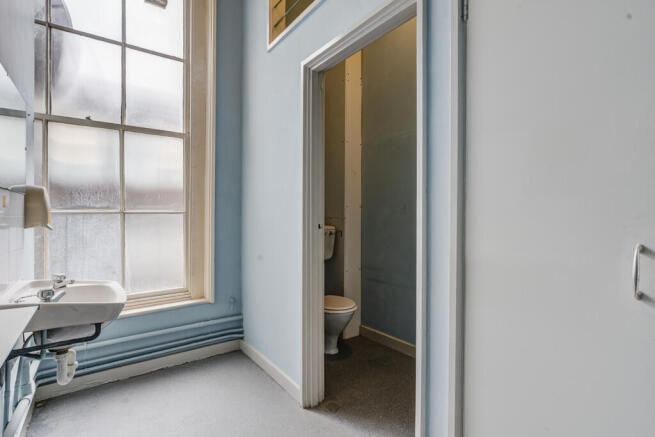
- Nearby Occupiers Include Tesco Express, Kamsons Pharmacy & Host of Independent Retailers, Takeaways & Office Occupiers
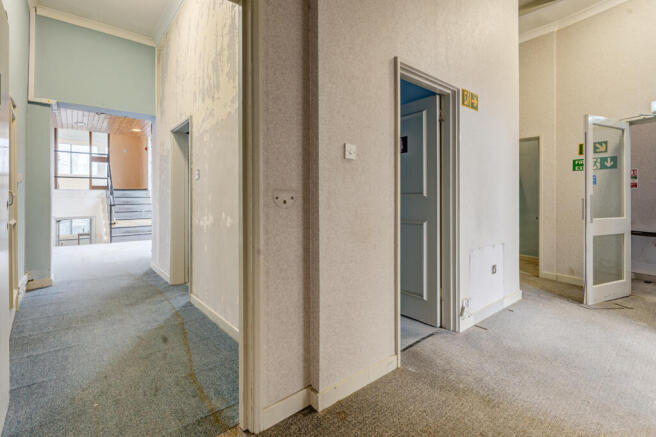
- Rare Freehold Investment Opportunity with Excellent Asset Management Opportunities
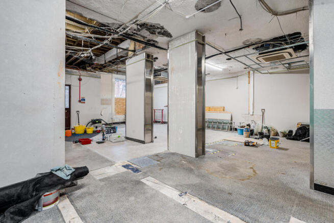
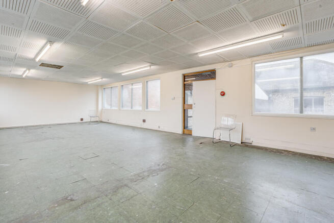
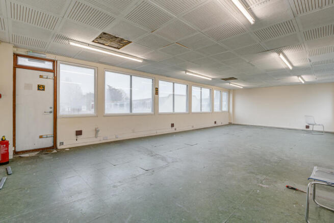
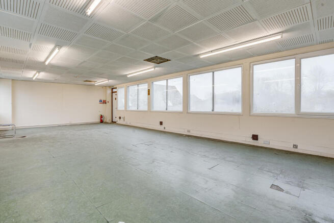
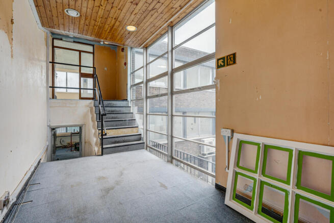
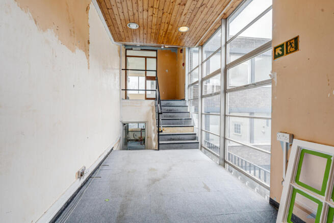
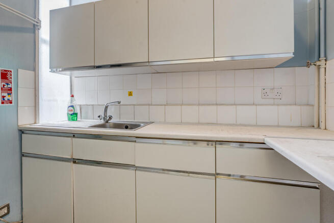
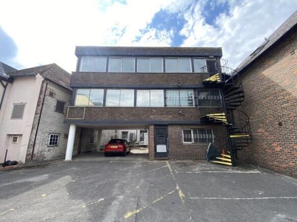
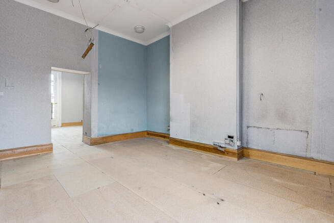
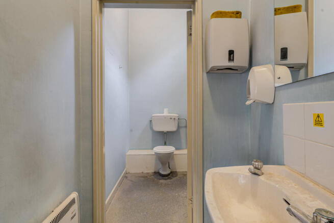
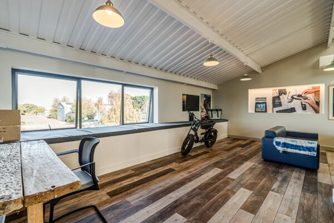
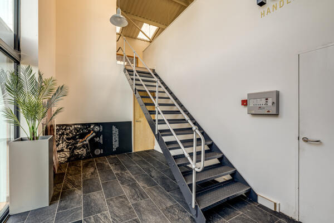
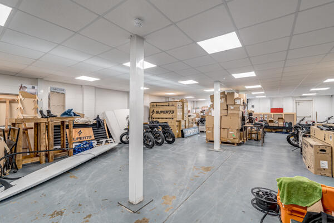
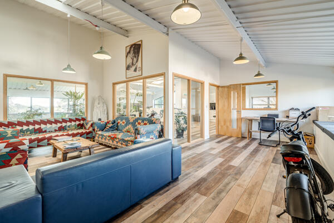
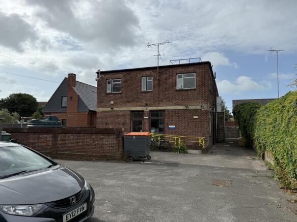
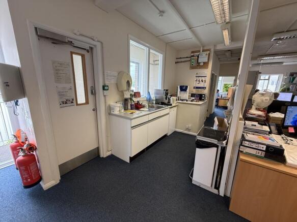
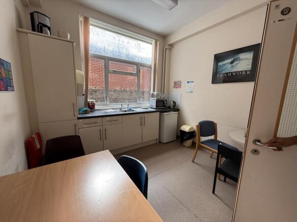
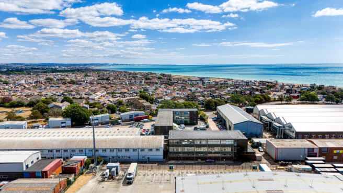
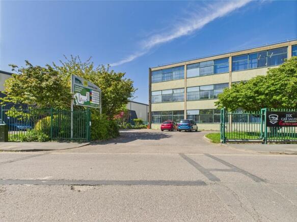
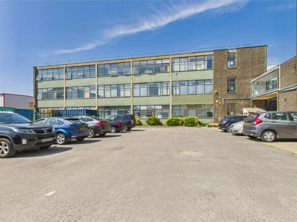
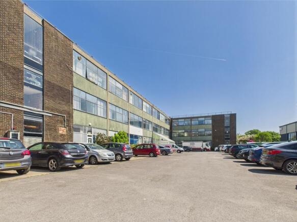
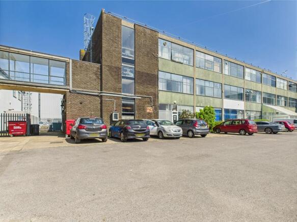
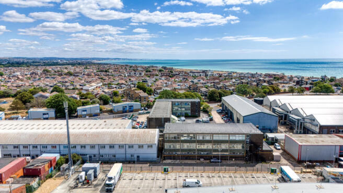
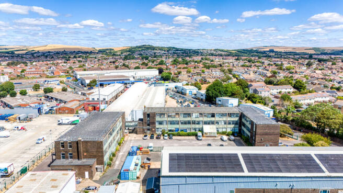
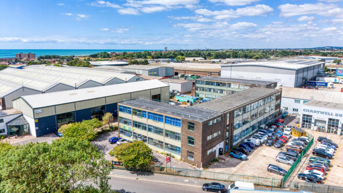
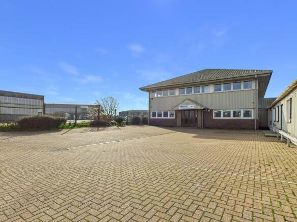
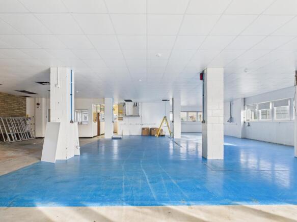
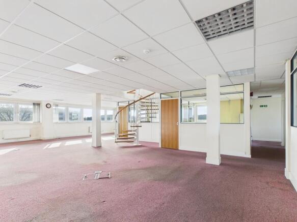
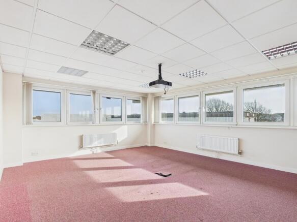
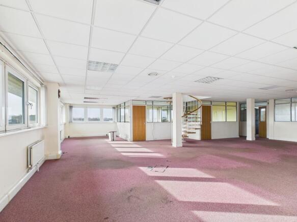
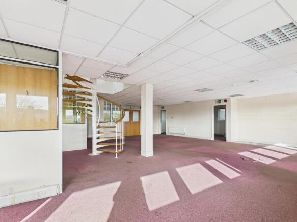
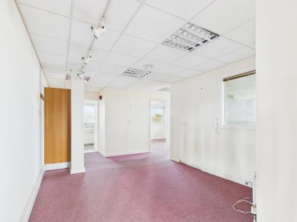
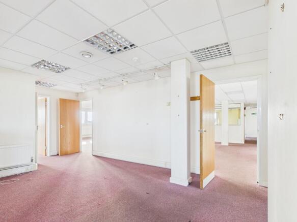
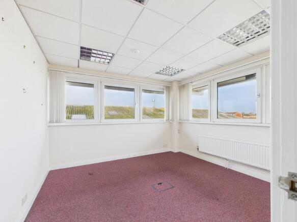
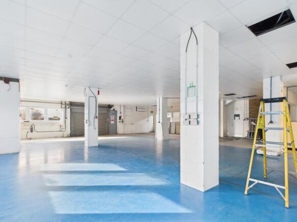
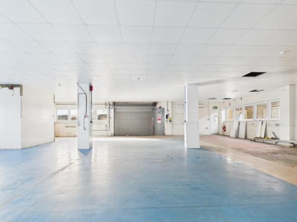
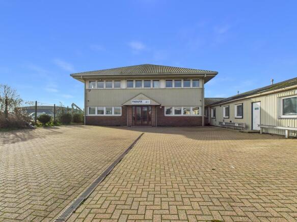
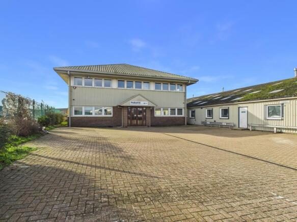
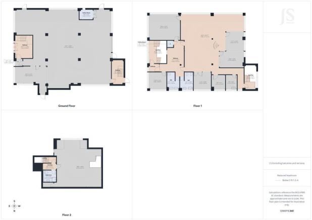
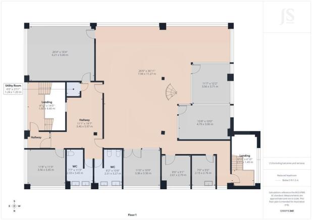
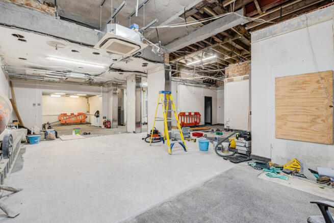
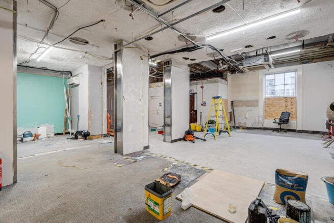
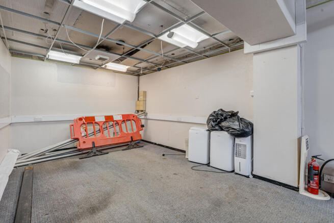
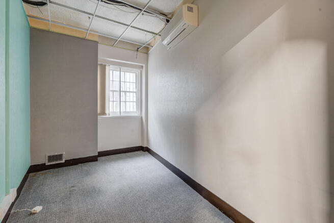
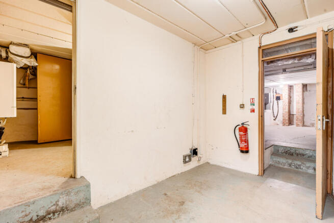
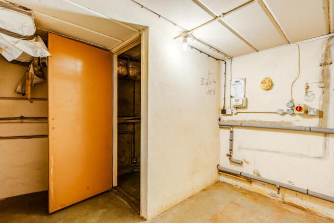
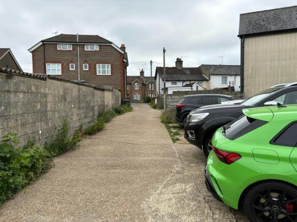
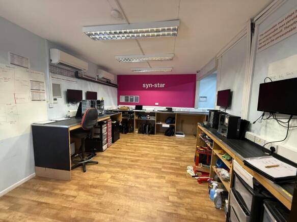
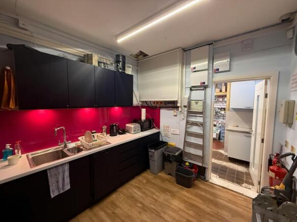
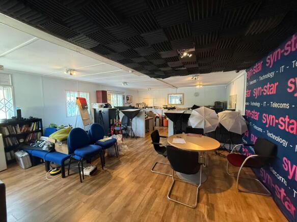
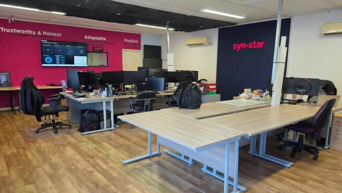
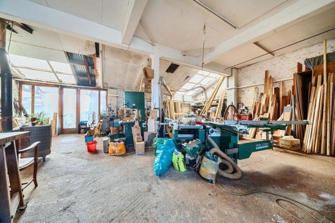
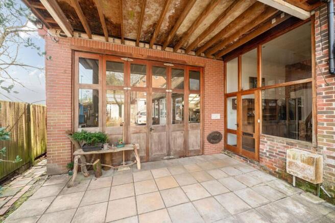
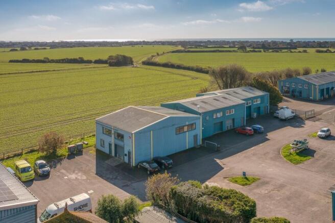
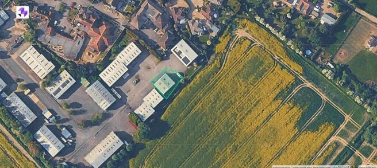
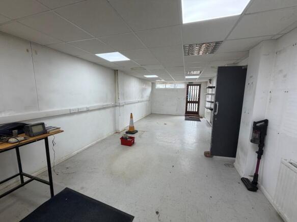
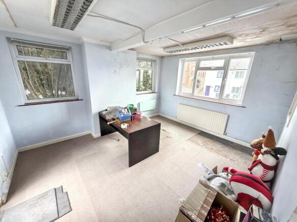
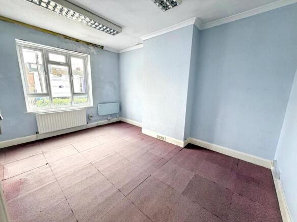
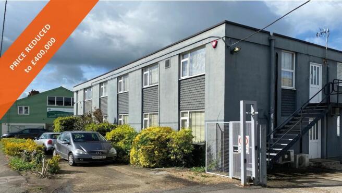
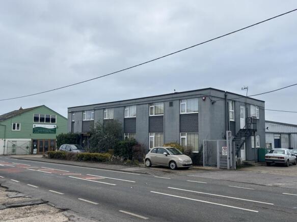
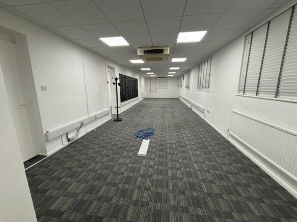
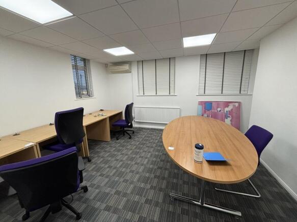
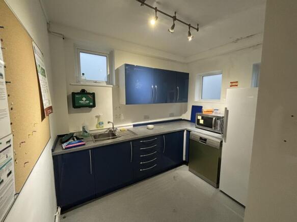
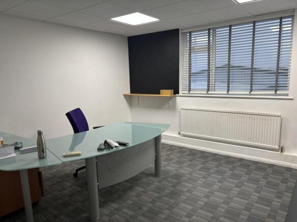
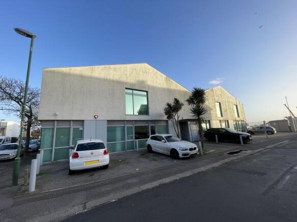
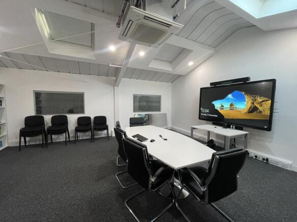
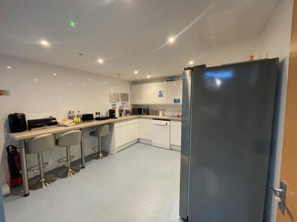
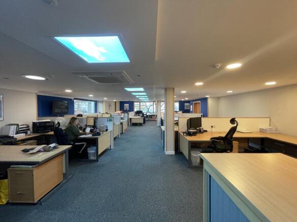
The property comprises a two-storey building originally configured as a warehouse/industrial building but now providing storage and office accommodation at ground floor and a mixture of open plan and individual offices at first floor. There is a kitchen and WC accommodation at ground floor. The original loading door is still in place and therefore the building could be reconfigured to provide basic storage or light industrial use especially at ground floor level. Externally there is a hardstanding area for loading and servicing, parking for a number of vehicles all accessed via a dedicated service road.
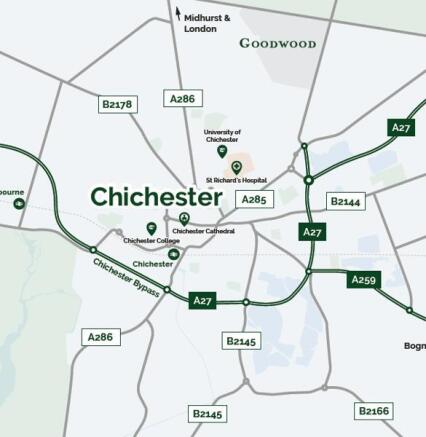
- East Wittering situated eight miles southwest of Chichester
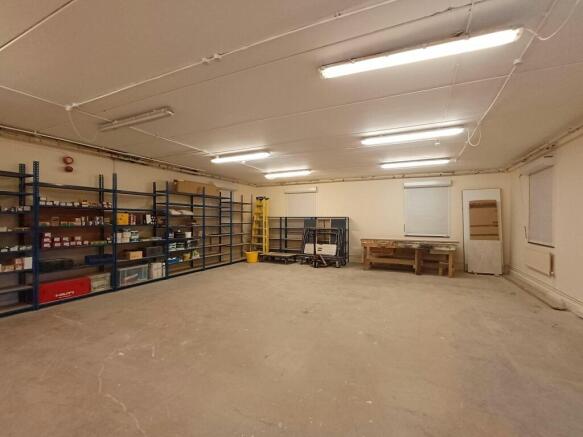
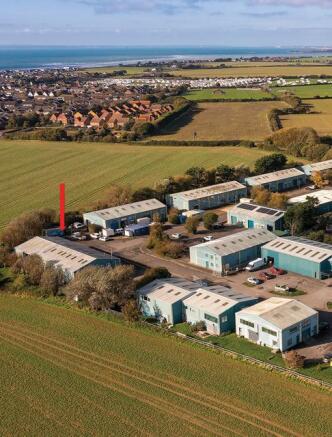
- Hilton Park Industrial Estate is the main estate in the Witterings
- Estate roads and common parts form part of the ownership
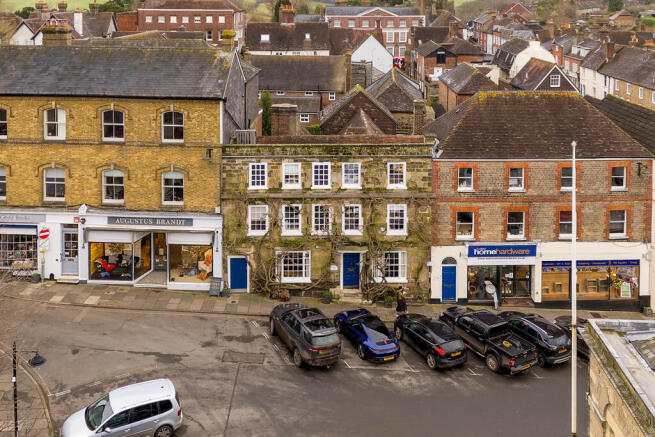
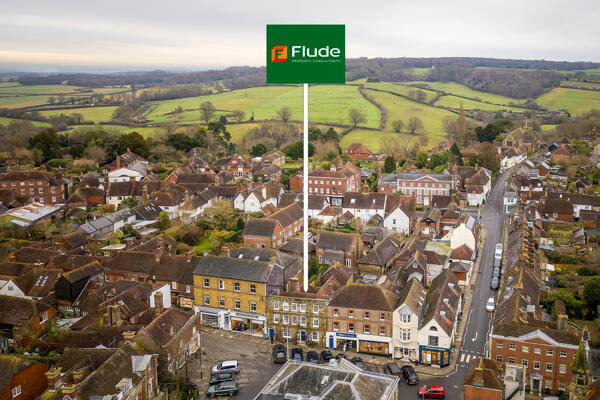
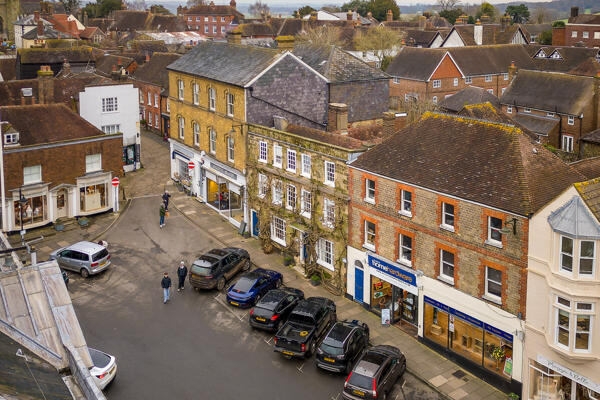
- Petworth is an attractive market town within the South Downs National Park
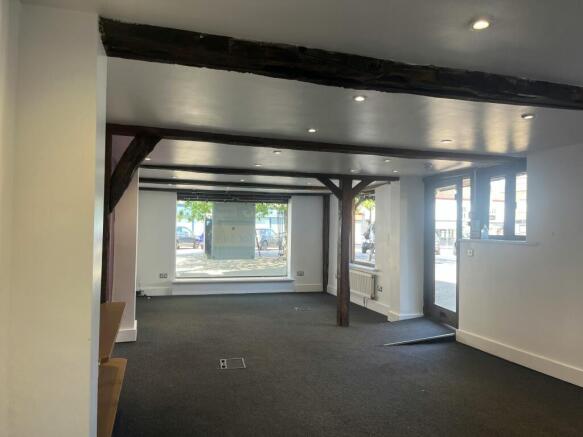
- Situated in the centre of Petworth, on Market Square
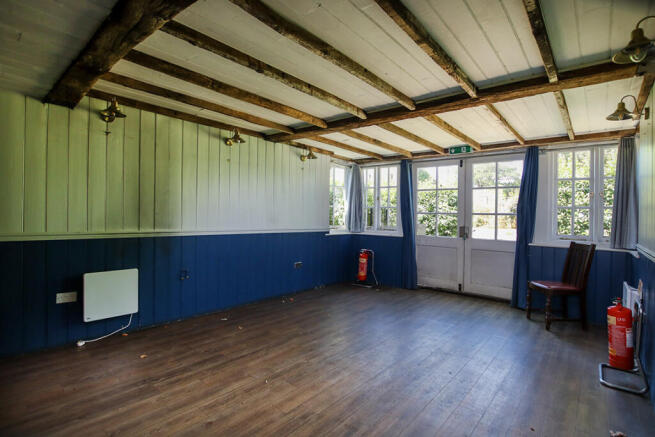
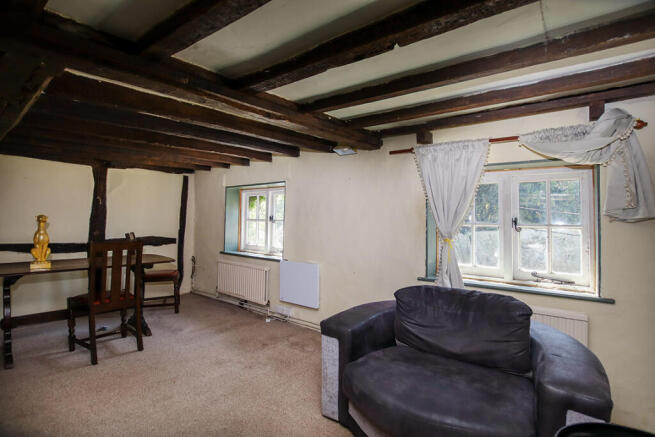
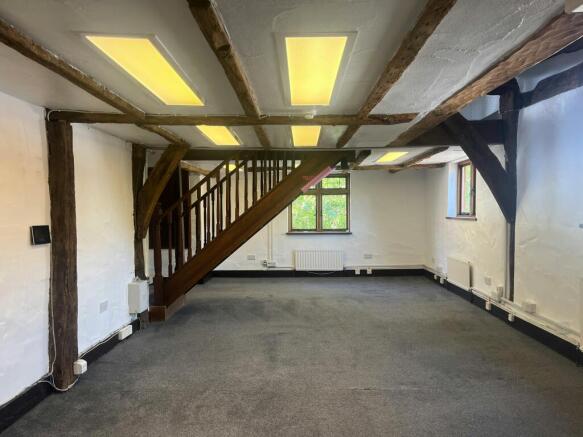
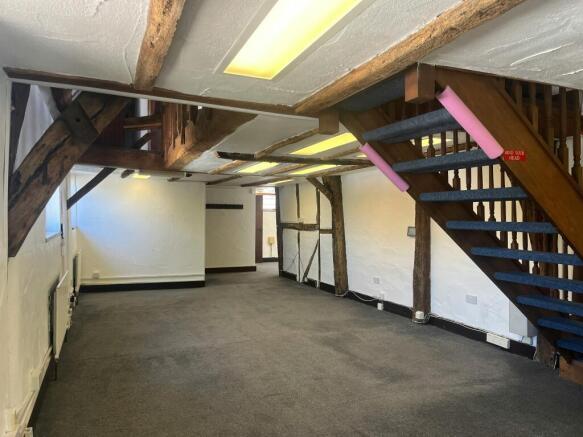
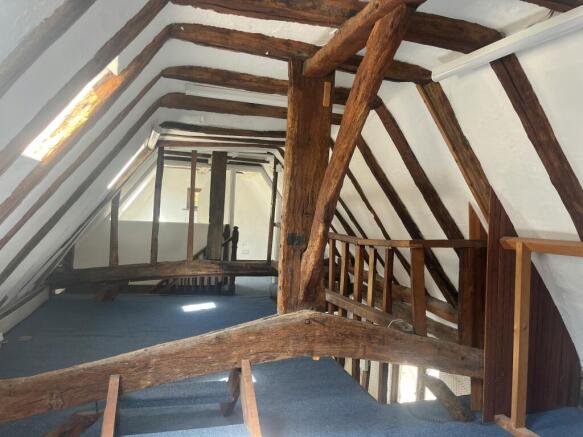
- Attractive Grade II Listed building
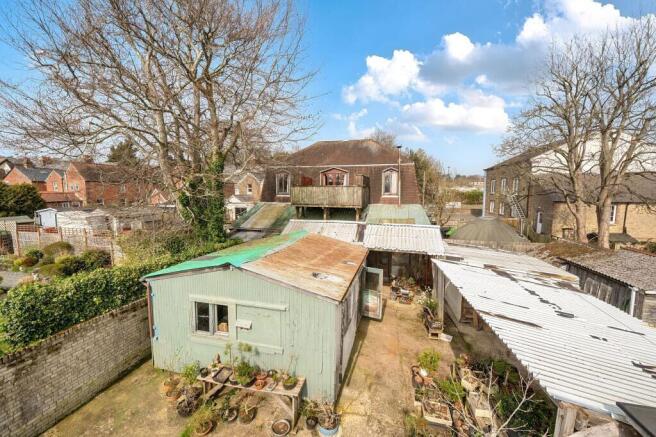
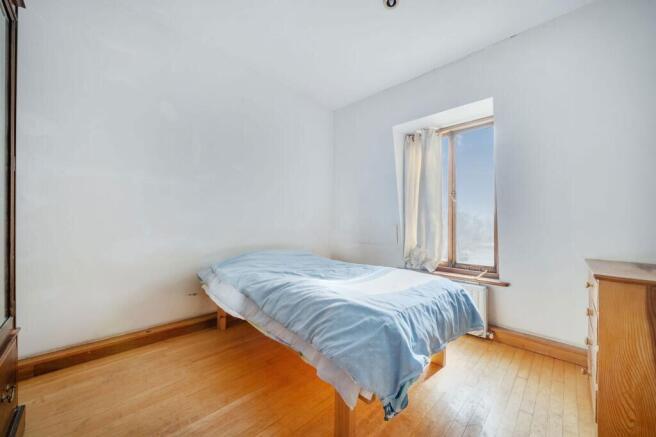
For sale via secure sale online bidding - terms and conditions This unique freehold property presents a rare opportunity for buyers seeking versatility, space, and potential development (subject to the necessary planning consent). The accommodation comprises a spacious two/three-bedroom, on...
The property comprises a two-storey building originally configured as a warehouse/industrial building but now providing storage and office accommodation at ground floor and a mixture of open plan and individual offices at first floor. There is a kitchen and WC accommodation at ground floor. The original loading door is still in place and therefore the building could be reconfigured to provide basic storage or light industrial use especially at ground floor level. Externally there is a hardstanding area for loading and servicing, parking for a number of vehicles all accessed via a dedicated service road.
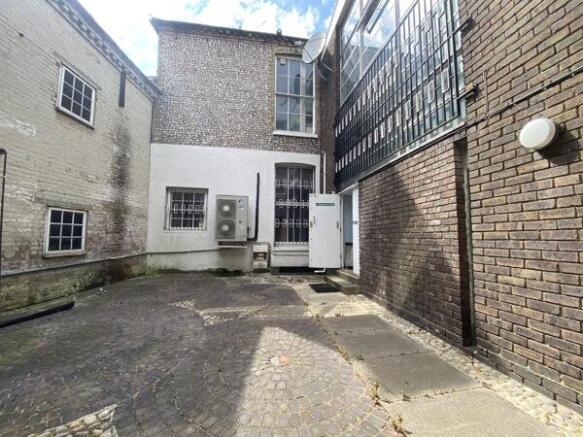
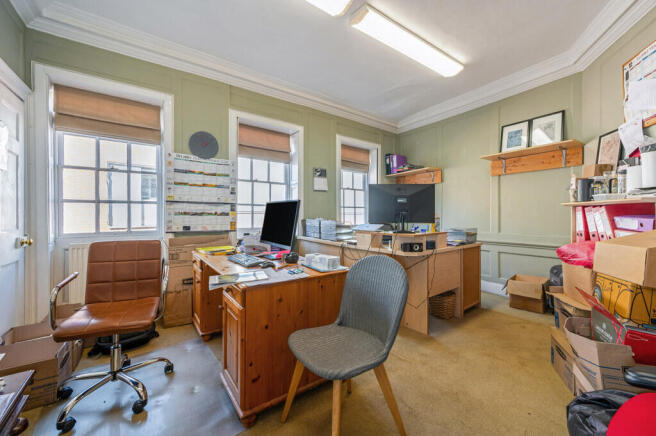
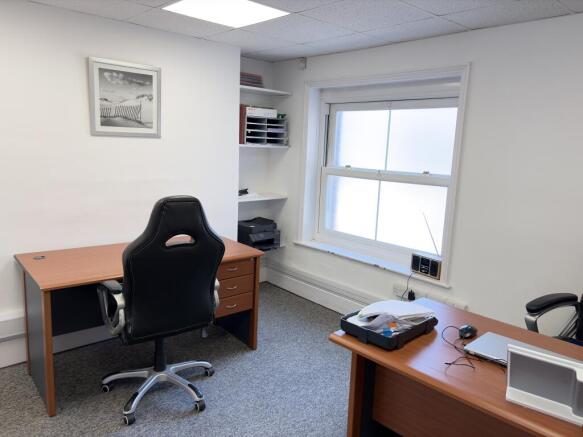
DESCRIPTION10 Shelley Road comprises cellular office accommodation arranged over ground and first floors with a small kitchen and W.C located at ground floor level.Externally there is access to a shared courtyard with the adjoining building 26 Grafton Road (comprising 2,647 sq ft) which is also f...
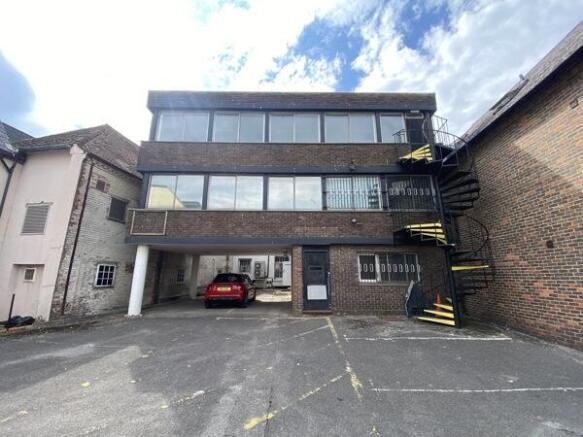
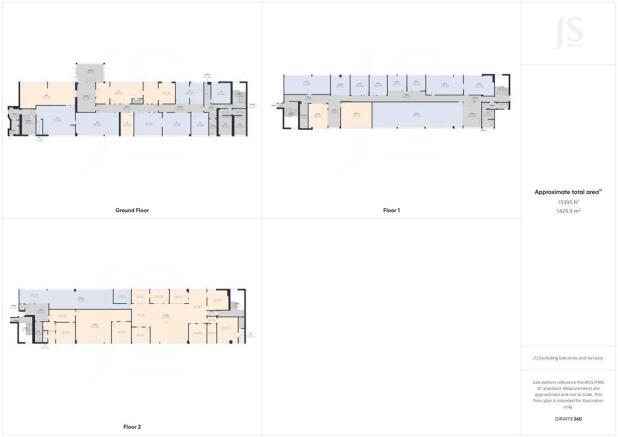
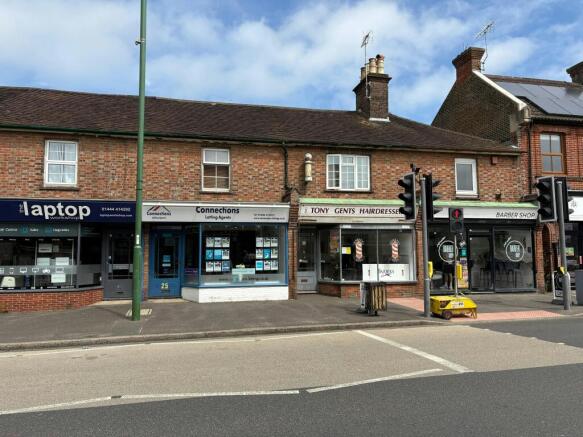
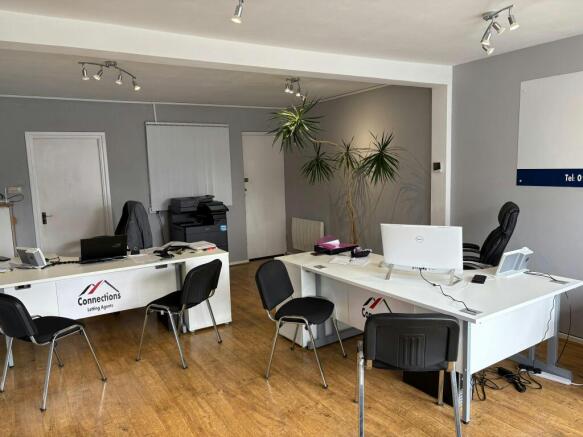
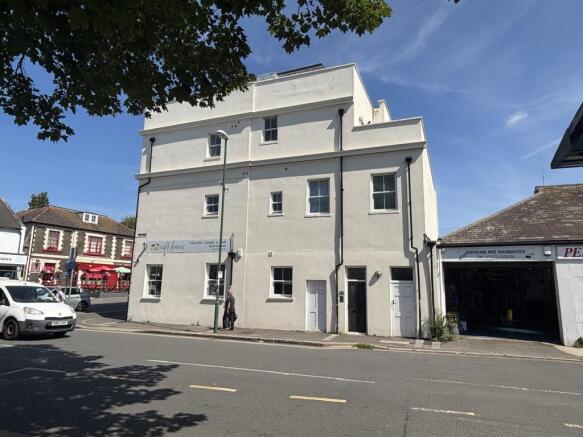
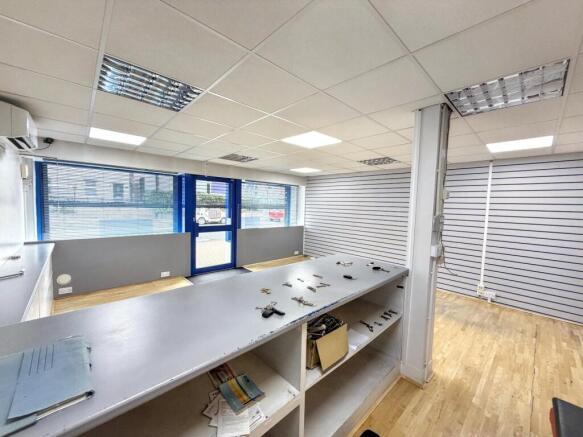
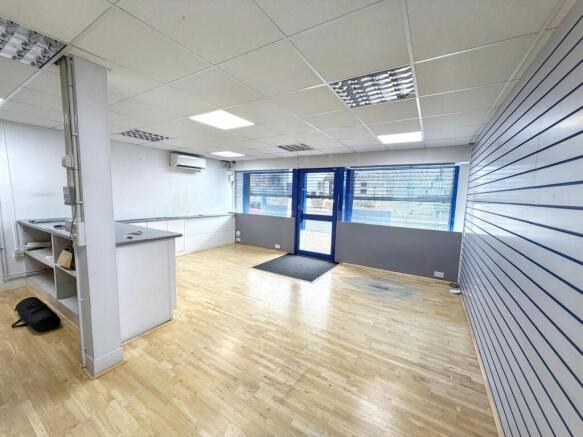
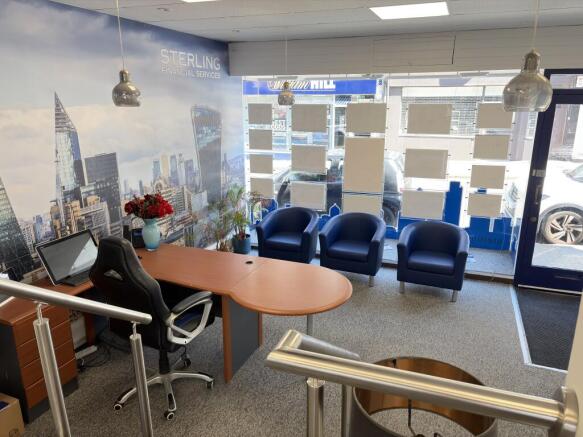
5 Church Road is a well-proportioned three-storey commercial building extending to approximately 1,429 sq ft, offered for sale freehold with full vacant possession & presenting a rare opportunity for an owner-occupier, investor, or developer. The ground floor comprises a self-contained commercial unit, most recently trading as estate agency premises, benefiting from prominent glazed frontage onto Church Road, an open-plan customer-facing area, and ancillary office/storage space to the rear. The upper floors (first and second) previously provided ancillary office accommodation and now benefit from approved planning permission for change of use to residential, creating two additional dwellings .
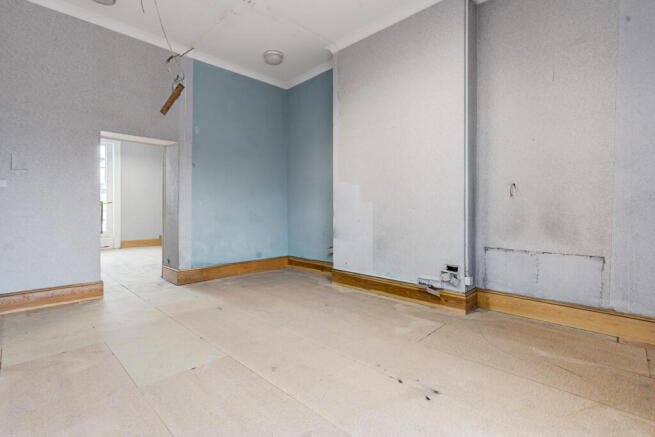
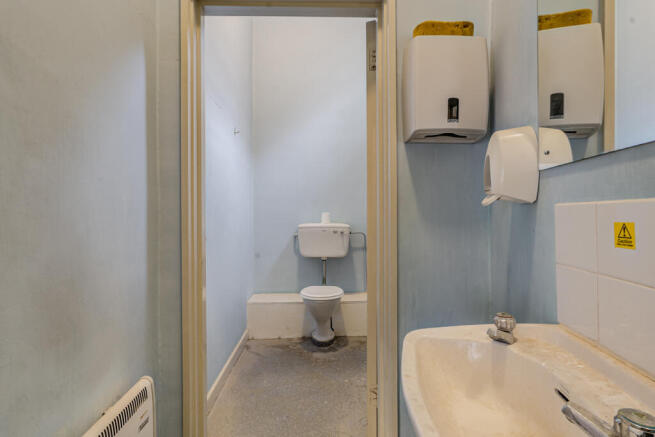
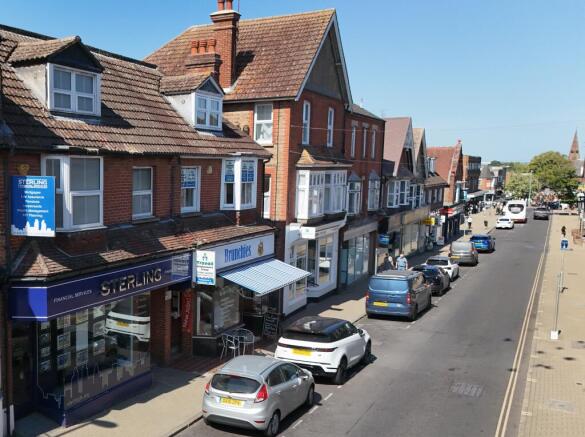
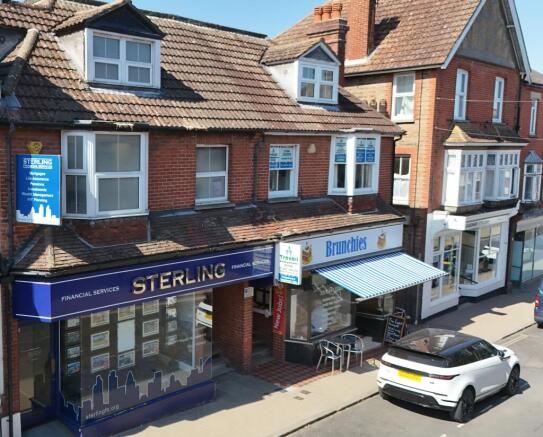
A rare opportunity to acquire a fully let, freehold and income producing town centre commercial investment with excellent asset management opportunities. This mid-terrace property provides ground floor retail accommodation with self-contained first and second floor offices which are cu...
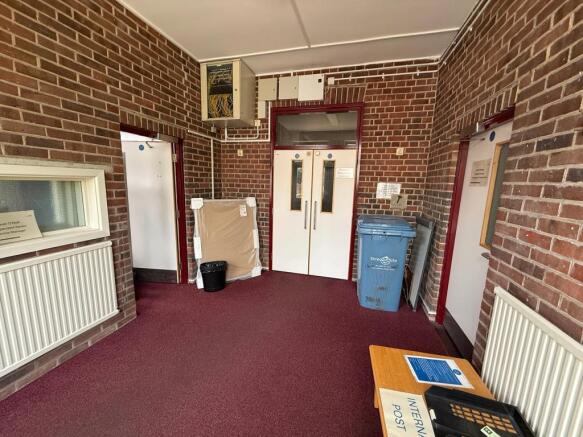
Located on the corner of the building, The unit is let on a lease for a term of 5 years from May 2023 at a rent of £15,000 per annum, exclusive. The property is located on the ground floor, accessed via the main communal entrance and double loading doors. The ground floor is currently open plan with a WC. Stairs lead to the first floor and comprises of two offices/stores with a further WC. The property also benefits from 2 parking spaces.
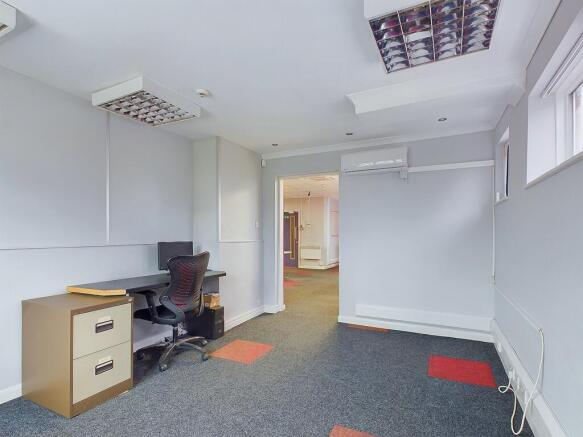
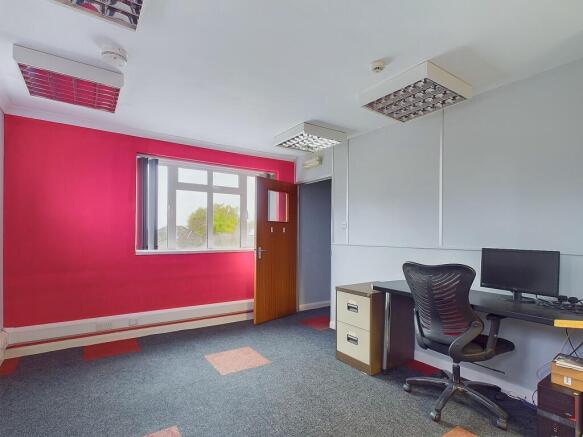
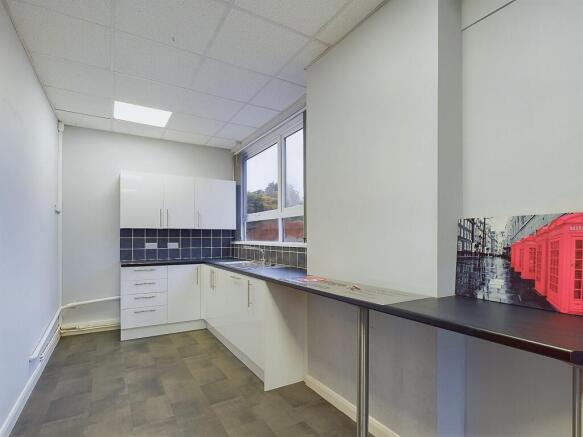
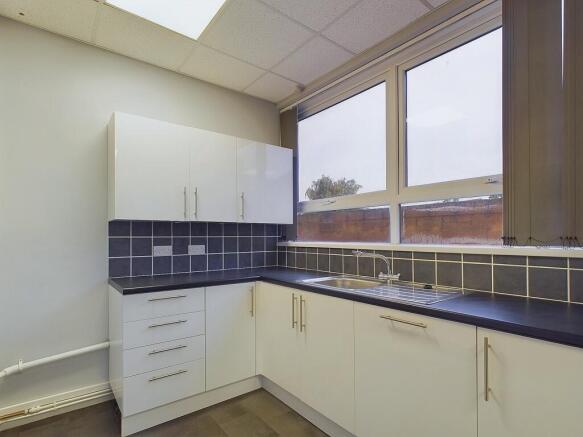
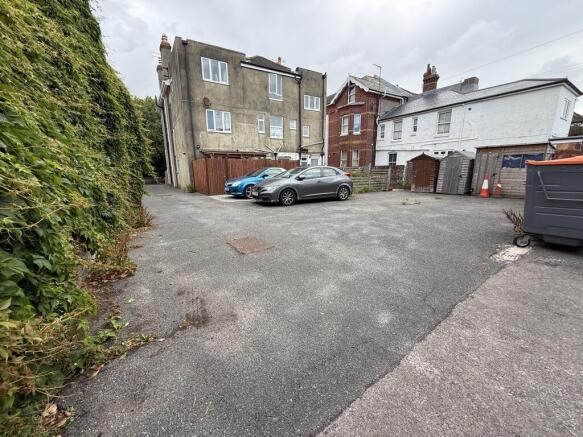
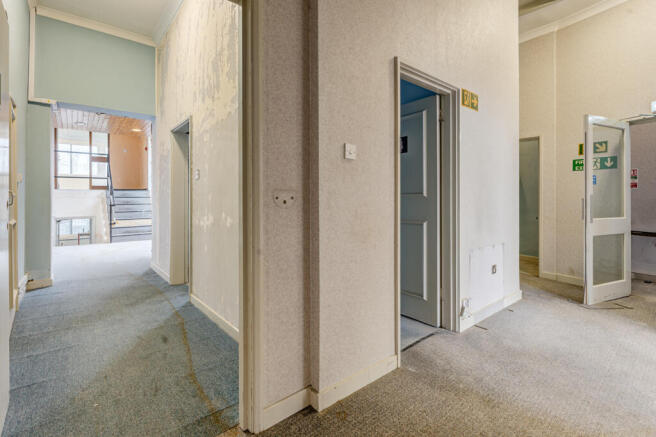
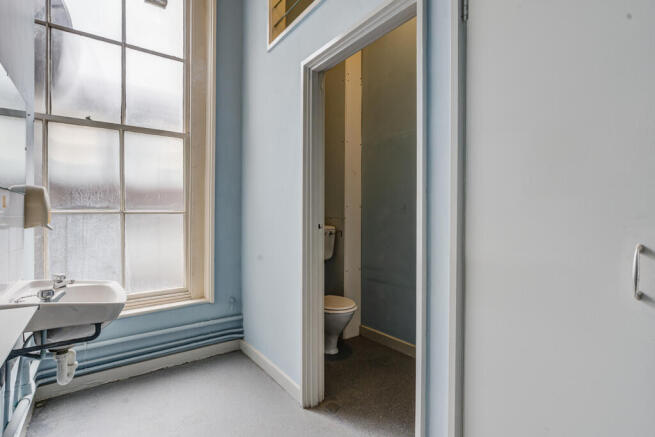
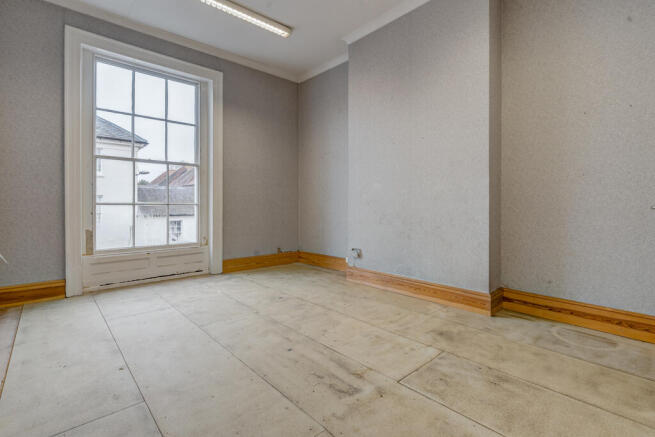
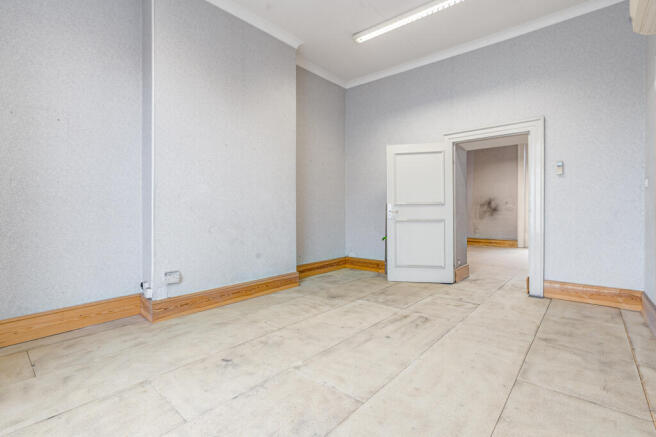
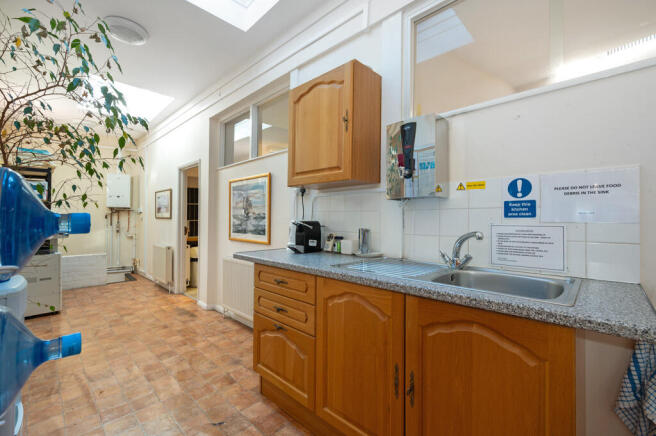
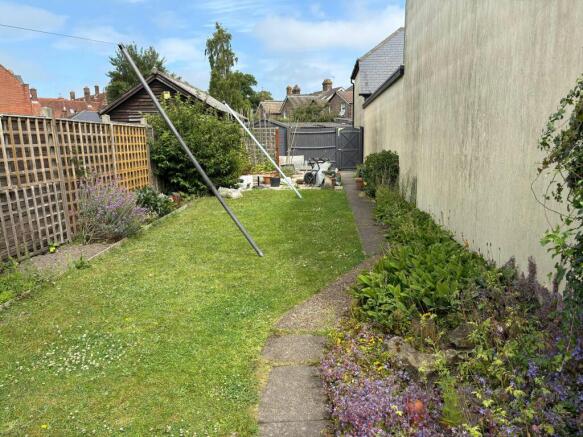
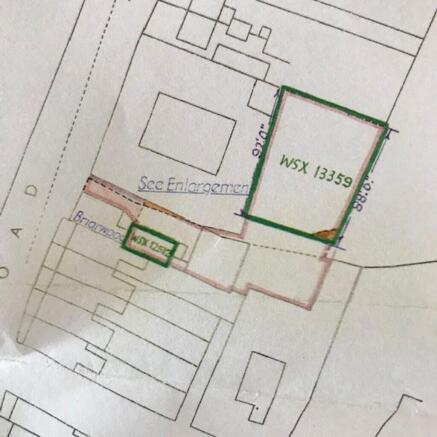
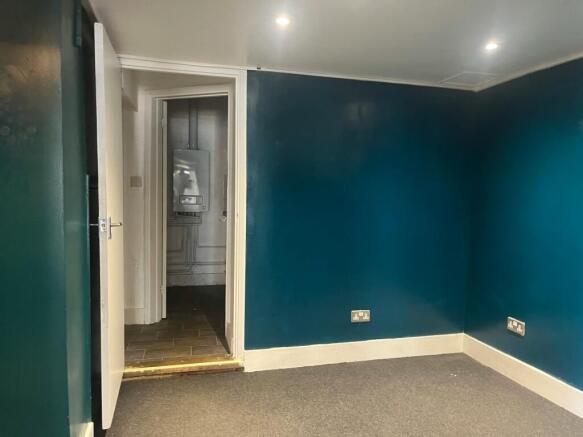
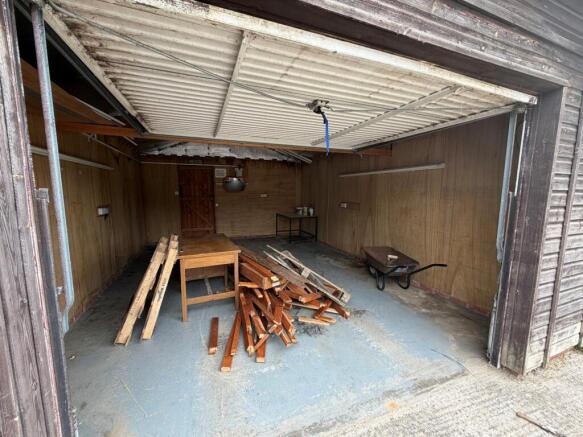
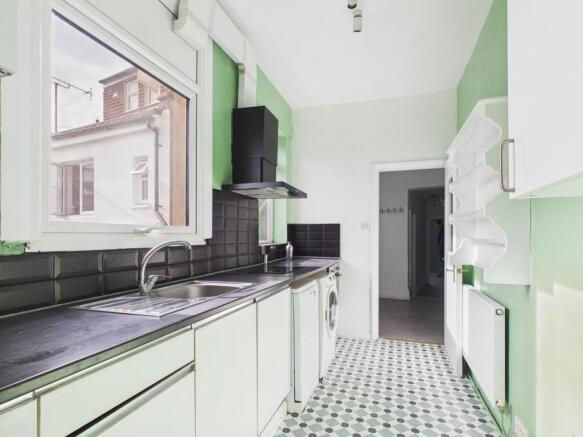
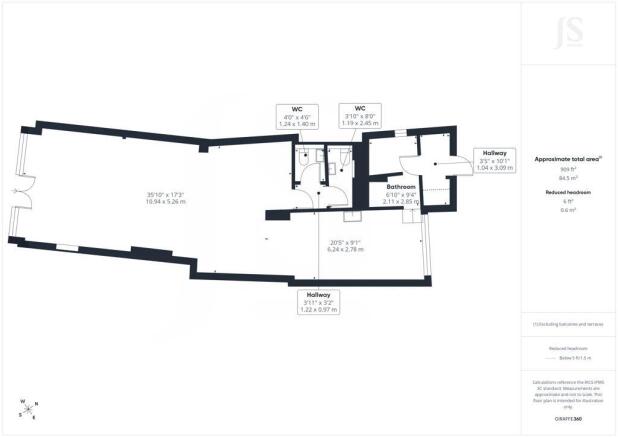
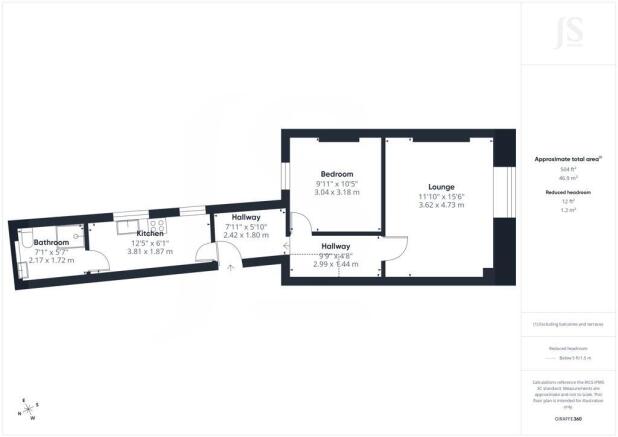
An excellent opportunity to acquire a freehold mixed-use investment situated in a well-established commercial location on the outskirts of Worthing town centre, offering both an immediate rental income and exciting future development potential (subject to the necessary consents). The property comprises a self-contained ground floor office extending to approximately 542 sq ft (50.3 sq m). The accommodation is arranged around a central hallway and provides three well-proportioned office suites, a fitted kitchen and WC facilities, making it suitable for a variety of commercial occupiers. The current layout also lends itself to a range of alternative configurations, subject to any necessary consents. The commercial premises are currently let, generating a rental income of £8,000 per annum, providing a return from completion. In addition to the existing income, the freehold includes a generous parcel of land together with two garages, presenting excellent redevelopment potential. There is considered to be scope for the conversion of the existing office accommodation to residential use, as well as the redevelopment of the garages and surrounding land, subject to obtaining the necessary planning consents. The first floor flat is excluded from the sale and will be retained by the current owner on a long lease. Externally, the property benefits from parking for up to six vehicles.
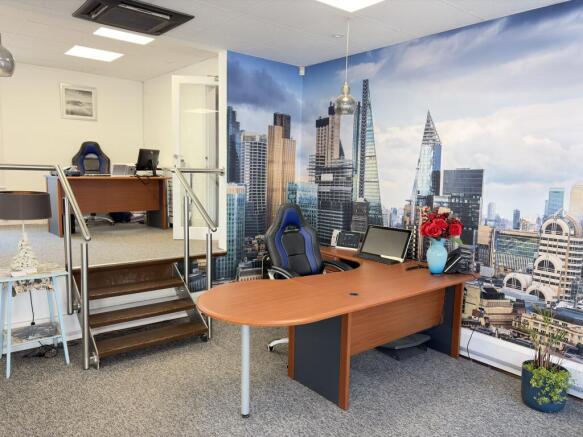
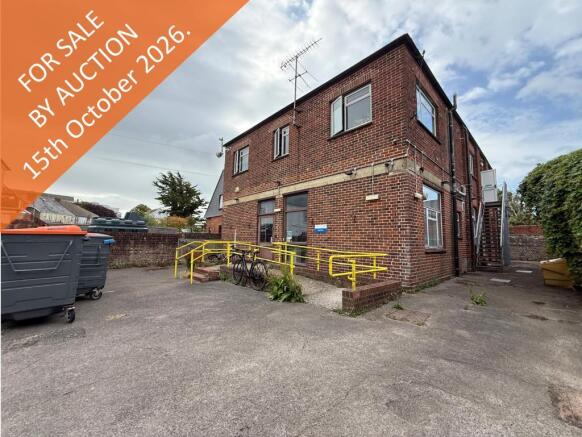
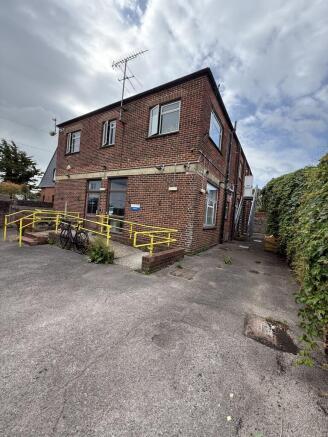
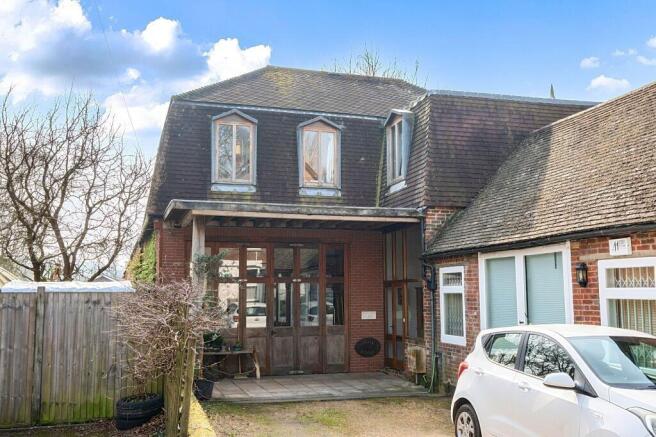
The property comprises of a detached two-storey building of standard brick construction which has been rendered over under a tile hung pitched roof with decorative brick detailing surrounding the windows and entrance. Currently used as Church run community venue, the property comprises of a groun...
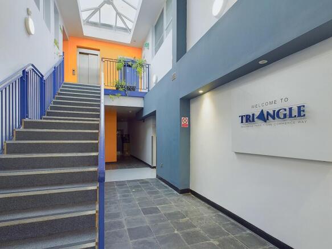
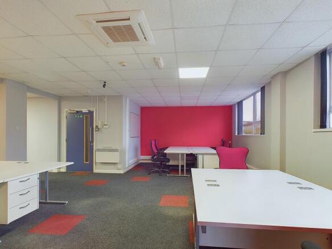
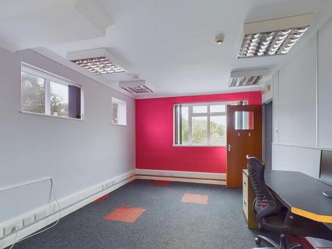
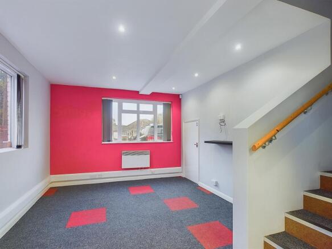
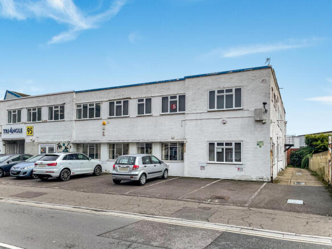
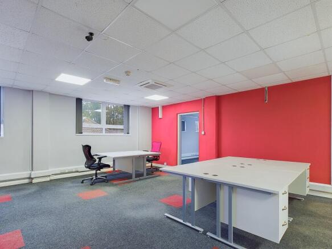
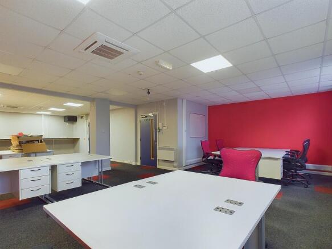
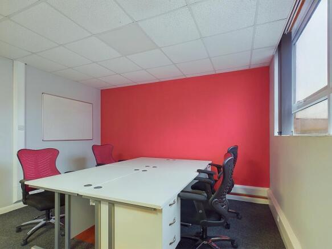
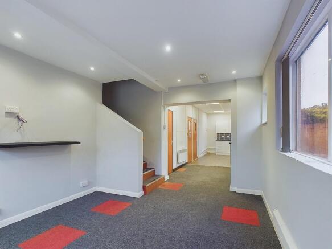
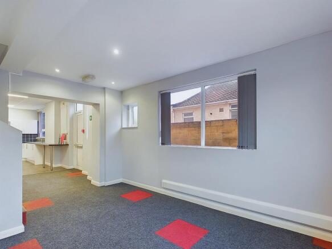
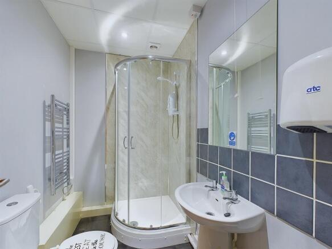
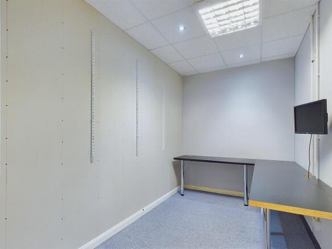
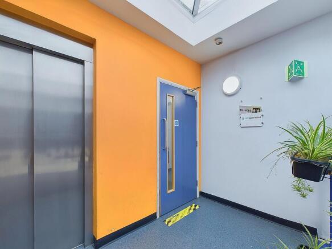
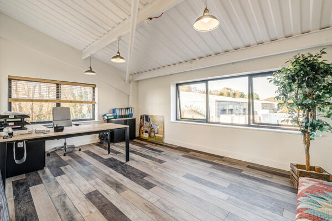
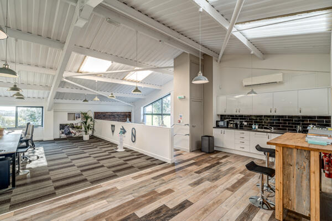
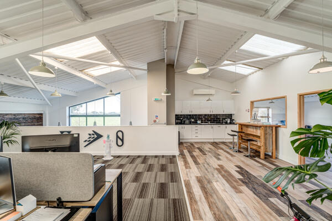
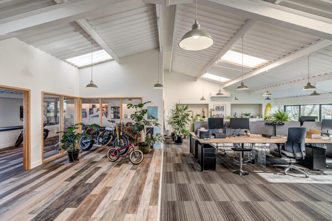
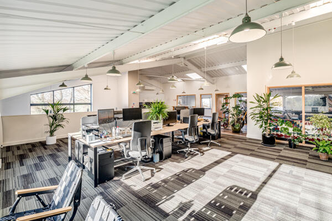
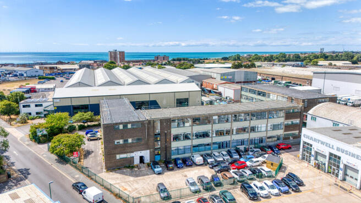
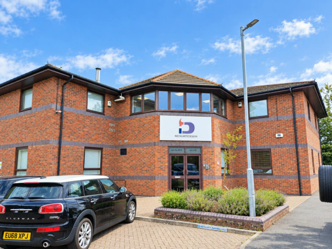
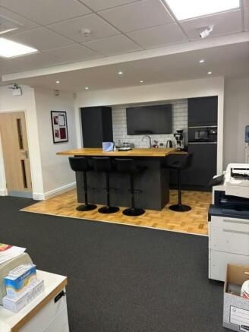
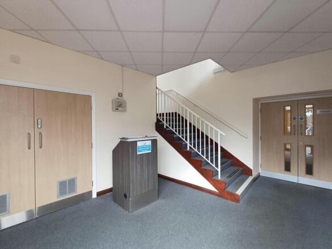
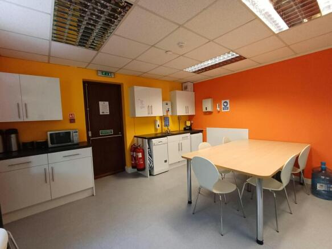
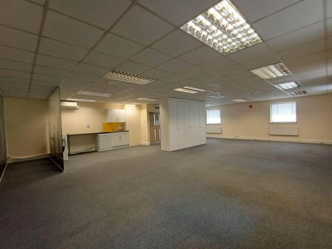
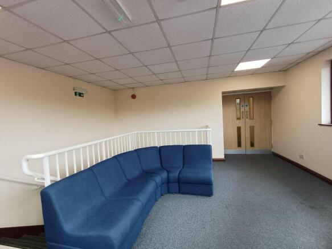
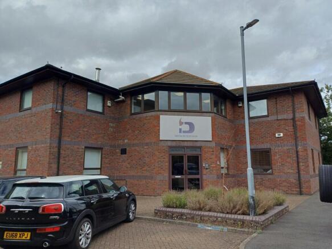
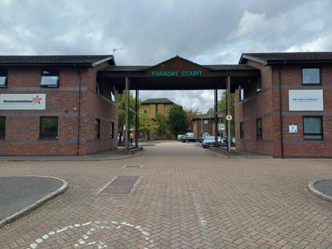
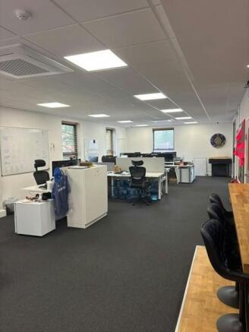
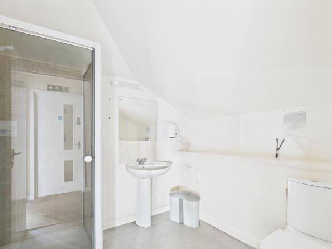
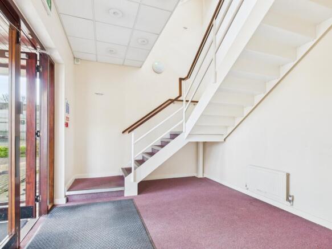
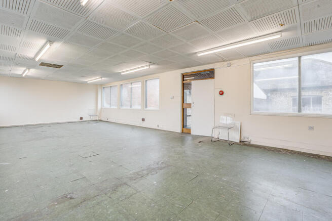
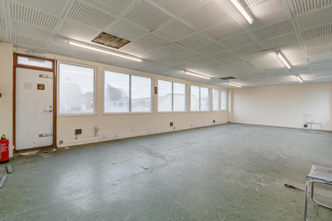
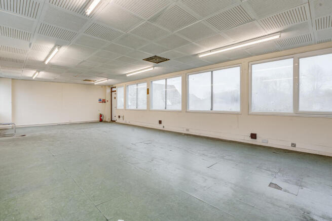
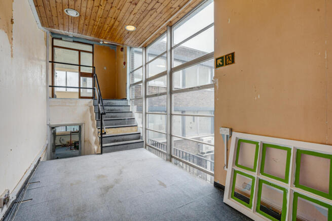
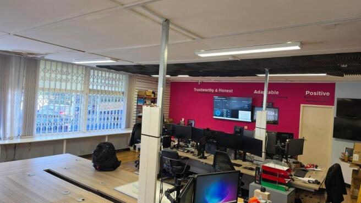
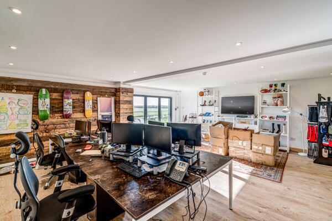
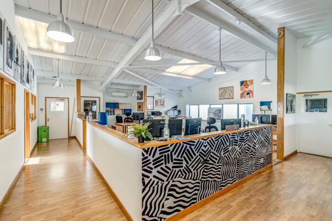
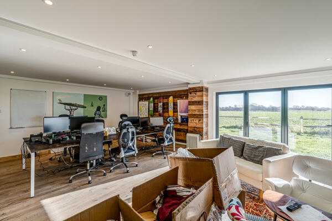
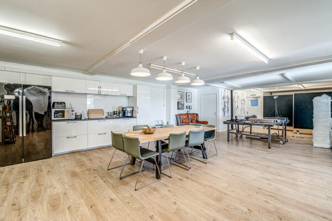
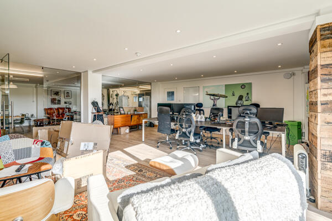
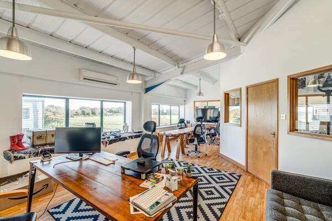
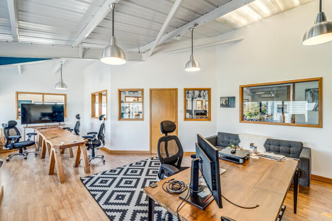
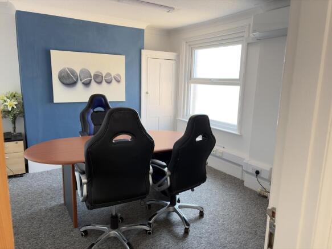
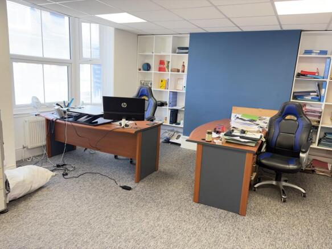
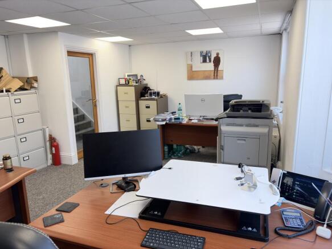
Located in a prominent position within Lancing Business Park, this well-presented two-storey office is situated within the popular Triangle Business Centre and has recently been refurbished to a high standard. The accommodation is arranged over ground and first floors. The ground floor provides a versatile office or staff area, benefitting from a fitted kitchen, two useful storage rooms, and a shower room. Internal stairs lead to the first floor, which offers a generous open-plan office space, together with a further separate office, providing flexibility for a range of business requirements. The unit can be accessed via the communal entrance to the first floor, served by both stairs and a lift, as well as via a private, self-contained side entrance. Additional benefits include two allocated parking spaces, air conditioning, LED lighting, and access to on-site communal facilities. The property is currently used as offices but may be suitable for alternative uses, subject to the necessary consents.
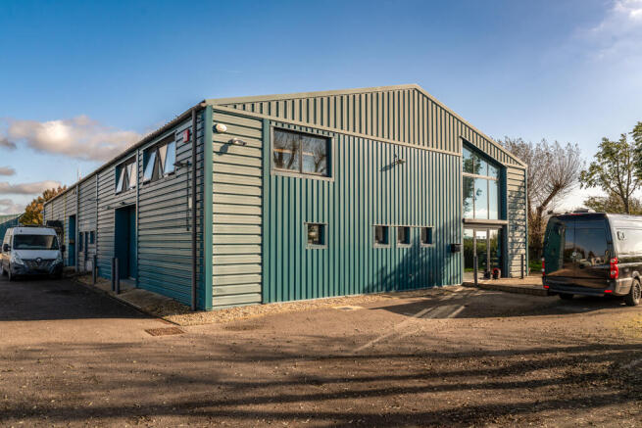
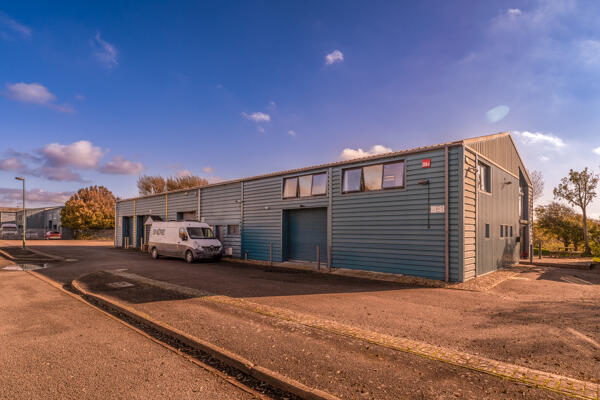
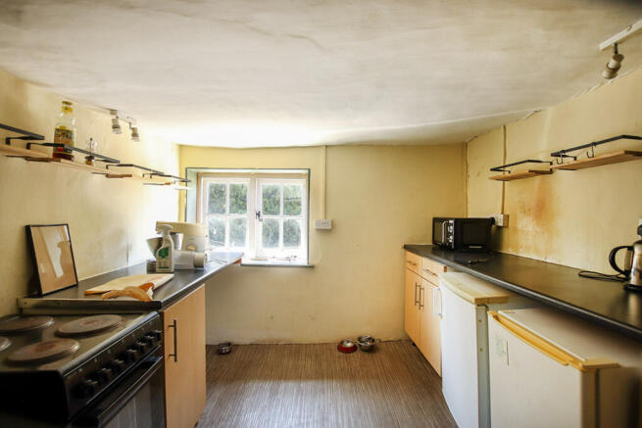
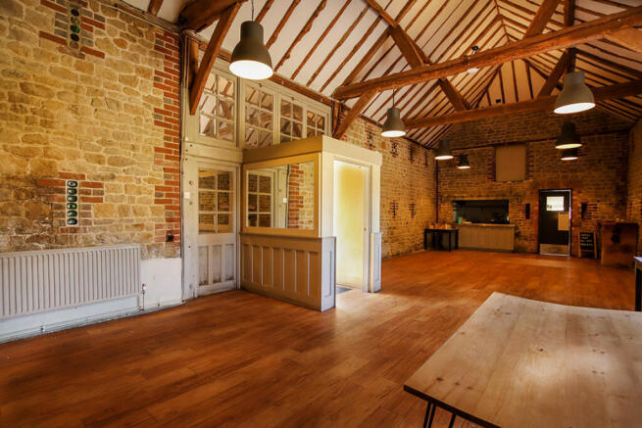
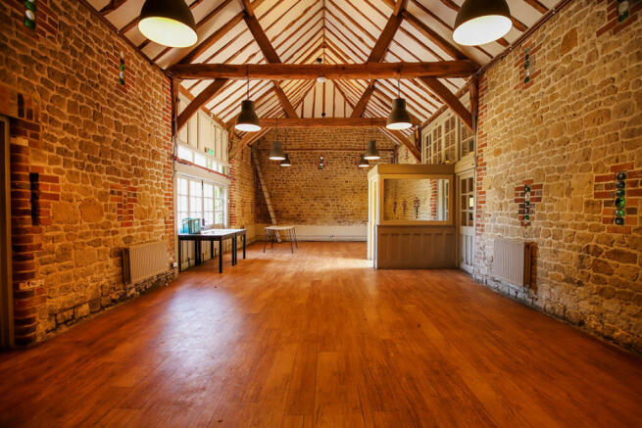
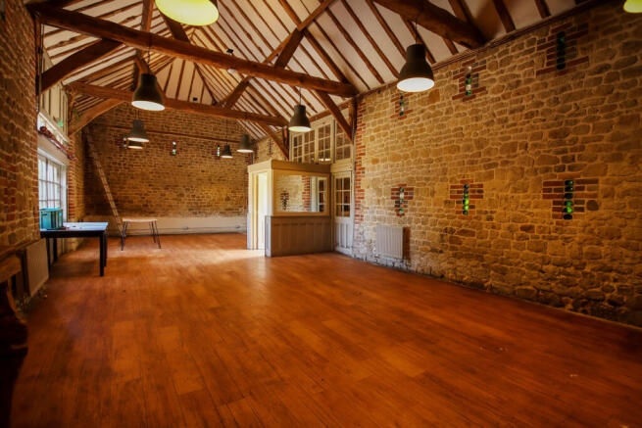
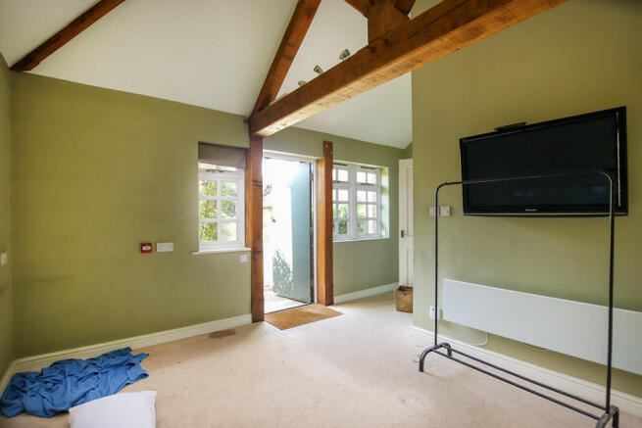
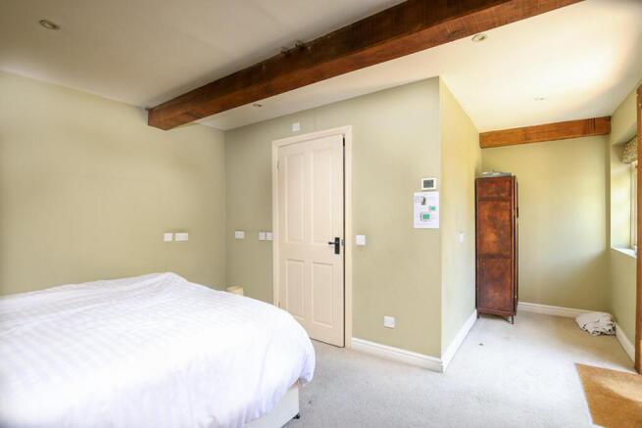
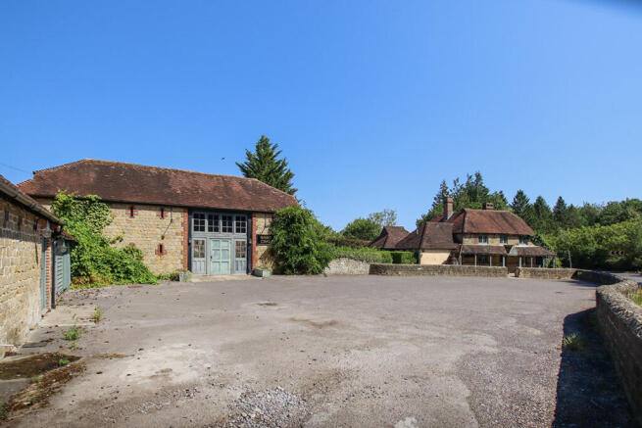
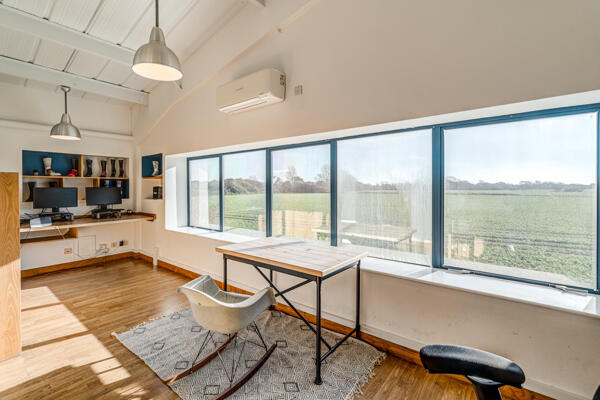
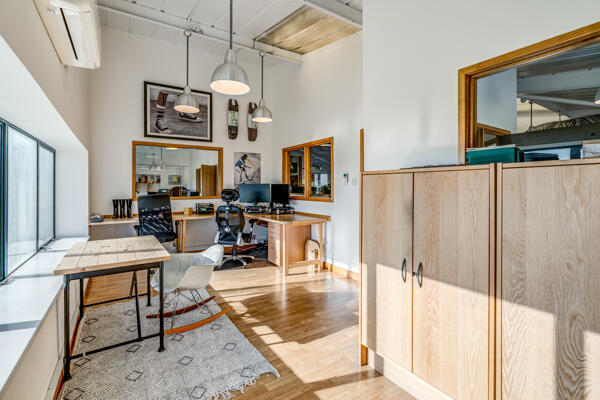
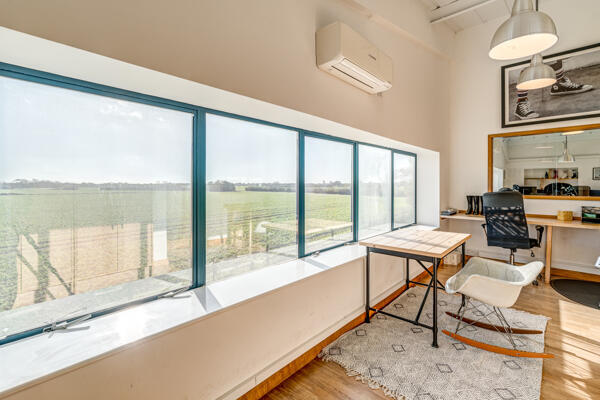
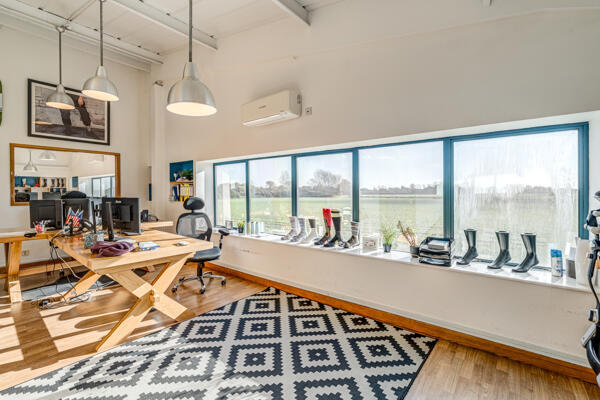
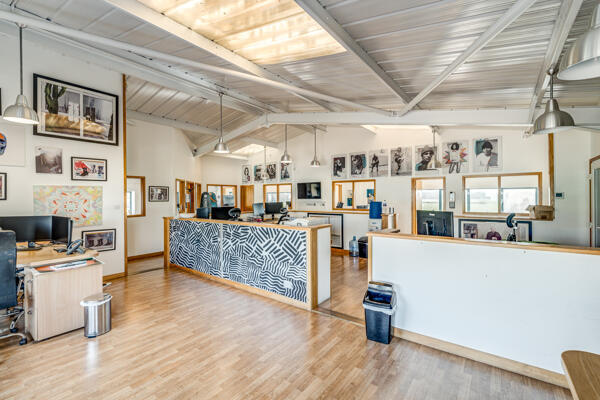
Unit 25 comprises a self-contained space with a kitchenette and WC accommodation. Located to the front of the estate, 25 is semi-detached with open plan accommodation and parking outside the unit. The unit is set within the Graylands Estate which is a restored collection of offices and workshops. There is a café on site and generous parking provisions.
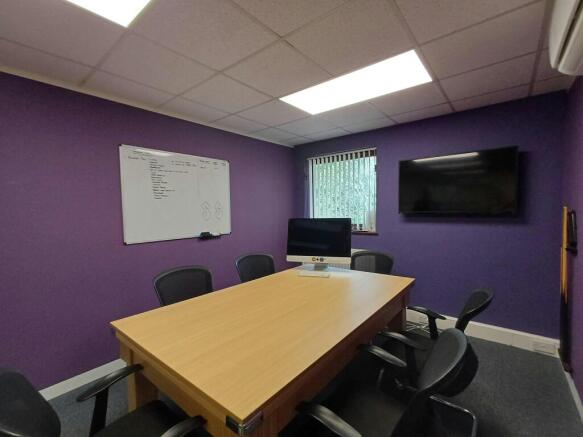
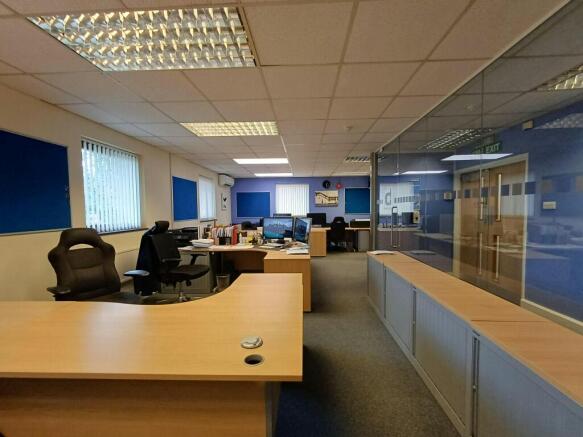
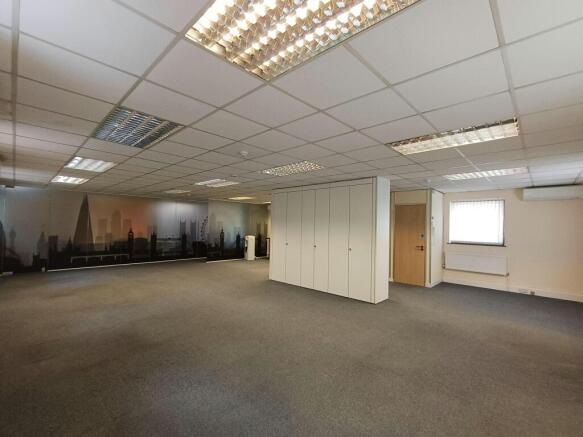
Situated in a prominent position within Lancing Business Park, this well-presented first-floor office suite at Triangle Business Centre provides approximately 642 sq ft (59.6 sq m) of versatile office accommodation. The property has been refurbished and is arranged to provide an open-plan office area, together with two separate office/staff areas. The accommodation benefits from air conditioning, LED lighting and good levels of natural light. The office is accessed via the communal entrance to the first floor, with both stair and lift access. The property also benefits from an allocated parking space and on-site communal facilities. The premises are currently configured for office use but may be suitable for alternative uses, subject to the necessary consents (STNC). The property is available to let at £7,500 per annum exclusive, or alternatively the long leasehold interest is available for sale at £85,000. This provides an opportunity for an owner-occupier, small business or investor seeking flexible and well-located commercial accommodation within an established business park.
Arcus Park is a landmark new employment park at the gateway to the Northern Arc Masterplan - one of West Sussex's most significant mixed-use developments, delivering 3,500 new homes alongside commercial, leisure and community facilities north of Burgess Hill town centre. 24 contemporary B1 and B2 units across a 10.45-acre site to accommodate a broad range of occupiers, from growing SMEs to established businesses seeking a high-quality, sustainable units
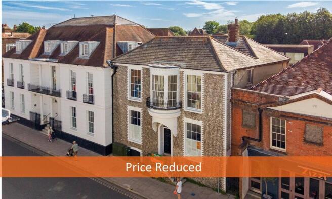
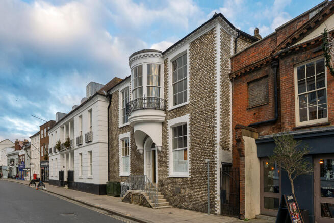
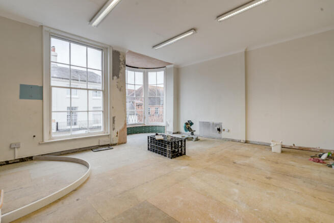
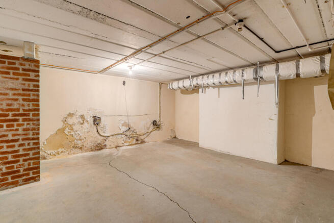
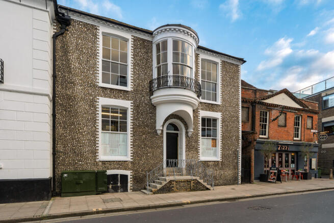
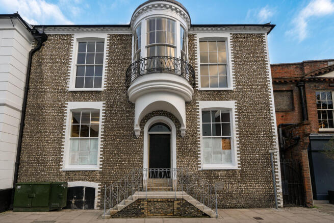
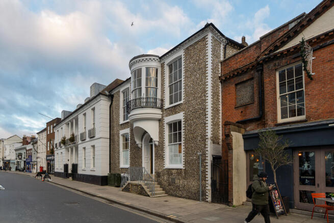
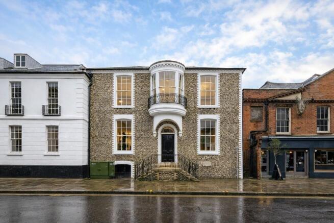
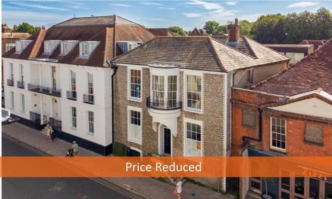
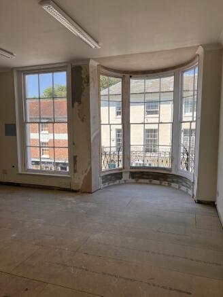
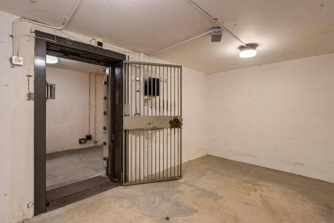
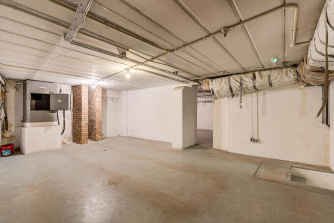
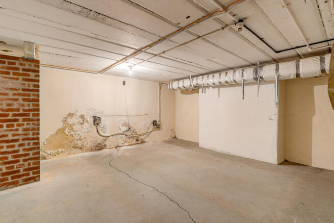
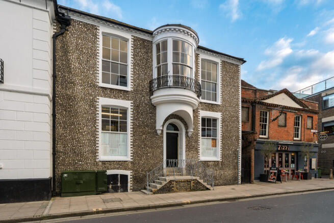
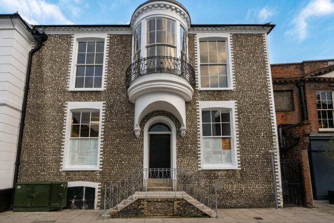
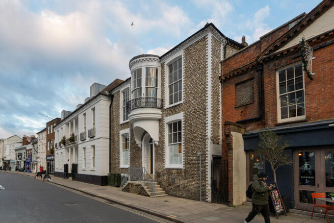
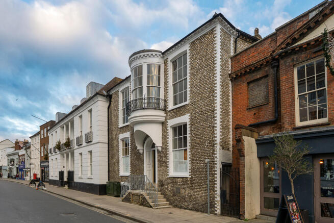
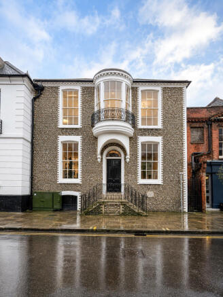
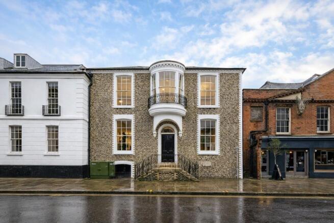
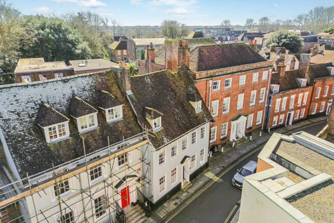
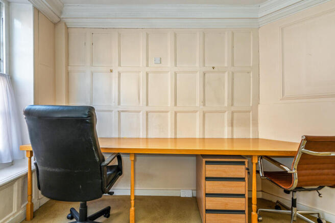
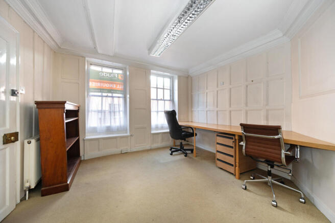
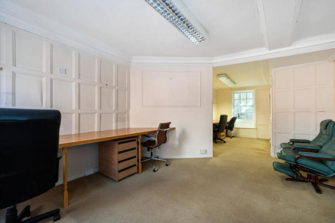
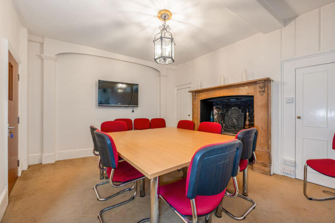
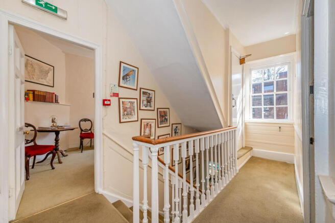
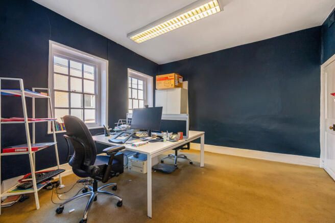
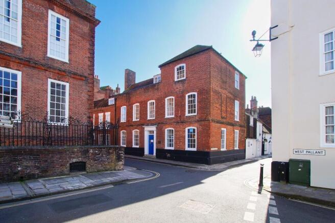
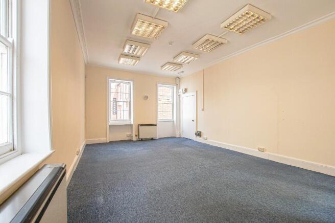
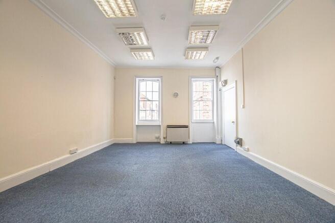
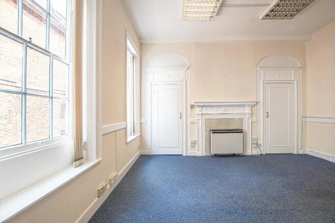
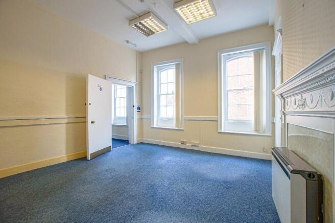
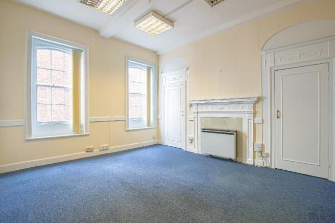
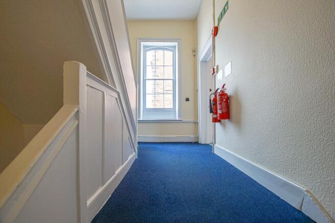
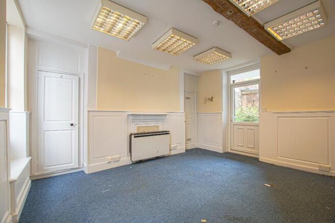
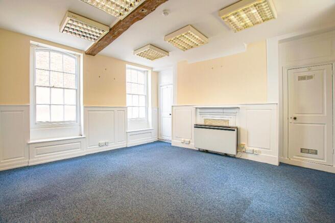
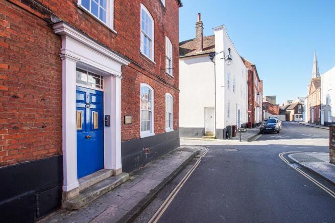
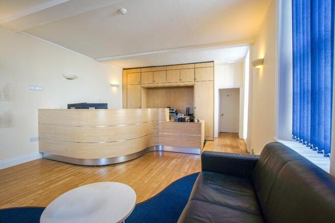
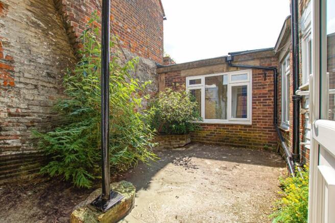
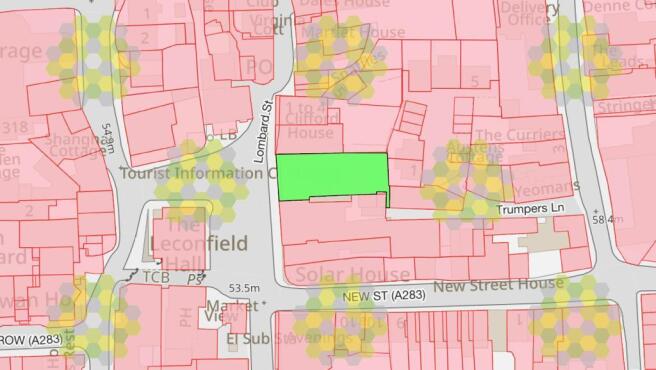
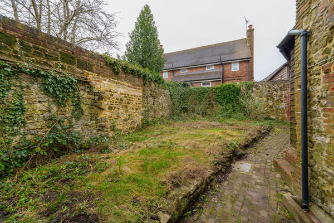
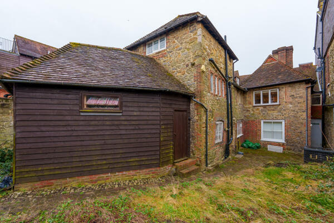
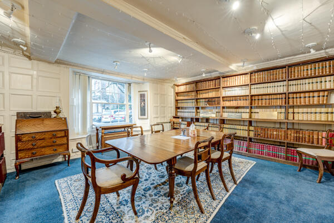
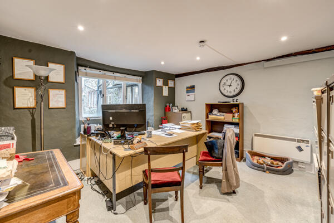
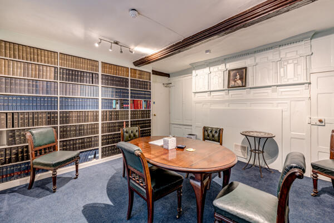
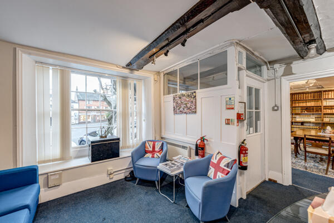
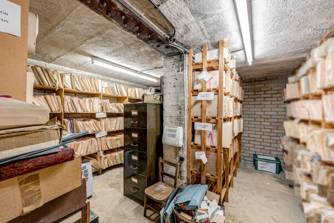
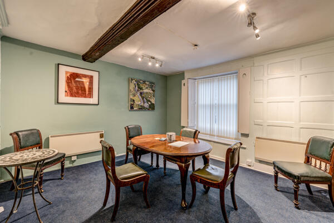
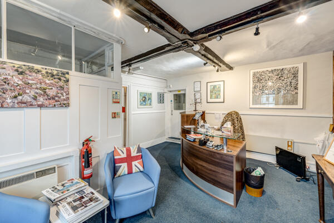
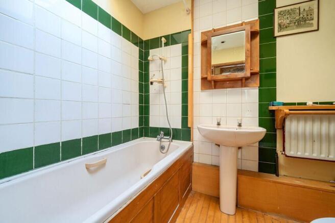
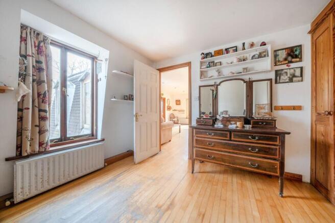
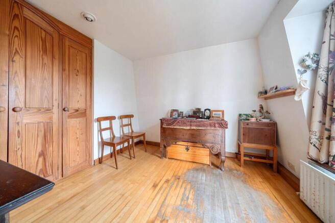
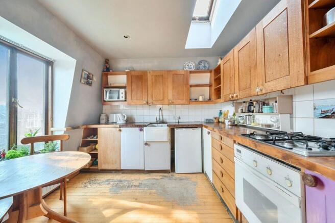
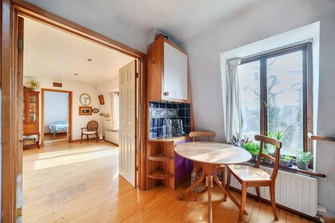
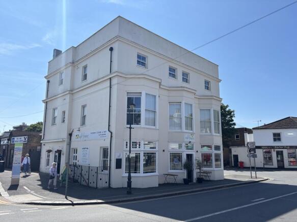
Grade II listed Georgian town house, in all approx 3,600 sqft Freehold Office Class E premises, comprising ground and first floor accommodation, employment opportunity with second floor apartment comprising: bedroom, bathroom/wc, kitchen/breakfast Room, sitting room/bedroom. There is an enclosed ...