Commercial Properties For Sale in West Sussex
Paid partnerships can play a role in listing order
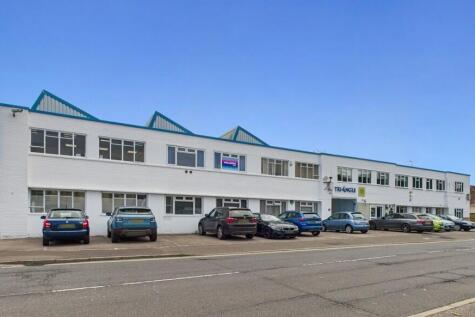
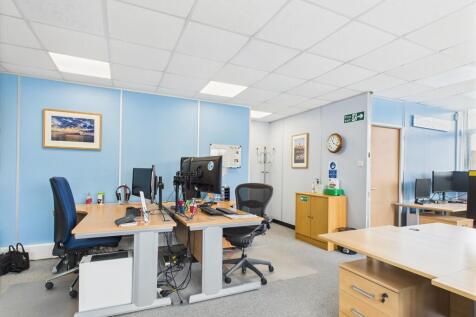
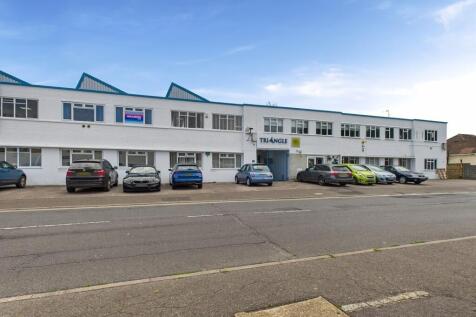
This versatile two-storey unit is located within the established Lancing Business Park in Lancing. Benefiting from ample natural light, the space offers flexible accommodation suitable for a range of uses, including office, light industrial, or storage purposes (subject to planning consent). The ground floor comprises two office areas, a fitted kitchen, and a WC. Internal stairs lead to a spacious first-floor open-plan office area, along with two additional separate offices. Access to the unit is via the communal ground floor entrance, with stairs and a lift available. Additional features include two parking spaces, LED lighting, perimeter trunking with ample power/data points, on-site communal facilities, and a self-contained side entrance. Currently configured as office accommodation, the property may also suit alternative uses, subject to necessary consents (STNC). Furniture may be available by separate agreement.






 |
| 1/4
1/4


Unit 6 forms part of nineteen new and modern stylish industrial / warehouse units that are available on an exciting new business park. All of units are constructed with a steel frame, with 5.9m max internal height, a 4m high roller shutter door and separate pedestrian access. Each unit is allocated 4 car parking spaces. Units can let individually or interconnecting.

- 4 allocated parking spaces
- Highly energy efficient with EPC A rating
- 3 phase power and 1GB internet


 |1/25
|1/25


This mid-terraced, three-story property is currently trading as a fish and chip take-away, but will be sold with full vacant possession. The ground floor comprises waiting area, counter & fish range. To the rear are two preparation areas which provide ample storage, WC and doors to the garden. Additional access is provided to the side of the property. The self contained maisonette is accessed via a private entrance to the side of the property and comprises living room, fitted kitchen, bathroom and double bedroom. Stairs lead to a further double bedroom and ensuite shower room. Further benefits include gas central heating, double glazing and garage.


 |1/14
|1/14


An end of terrace, three storey mixed use property comprising ground floor shop and self-contained maisonette. The ground floor premises benefits from a recessed doorway and is primarily open plan with the addition of two storage rooms. To the rear is a kitchenette, WC and further storage area. Additional benefits include rear access, gas central heating, strip lighting, ample electrical points and approx. 15ft window frontage. The maisonette is accessed via a self contained entrance and spans 2 storeys above the commercial space, consisting of 3/4 well-proportioned bedrooms, fitted kitchen, lounge/dining room, shower room and additional WC. Externally, the property benefits from a garden with large storage shed. The property will be offered with vacant possession and would suit an owner occupier, developer or investor.
1/3


The property comprises a mixed retail and residential building, formerly known as the Burrell Arms Public House and arranged over five storeys. The retail unit is configured over the ground floor with basement storage, and with five individual flats located over the upper three floors.
1/2

This mid-terraced property offers a unique opportunity to acquire a well-maintained, mixed-use building comprising a fully let ground-floor commercial premises and a fully let House in Multiple Occupation (HMO) across upper floors. We have been informed the property is generating a rental income of £46,704 per annum, with the commercial unit producing £8,304 annually and the HMO generating £38,400.
| |1/9
|1/9


Unit 4 which is situated towards the front of the estate is an excellent, high quality industrial / warehouse unit benefitting from brick elevations and micro rib cladding. The unit provides ground floor warehouse accommodation with further storage or office space available on the first floor mez...


 |1/14
|1/14


The property comprises a two-storey building originally configured as a warehouse/industrial building but now providing storage and office accommodation at ground floor and a mixture of open plan and individual offices at first floor. There is a kitchen and WC accommodation at ground floor. The original loading door is still in place and therefore the building could be reconfigured to provide basic storage or light industrial use especially at ground floor level. Externally there is a hardstanding area for loading and servicing, parking for a number of vehicles all accessed via a dedicated service road.
 ||1/9
||1/9
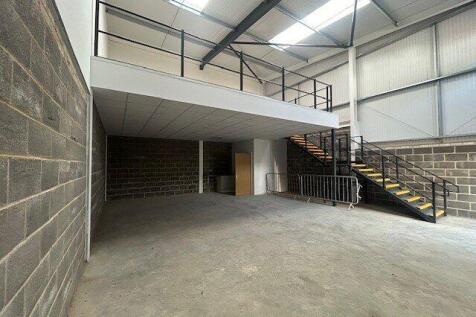

Unit 10 which is situated within the middle block of the estate is an excellent, high quality industrial / warehouse unit benefitting from brick elevations and micro rib cladding. The unit provides ground floor warehouse accommodation with further storage or office space available on the first fl...
||1/8


Unit 2 which is situated at the front of the estate is an excellent, high quality industrial / warehouse unit located in a highly visable position benefitting from brick elevations and micro rib cladding. The unit provides ground floor warehouse accommodation with further storage or office space ...


 |1/6
|1/6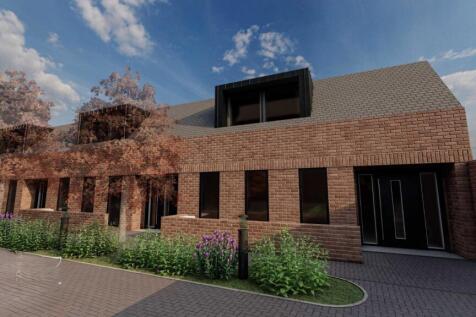

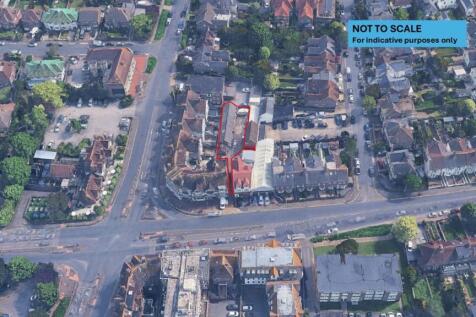
An excellent residential development opportunity in the sought-after Offington area of Worthing, presenting the conversion of a redundant garage block into three well-designed one-bedroom homes. This scheme offers a practical and sustainable reuse of an underutilised site, transforming...
|1/12


The premises comprises of a substantial two storey commercial building, providing occupation for three separate commercial tenants in the heart of Worthing Town Centre. 40 Ann Street (also known as Enterprise House) provides a large, vacant, Class E premises suitable for a variety of ...


 1/5
1/5


The subject property comprise Unit 7 & Unit 10 of the Tungsten Building. The Tungsten Building was converted into 12 office units in 2006. Units 7 & 10 are accessed via a shared main entrance, providing one open plan office area with a mezzanine level.
 1/14
1/14


Prominently positioned on High Street in the heart of Shoreham-by-Sea, this attractive freehold opportunity comprises a ground floor commercial unit together with a self-contained one-bedroom flat, offering an excellent opportunity for an owner-occupier, investor or purchaser seeking a mixed-use property. The ground floor commercial accommodation is currently being marketed at £17,500 per annum exclusive and provides well-presented, flexible open-plan space with an impressive double frontage onto High Street, providing excellent visibility and good levels of passing footfall. The accommodation benefits from air conditioning, separate male and female WCs, rear access and two off-road parking spaces. The commercial unit also benefits from the use of a basement, providing useful additional storage or ancillary accommodation. The ground floor extends to approximately 909 sq ft (84.45 sq m), with the basement providing further space. The freehold also includes a self-contained one-bedroom flat, currently available to let at £1,100 pcm, extending to approximately 504 sq ft (46.82 sq m). The flat is currently undergoing refurbishment and is arranged with an entrance hall leading to the kitchen and bathroom, with the lounge and bedroom positioned to the front of the property. The residential accommodation provides a valuable additional income stream and further enhances the property's overall investment appeal. The second flat within the building has previously been s
|1/10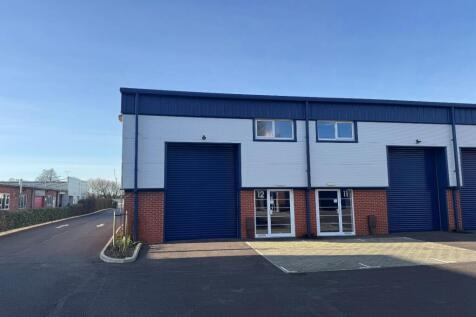

Unit 12 is situated within the middle block of the estate in an end of terrace position and provides excellent, high quality industrial / warehouse accommodation located in a highly visable position benefitting from brick elevations and micro rib cladding. The unit provides ground floor warehouse...
1/3


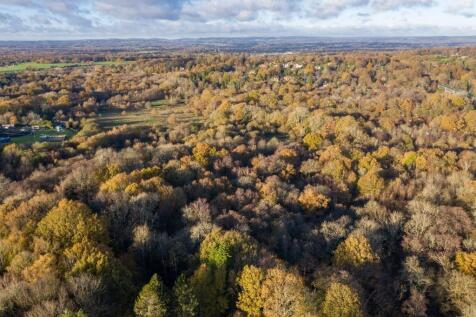
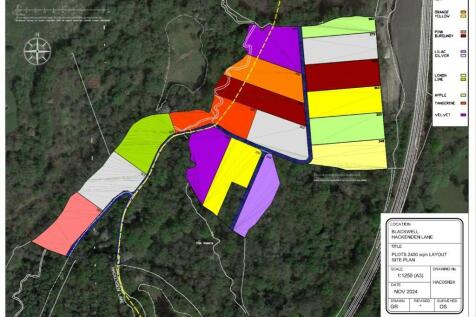
***Best Bids Deadline Set For Midday Thursday 28th May. For further information please get in touch*** Residential development opportunity available near Horsham.
 |1/1
|1/1
A freehold mixed-use building comprising a ground floor double fronted retail unit and upper parts with planning permission granted for 3 flats. Additional pre-application planning for a further 3 flats on the second floor has been submitted. Total GIA approx. 4,287 sq ft (398.39 sq m) Vacant.



 1/8
1/8


The property comprises a purpose-built two-storey commercial building with brick elevations, currently arranged as office accommodation. It is positioned to the rear of 135 Park Road, which is a residential building, and is accessed via a private road to the side of that building. Externally, there are yard and parking areas to the north, east and west of the property. Internally, the accommodation is arranged over ground and first floors, offering a mix of open-plan space and a variety of individual rooms suitable for office and meeting use. WC facilities are provided on the ground floor, with additional former WC space on the first floor now used for storage. Kitchen facilities are available on both floors. The building has a flat roof and is centrally heated. It is predominantly double-glazed, with some original single-glazed metal-framed windows remaining in parts of the property.
1/5


The premises comprises of an end of terrace industrial unit with demised yard space and parking. The unit benefits from two main warehouse areas with a roller shutter door and loading area to the front. There is a small office and W/C are within the rear warehouse space. The unit is for sale on a long leasehold of 10,000 years.