Commercial Properties For Sale in West Yorkshire
Paid partnerships can play a role in listing order
 1/2
1/2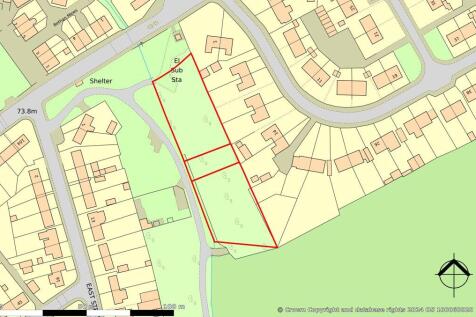

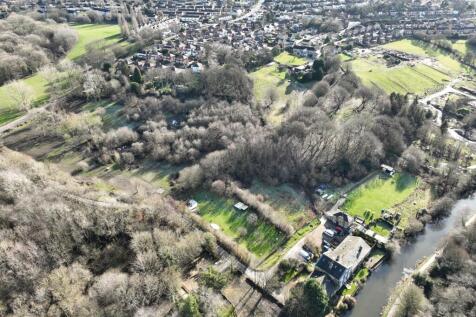
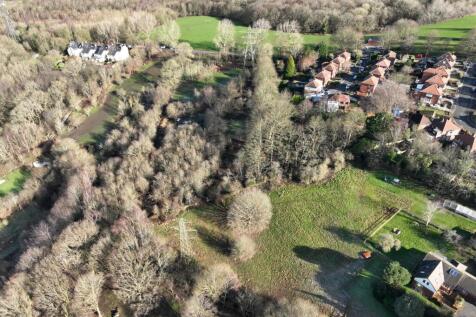
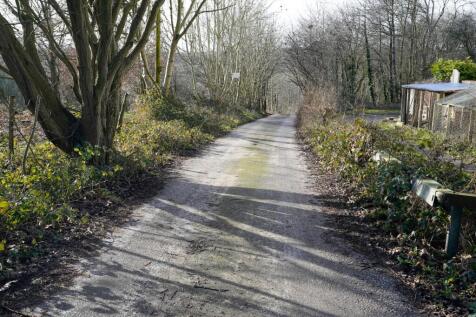
Development site extending to 0.7 acres with planning permission for 10 dwellings (Reference 07/01671/FUL granted 24th January 2008). Viewings: Any reasonable time on site - viewings are conducted at viewers own risk.

- Planning consent for 10 dwellings
- Start made on 6 plots
- Flexible pay as you build and sell terms with deposit of £100,000
 |1/6
|1/6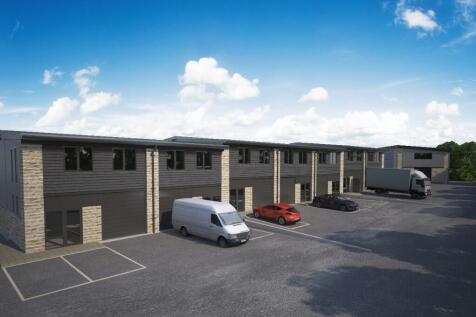


We are delighted to offer details on our upcoming 19 unit scheme, comprising high specification hybrid office/workshop units, each spanning 1700 sq ft (158 m²) over two floors.

- HYBRID COMMERCIAL UNITS
- CENTRAL WAKEFIELD LOCATION
- 3 MILES TO J39 M1












 1/26
1/26


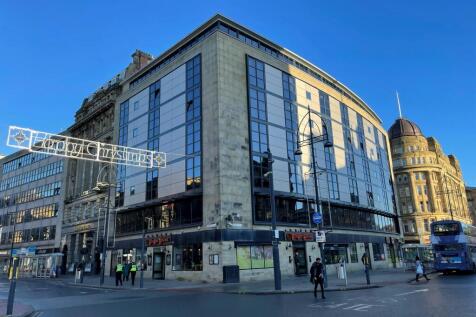
The property briefly comprises a substantial three-storey former mill premises of traditional stone-built construction with an extension to the first floor level, prominently located along the busy Huddersfield Road on the periphery of Brighouse Town Centre. The original mill was built c. 1862 with the first floor extension being built c. 2007. The property has been partially overclad to the front & side elevations and benefits from having a large glass frontage to the first floor, giving the building a more 'modern' appearance. Internally, the property provides a warehouse to the ground floor, benefitting from drive-in loading access from Phoenix Street via an electric roller shutter, solid concrete & stone flagged floor, security bars over the windows, WC facilities, vaulted ceilings and stores with red vaulted ceilings. The first floor provides a large & bright showroom with an attractive glass frontage to the front elevation, office & WC facilities; further retail/showroom accommodation is provided to the second floor. A passenger lift serves all floors. Externally, the property has the benefit of 1 parking space to the rear. There is a car park owned by Calderdale Council to the front of the property offering parking for 50p per hour between the hours of 8am - 6pm, Monday - Saturdays. Mains services connected to the premises include electricity, gas, water and drainage. Please note these services have not been tried or tested and any interested parties are...



 1/1
1/1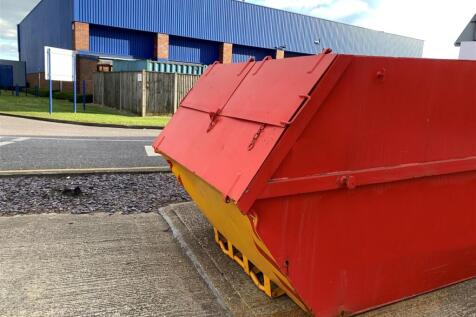
WASTE TRANSFER STATION AND SKIP HIRE COMPANY Unrivalled inventory of vehicles incl a mobile processing plant Super gross profit margins of 65% Operating from a secure compound approx. one third of an acre 60% domestic work, 40% commercial Annual turnover £1.3 million REF 590107. EPC Exempt. Bus...



 1/4
1/4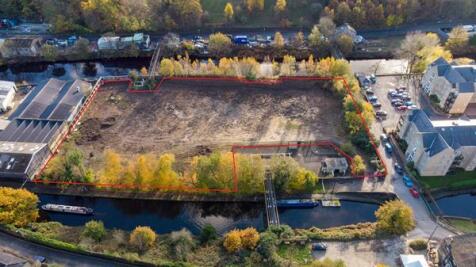


The site is broadly rectangular in shape being of level topography and has recently been cleared of all vegetation. Entry to the site is from Gas Works Road/Chapel Lane via secure gated access. The premises are considered suitable for use as a secure compound/yard for storage purposes. There are currently no services understood to be connected to the site and therefore interested parties are advised to satisfy themselves in this regard.
1/8


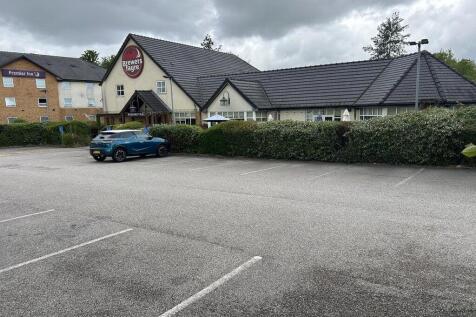
GROUND FLOOR WINE BAR AND NINE EN-SUITE BEDROOMS (FIRST FIX CONDITION) Highly prominent and desirable building Planning for nine en-suite hotel rooms Well known wine bar venue with late licence Many guest rooms are close to completion Potential HMO rental income of £62,500 per annum Weekly turno...
1/5


FREEHOLD BAR, RESTAURANT AND NIGHT CLUB VENUE Valuable freehold investment Multi-faceted profitable business Highly desirable Yorkshire tourist spot Huge visitor count each year Annual turnover in excess of £800,000 per annum, net of VAT REF 591344. EPC Band D Business and Property, Offers Arou...




 1/7
1/7


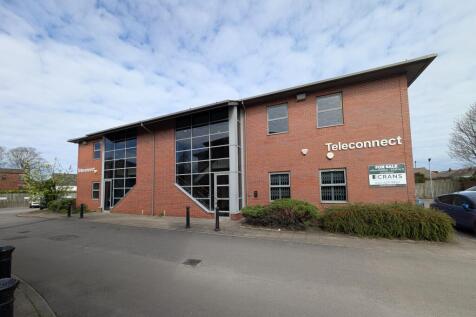
The property comprises a versatile single storey office, laboratory and workshop facility presented to a high standard and suitable for a variety of uses (STP). The accommodation provides a range of offices, laboratories, workshops and staff/WC facilities. Externally, the property benefits from a secure and self contained yard and car park, accessed via electric gates and providing parking for approximately 11 vehicles. The overall site area is approximately 0.31 acres.



 1/9
1/9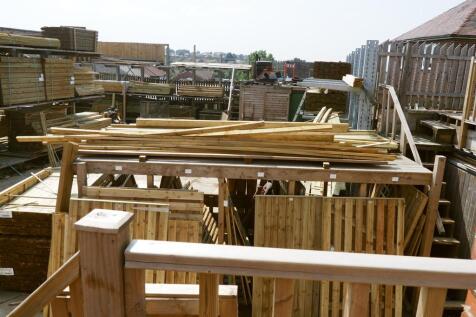


TIMBER MERCHANTS, FENCING AND DECKING Excellent trading position Approaching £140,000 adjusted net profit Retirement sale after over 30 years here Valuable business and freehold property Annual Turnover £592,838 REF 585213. EPC Band E. Business and Property £699,950 West Yorkshire

 1/1
1/1
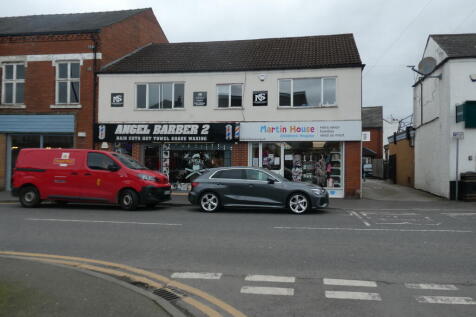
The industrial properly is fully fitted as a central production and dark kitchen facility and benefits from the following specification; - Large power supply of 722 KVA - Loading via 2 electric ground level roller shutter doors - Eaves height of approx. 6 metres - Fitted with walk-in commercial chillers - Ancillary offices / welfare facilities

 1/9
1/9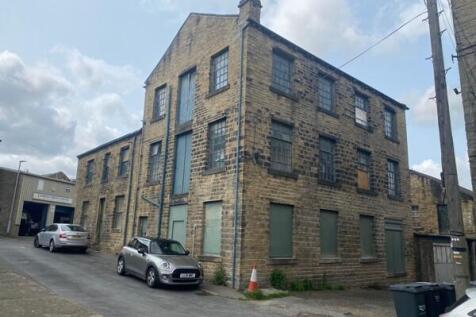


Location The property is situated along Lambert Street, in the heart of central West Vale. West Vale has emerged as a popular hub for both residential and commercial occupiers, following the regeneration of Victotia Mills which created a mixed use restraraunt, bar, retail, leisure and office hive of activity. West Vale also benefits from excellent proximity to Halifax Town Centre (around 3 miles north) and easy access to Junction 24 of the M62 Motorway, located around 2.5 miles southeast, providing good transport links for both local businessess and residents. Description The property comprises a collection of traditional mill buildings which had been internally adapted to create a two-storey four-bedroom dwelling (now removed), together with a multi-storey former engineering works and a series of smaller single-storey workshops. Planning Permission The property benefits from a full planning consent granted during February 2024 for the conversion into 7 dwellings. The approved scheme can be found under application reference 24/00148/CON and provides the following summary of accommodation: X1 two-bedroom terrace; X3 three-bedroom terraces; X2 two-bedroom flat; and X1 three-bedroom duplex flat. Rateable Value Addressing is not consistent and any interested parties must make their own enquiries with Calderdale Business rates office to verify the Rateable Value before purchasing. Council Tax This is available on request. EPC An EPC for the premises has been instructed...
1/5


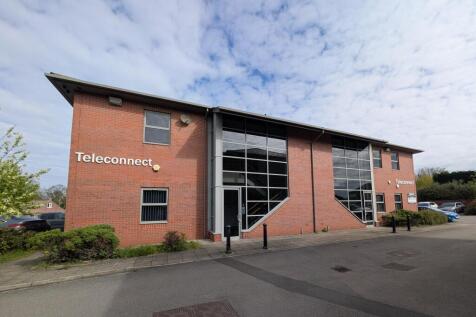
For Sale/To Let - Self-contained, high-quality offices totalling 3,628 sq ft. Guide price £675000 Unit 1 Manor Mills provides self-contained ground floor high specification office accommodation of the following specification:- - Predominantly open plan office - Suspended ceiling...
 1/4
1/4


The site comprises predominantly open grassland, offering clear boundaries and straight forward access from Pollard Lane. The site may be suitable for a range of future uses including strategic land investment, amenity or recreational use, agricultural or equestrian purposes, and longer term residential or alternative development potential (subject to planning). The site is available on a split basis highlighted below / page 7: Parcels A & B (approx. 1.06 acres each) - £225,000 each. Parcels 1-9 (approx. 0.25 acres each) - £30,000 each.
 1/4
1/4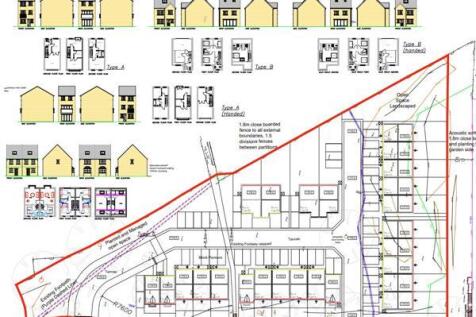


The property briefly comprises a triangular parcel of land in the Boothtown area of Halifax. The topography of the land slopes from roughly East to West and is overgrown with trees and shrubs. Planning The property benefits from Planning Permission that is pending consideration under Application Ref: 19/00793/FUL for the Residential development of 24 dwellings. Full details of the application including drawings are available for inspection via the Planning Portal on the Local Authority Website using the Planning Application Reference number.
1/20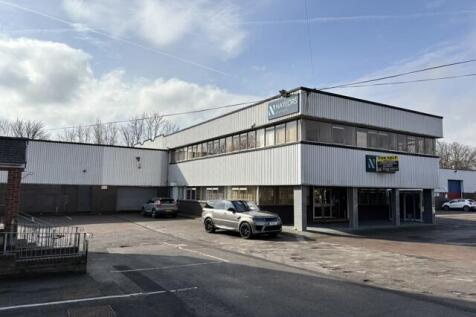


This is a substantial commercial premises comprising of office, warehousing and workshop space over 2 floors. The premises has the additional benefit of parking for approx. 30 cars. The part air conditioned building has a flexible internal layout which can be adapted to suit a variety of users. The warehouse/workshops extend to approximately 3,000 sq ft made up of 2 interconnecting units which are accessed from the car park via a loading bay. In addition, there is a 1,400 sq ft mezzanine within one of the units.
