Commercial Properties For Sale in Yorkshire
Paid partnerships can play a role in listing order
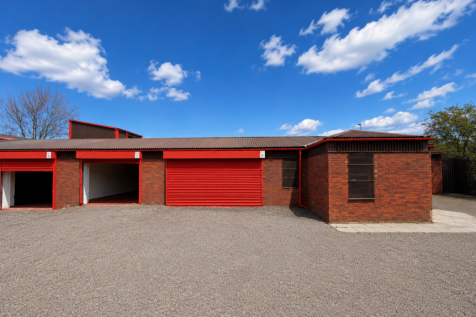
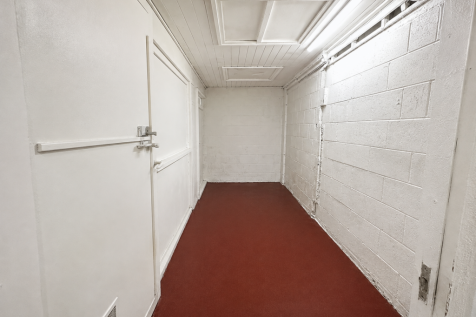
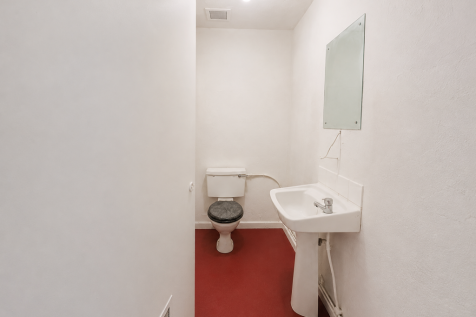
For Sale a Freehold Industrial Investment Unit producing £ 12,480 per annum, let on new 10-year FRI leases with rent reviews linked to the greater of RPI or market rent. Purchase price £147,000, reflecting an attractive net initial yield of 8.5%.

 |
| 1/19
1/19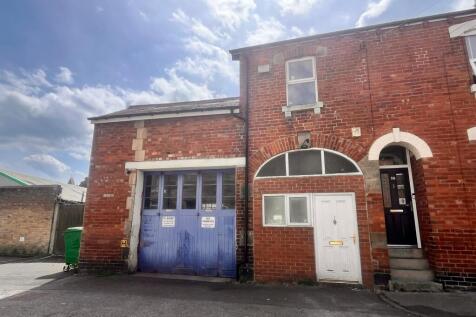


Two separate and self-contained Garage/Workshop premises close to Harrogate Town Centre

- Offered as one sale: Two separate Garage/Workshop units
- Front Unit - Former Motor Trade Garage/workshop premises
- Rear Unit - self-contained Garage/Workshop over two floors



 1/9
1/9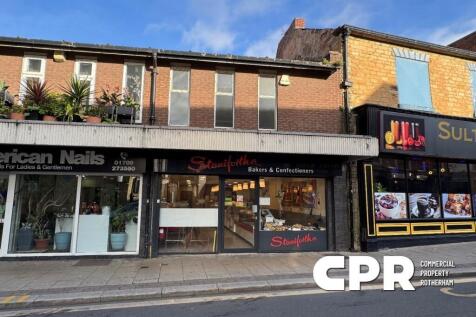
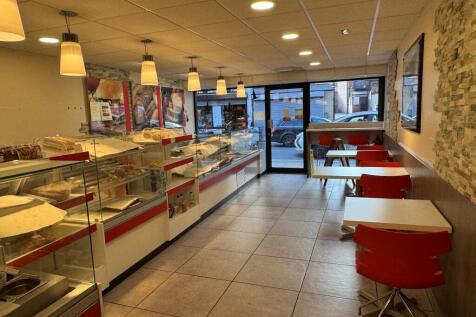
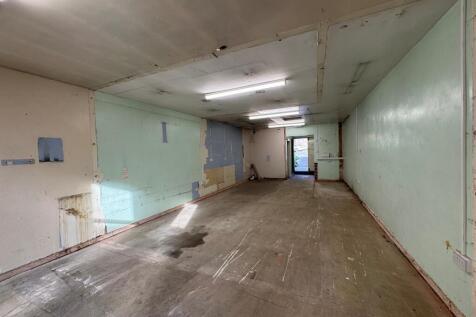
Modern ground floor sandwhich shop with public seating area, together with self-contained first floor offering ideal opportunity to create a flat, subject to obtaining the necessary planning consent.

- Ground floor Cafe / sandwich shop.
- Self-contained first floor, offering ideal opportunity to create a flat.
- Busy trading position.
 |1/6
|1/6
 |1/16
|1/16


A fantastic opportunity to acquire an established and profitable lifestyle business and well-appointed three bedroom bungalow. The residential accommodation extends to approximately 157.37 sq. (1,694 sq.ft), with an additional 745.49 sq.m (8,024 sq.ft) of commercial buildings and kennels...


 |
| |1/18
|1/18


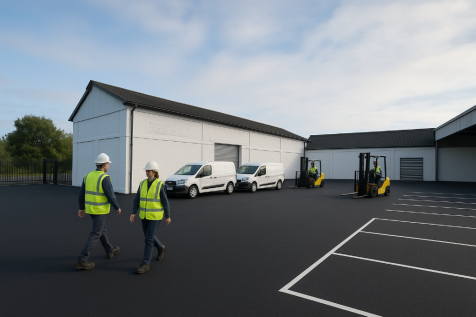
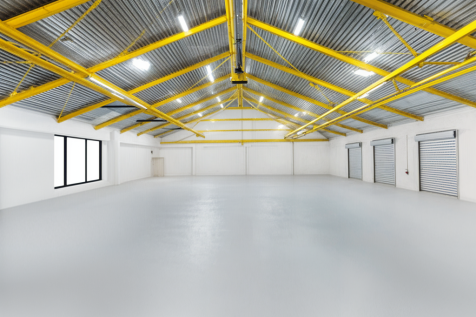
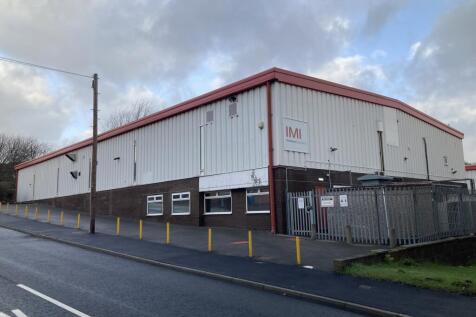
The unit is built on a steel portal frame with insulated profile sheet cladding to the upper walls and roof. The pitched, hipped roof includes translucent panels providing excellent natural light, and a section is fitted with solar panels. Internally, the unit offers an eaves height of 6.4m, rising to 8.65m at the apex. LED lighting is installed throughout. Access is via a single 4m (w) x 4.5m (h) loading door. Ground floor staff facilities are provided, with additional storage space at mezzanine level. Windows and doors are aluminium framed double glazed units. Externally, a private yard provides secure loading, delivery areas and ample external storage. Dedicated forecourt parking is available for staff and customers, including two EV charging points.




 1/6
1/6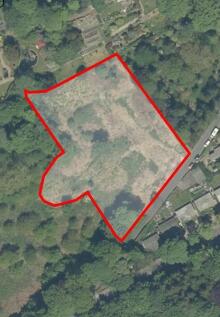


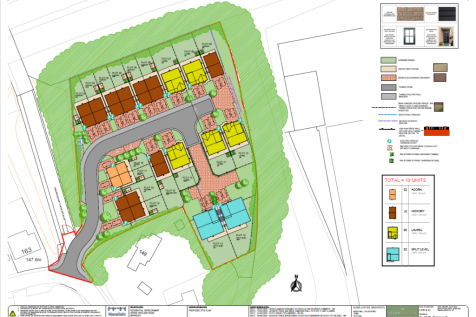
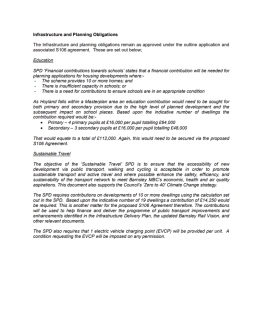
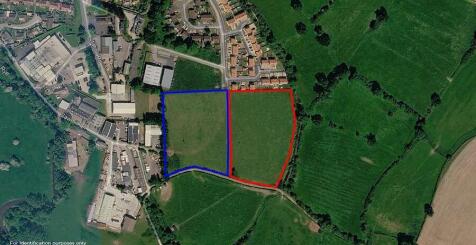
**FULL PP NOW GRANTED FOR 9 LARGE HOMES** The property briefly comprises a substantial parcel of land off Lower Brockwell Lane. In April 2020 a residential application for the outline consent of fifteen dwellings was approved under reference 19/01442/OUT. The scheme provides twelve semi-detached and three detached. We are informed there has been a material commencement on site which has extant the application. A revised planning consent has now been approved as of May 2023 which relates to the construction of nine large premium homes. Further details are available on the Calderdale planning portal reference 22/00605/FUL.

 1/2
1/2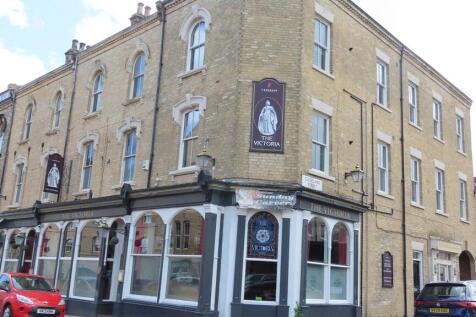

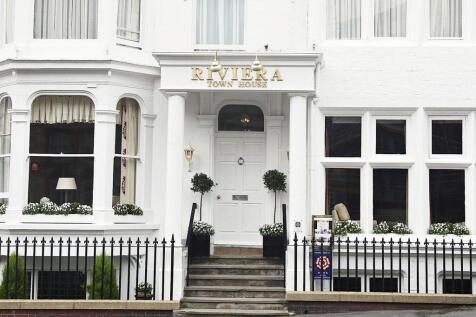
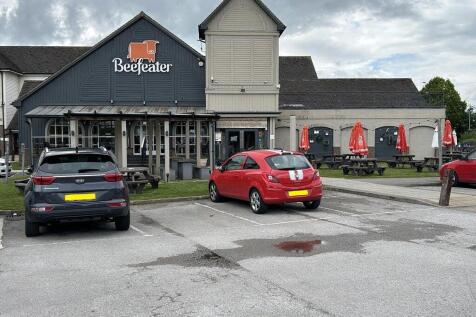
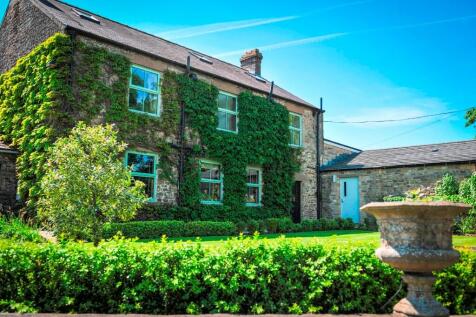
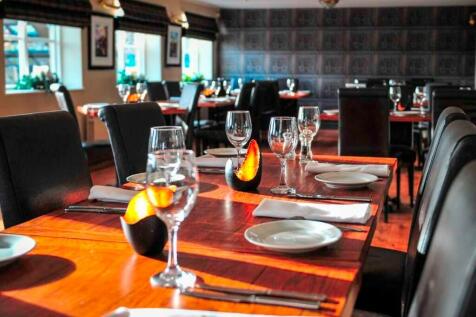
The property is available as a freehold investment, Substantial premises occupying corner site. Comprising Public House, leased on a 21-year lease that commenced in July 2015, with Catering, Function, Letting Bedrooms and Living Space on five storeys. Three self-contained letting apartments with ground floor entrance laid out over 3 floors. Self contained small Hairdressing Salon.



 1/8
1/8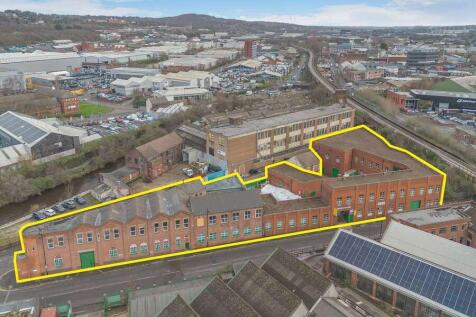


The property comprises circa 35,000 sq ft of warehouse accommodation with ancillary office space, it is of brick construction and occupies a triangular-shaped site. The property benefits from a substantial open-air yard area that can be used for loading, car-parking or storage.

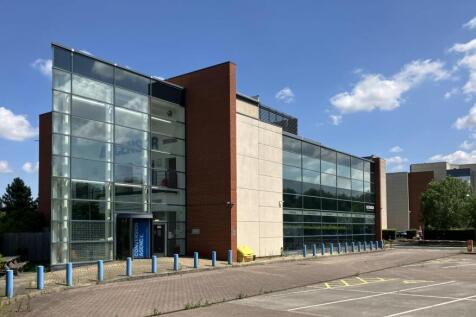
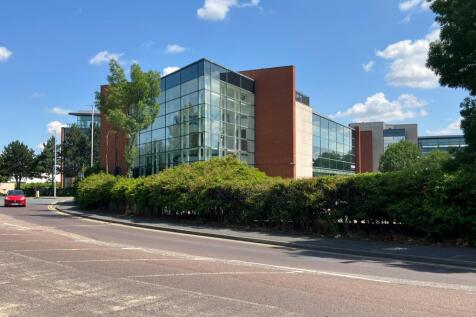
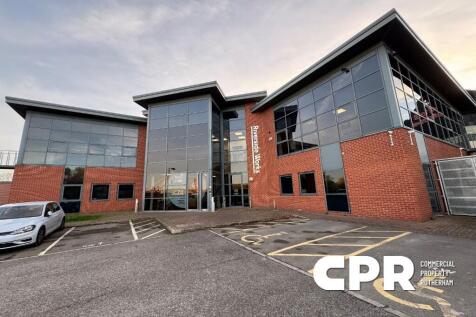
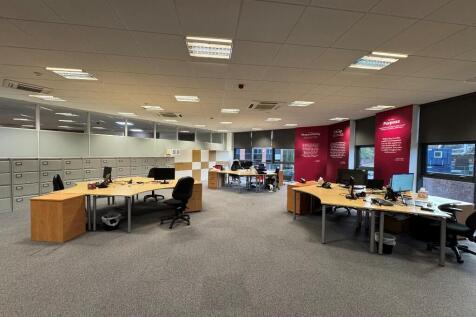
Unit 8 is a prominent high-quality office, featuring an impressive full-height glazed entrance. The property was constructed in 2006 and extends to 12,447 Sq Ft. The accommodation is split over three floors and comprises a mixture of open plan office space and cellular meeting rooms. The floors are accessed by a central stair case and a passenger lift. Specification: Full height Atrium Air Conditioning Raised Floors Male/Female and Disabled WC's Showers Flexible configuration 1 x Passenger Lift The property also benefits from 40 dedicated car parking spaces providing an excellent ratio of 1:311 sq ft to the NIA.





 1/11
1/11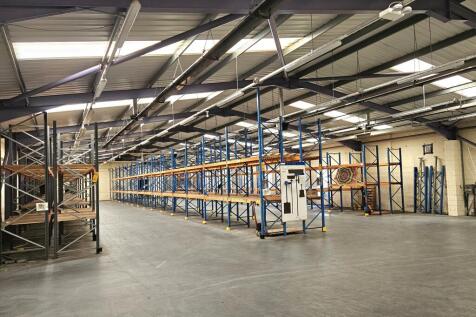

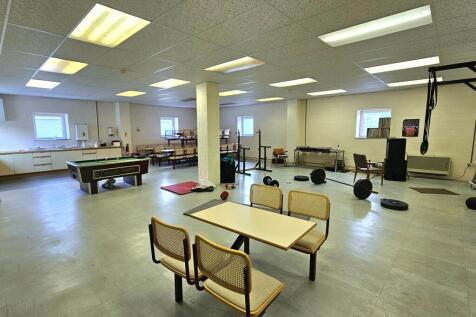
A rare opportunity to purchase or rent this fantastic industrial warehouse space, perfect for manufacturing and warehousing, with the additional potential for multi-occupancy businesses. Situated in the vibrant town of Todmorden, which has benefitted from significant investment in the past few years
 1/2
1/2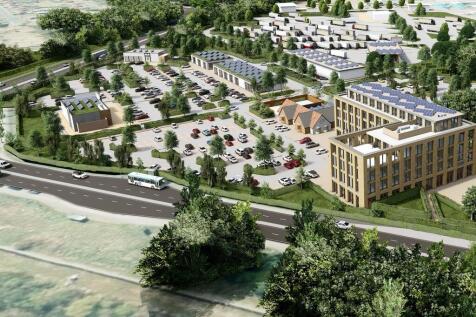

Freehold/Leasehold. Prime roadside location. Outline planning for 160 bed hotel. Other development opportunities available. Set in the heart of the UKs largest freeport. Construction commencing early 2026

 1/13
1/13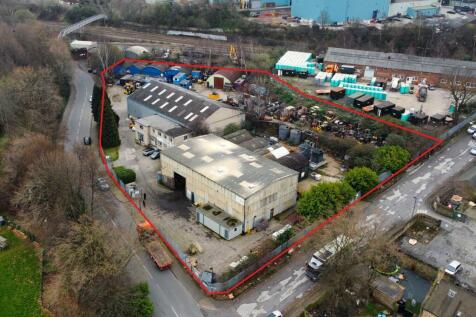


The property comprises a detached industrial unit incorporating two high bay warehouses together with a two-storey office block. The warehouses are of steel portal frame and steel truss construction with a combination of brick/block and profile clad elevations beneath single pitched roofs, together with solid concrete floors. Each warehouse benefits from roller shutter door access and is equipped with a 3-tonne overhead crane, providing functionality for a range of industrial and manufacturing uses. The office accommodation is arranged over two storeys and is of traditional brick construction. Internally, the space is configured to provide cellular offices along with associated welfare facilities. A trade counter is also in place, making the unit well suited to trade counter or distribution occupiers.
 1/4
1/4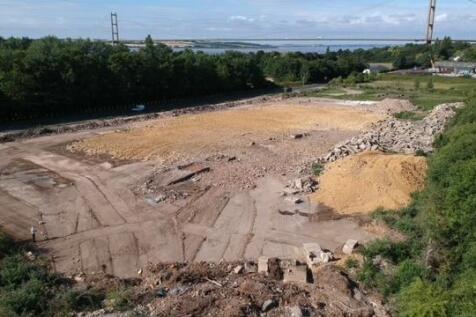


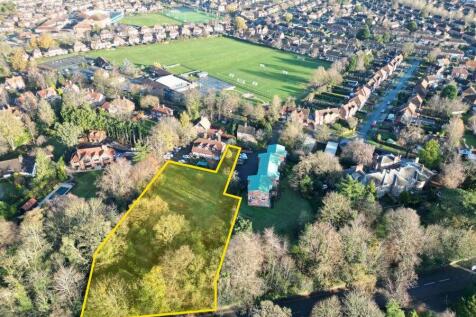
This brownfield site is 3.8 acres which is situated within an established commercial location with frontage to the A63 which is the primary arterial route with circa 56,000 vehicles passing the site on a daily basis. The site has excellent connectivity and would be suitable for a single occupier or various uses subject to planning.
 1/8
1/8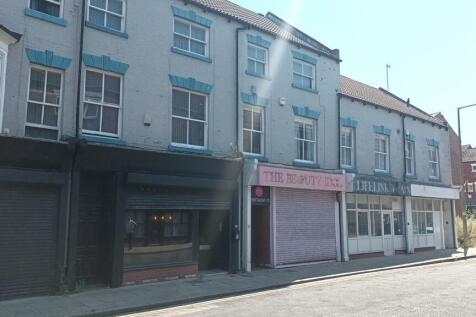


The properties comprise of a substantial mixed use property investment with four ground floor retail units and seven flats to the two floors above. The four commercial units have frontage to Charles Street and benefit from Class E Use. The residential element includes 6 self-contained apartment units incorporating five 2 beds and one 3 bed which have been refurbished to a high specification throughout, typically comprising gas central heating. Externally the site includes marked car parking to the rear with sixteen parking bays.
 1/12
1/12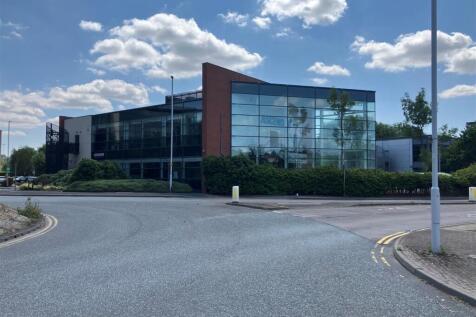


For Sale (vacant possession) - Air-conditioned office building with 48 car parking spaces totalling 9,210 sq ft. Guide price £995000 1 City West is a Grade A self-contained two storey air-conditioned office building providing a mixture of open plan accommodation, fully glazed par...