Commercial Properties For Sale in Yorkshire
Paid partnerships can play a role in listing order

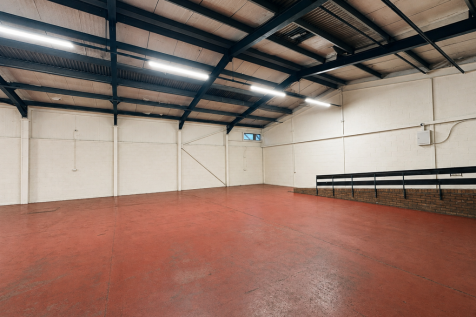

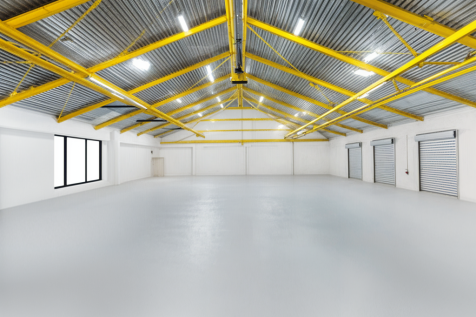
For Sale a Freehold Industrial Investment Unit producing &£31,200 per annum, let on new 10-year FRI leases with rent reviews linked to the greater of RPI or market rent. Purchase price &£367,000, reflecting an attractive net initial yield of 8.5%.


 |
| 1/6
1/6
 |1/19
|1/19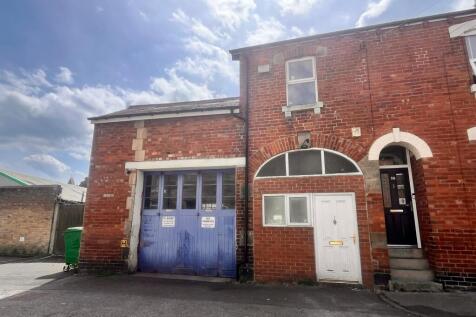


Two separate and self-contained Garage/Workshop premises close to Harrogate Town Centre

- Offered as one sale: Two separate Garage/Workshop units
- Front Unit - Former Motor Trade Garage/workshop premises
- Rear Unit - self-contained Garage/Workshop over two floors
1/9


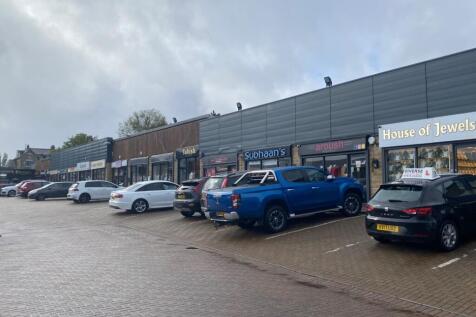
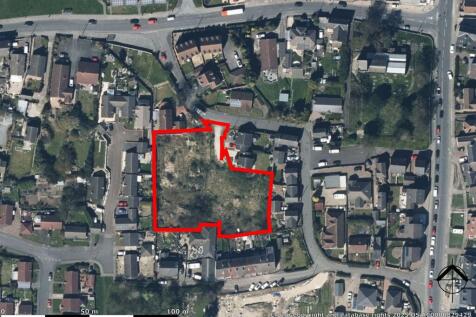
A prime freehold investment opportunity comprising six self-contained cottages and a maisonette located to the rear of Station Road, Redcar.

- Investment Opportunity For Sale Freehold
- 6 Self Contained Cottages and a Maisonette
- Private Development With Own Outside Space And Car Parking

 1/9
1/9


The property comprises a reasonably substantial detached church building providing accommodation over two floor levels. At upper ground floor there is an entrance vestibule and foyer, two meeting rooms, two offices, toilet facilities, vestry, church hall, kitchen, community hall and various storerooms. The lower ground floor comprises two areas, the main section occupied by Cottingley GP Surgery and providing a reception/office, waiting room, three treatment rooms, toilet facilities and a store. The remainder of the lower ground floor provides an office suite comprising two offices, a kitchenette and a toilet. Externally, there are parking areas located to either side of the building providing space for 18 cars, whilst the remainder of the grounds provide lawned garden areas along with pathways.
 |
| |1/11
|1/11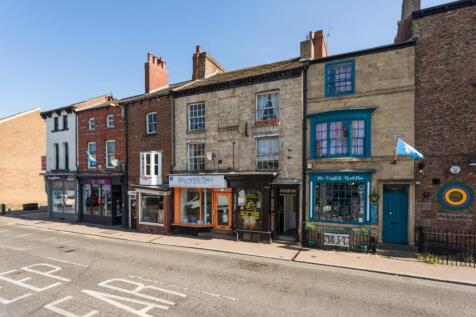


An attractive Grade II listed period building on Knaresborough High Street, comprising two ground-floor commercial units and three self-contained flats. The property has a total Gross Internal Area of 294.70 sq.m / 3,172 sq.ft (excluding basement and garage) and provides an established ...





 |1/4
|1/4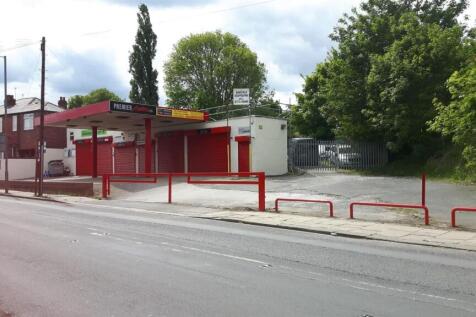


GARAGE/INDUSTRIAL UNIT WITH PROMINENT ROADSIDE FRONTAGE AND LARGE YARD AREA A fantastic opportunity for an owner occupier or investor to purchase prominent roadside commercial unit approximately 2,350 sq ft (218.09 sq m) and sits on a site of approximately 0.35 acres.
 |1/10
|1/10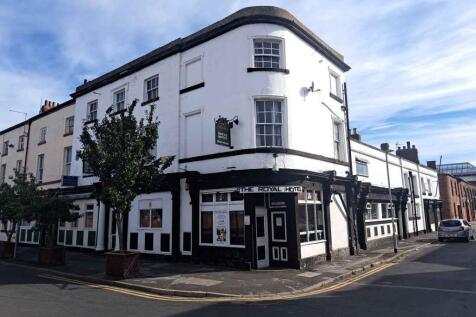


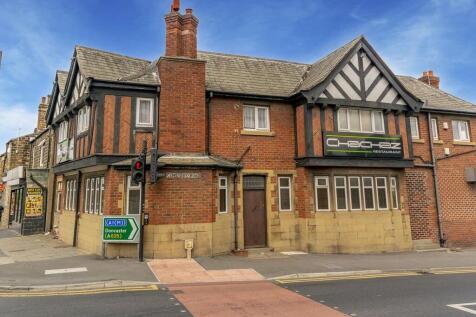
Freehold Pubs, Fully Fitted Bar / Nightclub - Closed, Chinese Takeaway let out at £20,800 pa, 4 self contained flats - let out at £21,840 pa inc bills, 4 Bedsits - let out at £24,600 pa inc bills, The Macintosh (closed pub) also available adj






 1/5
1/5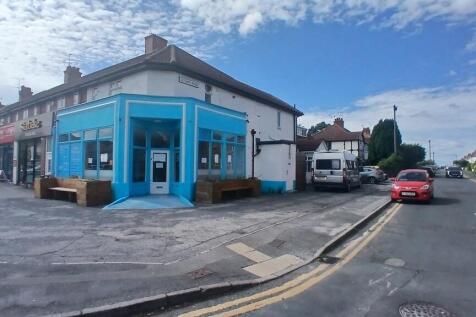


The property provides a substantial mixed-use opportunity in a highly prominent position on Knaresborough Road, one of Harrogate's principal arterial routes. The accommodation includes a former fish and chip takeaway to the front, together with a spacious rear restaurant accessed from Leyland Road. The rear section benefits from separate customer access and on-site parking for approximately six vehicles, a rare and valuable feature in this location. Offering extensive ground floor space, the premises are well suited to a range of food, leisure or commercial uses, subject to consent, with further benefit from a self-contained two-bedroom flat at first floor level.
 1/3
1/3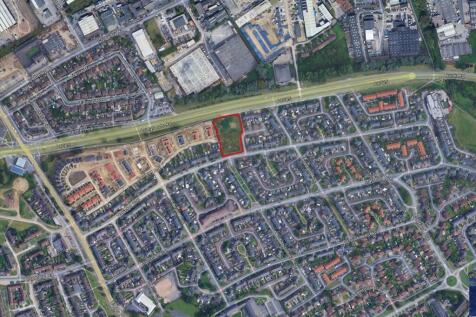


The site was formerly the St Thomas' Church which has subsequently been demolished. The site is currently cleared and left to grass and is secured by way of a perimeter fence. The southern half of the site is accessed from the cul-de-sac off Pallister Avenue with the northern half of the site accessed off Cherwell Terrace. The site was granted planning permission on 19 December 2024 for a development of 17, 2 and 3 bed houses. 6 - 3 bed semi detached, 10 - 2 bed semi detached 1 - 3 bed detached. The planning permission expires in December 2027
 1/15
1/15


This new development is strategically situated within the Leeming Bar Business Park, adjacent to Junction 51 of the A1(M) Motorway. Leeming Bar Business Park is also just over 1.5 miles from Bedale and circa 5 miles from Northallerton. Whitley Court itself is accessed off Tutin...



 1/8
1/8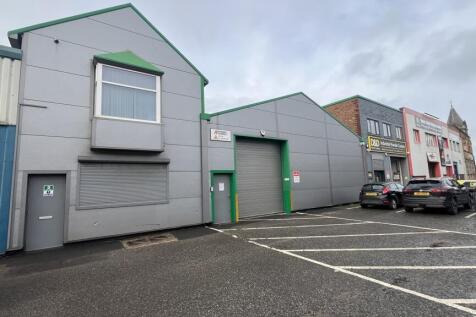


The property consists of a steel frame truss constructed workshop and double storey building used as reception and offices. The workshop has full height brick infill sitting under a pitched roof covered in insulated profile sheet cladding incorporating intermittent translucent panels which allows natural daylight into the workshop. Staff amenities are located at the rear of the unit along with a mezzanine which provides additional storage. Externally the property has been overclad with horizontal cladding panels providing a modern look. Height under the steel frame truss is 3.97m. A 1.5 tonne crane was in situ in the workshop and a single access shutter measured 3.26m (w) x 3.82m (h). The property occupies a prominent position on Madeley Street and benefits from high levels of passing traffic from the Daltry Street flyover.





 1/14
1/14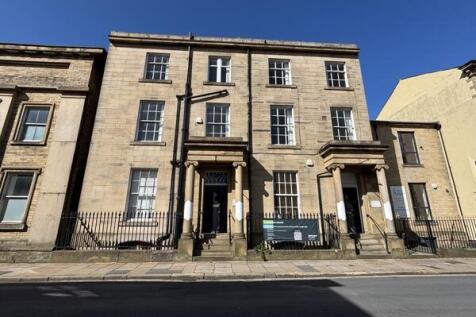


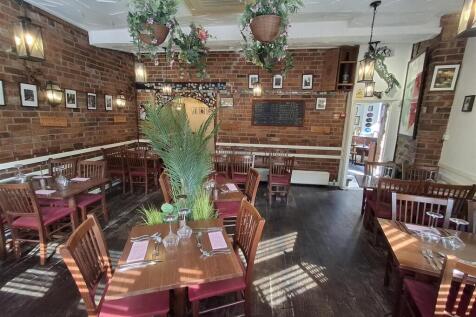
The property briefly comprises a characterful Grade II Listed period building situated prominently along Harrison Road, a predominantly commercial street in the centre of Halifax. Originally built as two properties, the building now interconnects to provide office accommodation over 3 storeys with attic and basement. The premises can be sold as a whole or can be split and sold as two separate properties (subject to agreeing terms). The property is of ashlar stone construction and surmounted by a dual pitched slate roof with a two storey extension to the rear of number 8. Internally, the ground floor provides entrance vestibule, spacious reception with meeting rooms, WC facilities and a selection of individual offices. The first & second floors provide further individual offices, WC facilities & kitchen. Ancillary stores are provided to the attic and basement levels. Car parking is located at the rear of the property with access from Back Ferguson Street. 6/8 Harrison Road - £425,000 6 Harrison Road - £215,000 8 Harrison Road - £230,000 We believe that all mains services are available to the premises. Please note none of these services have been tried or tested and interested parties are advised to satisfy themselves as to their condition and suitability.



 1/14
1/14


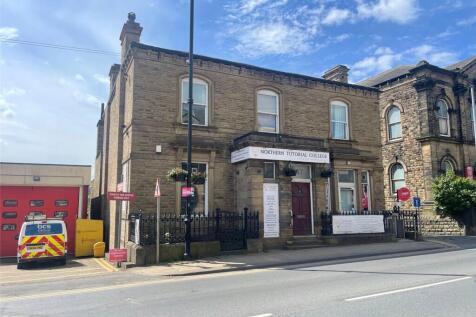
The hotel is a detached brick built 3-storey property under a pitched roof with a single storey flat roof extension to the rear. It has 12 ensuite letting rooms, with 3-bedroom owners flat on the top floor and large dining/function room with bar at ground floor level as well as a self-contained one-bedroom flat. Our client is now ready to retire hence offering the property for sale. The business shows consistent levels of net turnover and profits with many customers visiting on an annual basis. The town enjoys strong trade in the summer months with a good steady market for contractors throughout the winter months. Our client has not particularly pushed the function element of the business and potential exists to develop this further. Subject to planning permission, it may be possible to convert the property for other uses such as residential or holiday lets.






 ||1/59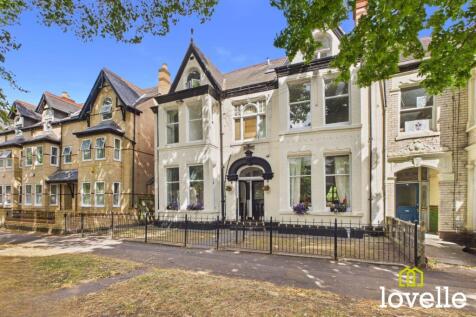


For sale via auction - fees, terms and conditions apply. This substantial property displays some the finest architectural features the Victorian period has to offer & in abundance! Occupying a prominent location on the sought after, Park Avenue & sat handsomely within a large front...