Commercial Properties For Sale in Yorkshire
Paid partnerships can play a role in listing order
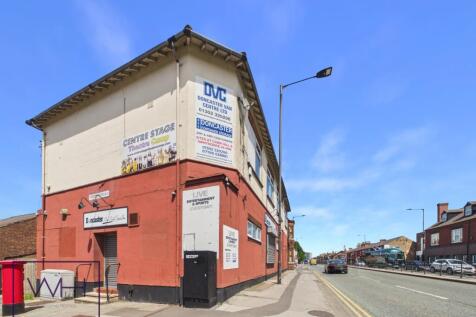
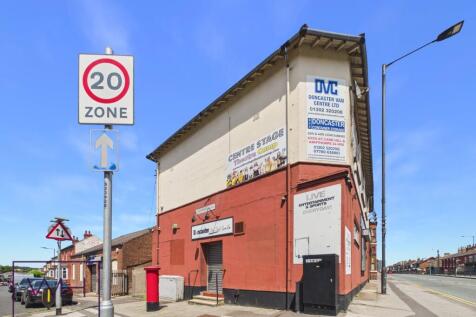
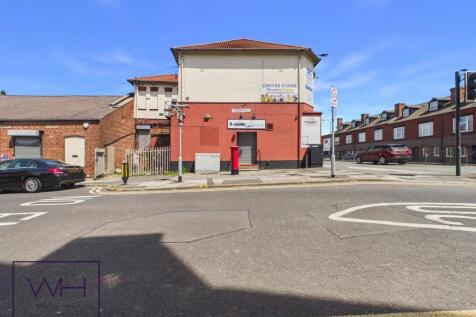
A rare opportunity to acquire a substantial former public house with planning application 25/01648/FUL submitted for a mixed-use redevelopment incorporating residential accommodation. Ideally located close to Doncaster City Centre, this prominent building offers outstanding development and invest...
 1/7
1/7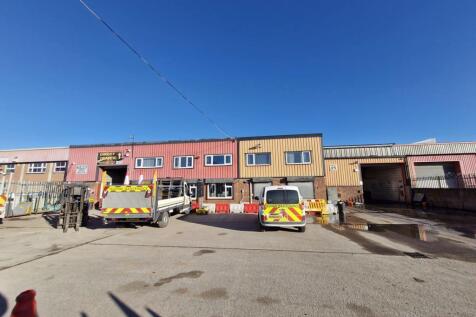
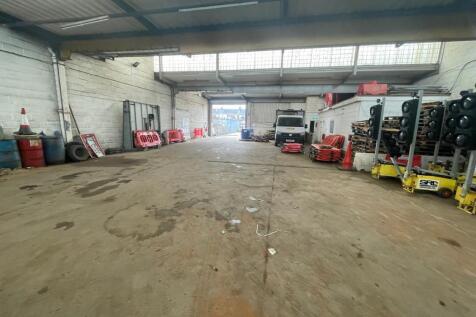
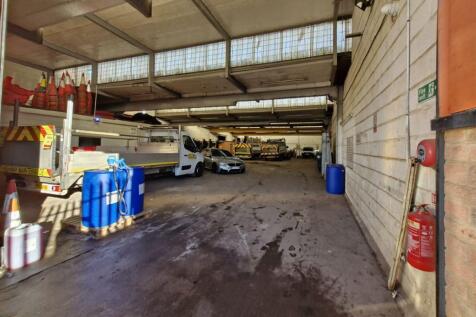
FOR SALE - TWO INDUSTRIAL / WAREHOUSE UNITS & YARD SUMMARY - Two Connected Industrial Units with Yard - Total Size of 1,296 Sq M (13,952 Sq Ft) GIA - Close To J6 Of The M18 - Suit Various Uses - Ideal For Investors & Owner Occupiers - Good Sized Yard / Parking Area DESCRIPTION The building features two interlinked industrial units, each equipped with loading doors, W/C facilities and office spaces. The units feature a largely open-plan layout with some mezzanine and office areas and also benefit from the below specification: - Two loading doors - 3 phase electric supply - Eaves height of up to 5.79m - Useful concrete yard area - Fenced and secure site - Useful office areas at ground & first floor - Established industrial estate location - Suit various industrial and storage uses - Potential to split the units and rent each unit separately - Suitable for owner occupiers and investors LOCATION The property is situated on the north side of King Edward Road in Thorne, which is located to the north of Doncaster, adjacent to the M18. The location provides excellent connectivity to local amenities and is close to the M18, providing further onward access to the A1 (M), M62 and M1 motorway network. J6 of the M18 is around 5minutes drive away. The property is situated in an established industrial location near to local and national occupiers, including trade counter,. ACCOMMODATION The building extends to a Gross Internal Area of circa 1,296 Sq M (13,952 Sq Ft)...

- FOR SALE - TWO INTERLINKED INDUSTRIAL / WAREHOUSE UNITS & CONCRETE YARD
- 1,296 SQ M (13,952 SQ FT)
- CLOSE TO J6 OF THE M18


 1/2
1/2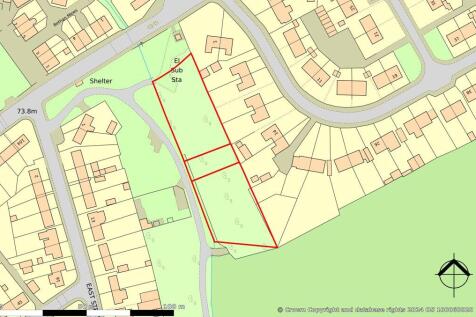

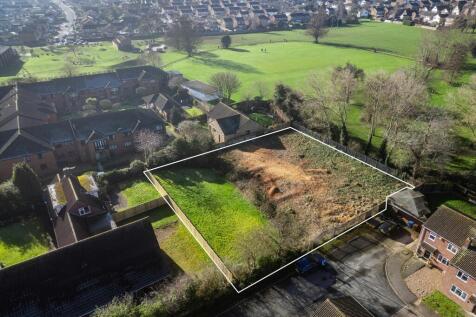
Development site extending to 0.7 acres with planning permission for 10 dwellings (Reference 07/01671/FUL granted 24th January 2008). Viewings: Any reasonable time on site - viewings are conducted at viewers own risk.

- Planning consent for 10 dwellings
- Start made on 6 plots
- Flexible pay as you build and sell terms with deposit of £100,000
1/5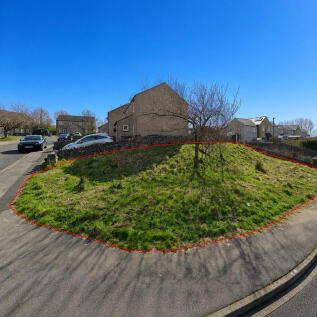
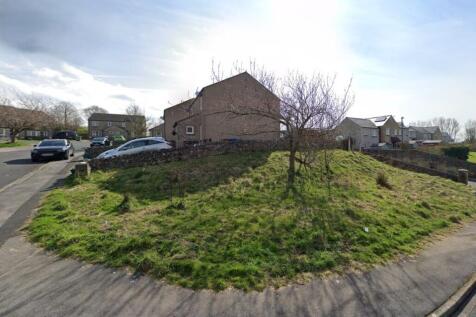
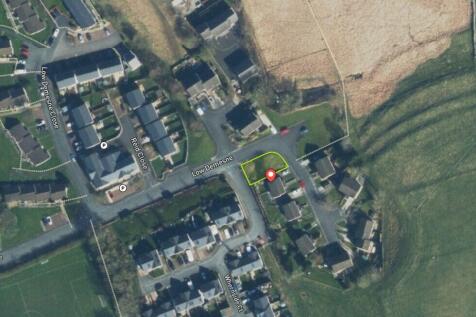
Prime freehold building plot in Ingleton with robust planning consent for a 3-bed, split-level detached house (~115 sqm GIA), private garden, patio, and parking. Auction 24 June 2026, guide price £75,000 Plus. Exceptional development potential in the Yorkshire Dales.

- Full planning consent on appeal (Ref: APP/C2708/W/23/3317854) — 3-bed split-level detached house, ~115 sqm GIA, expiry Dec 2026.
- Prime freehold building plot in Ingleton – "The Beauty Spot of the North" — edge of Yorkshire Dales.
- Architect-designed by AOC Architecture Ltd: contemporary two-storey, split-level design sympathetic to local character.
1/4


The property comprises of a 2 storey end-terraced residential investment comprising of 3 self-contained apartments, 2 of which occupy 2 floors. The property is mainly carpet covering with tiled floors in the bathroom and kitchen areas. Consisting of 2 x 1 bedroom and 1 x 3 bedroom flats, producing £12,600 per annum. The property benefits from gas central heating, separate living room, kitchen and bathroom.


 1/4
1/4


The property comprises of a two storey, mid-terrace premises with pitched roof under concrete tiled covering occupying a rectangular-shaped site. To the front, the property is fully rendered and includes timber fascia with concealed guttering, PVC downpipes and uPVC double glazed windows. Internally, there are three self-contained apartments, two of which occupy two floors. Externally there is a rear yard.
1/8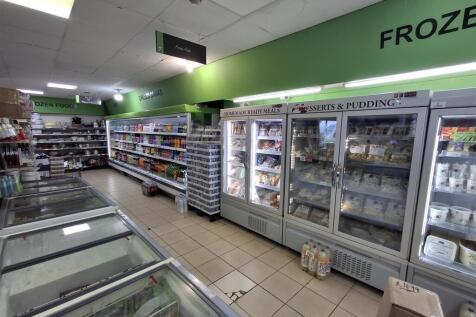


LONG ESTABLISHED ASIAN SUPERMARKET Densely populated area, just two miles from the city centre Tremendous, high traffic and footfall location Traded successfully for more than 30 years Customer parking for over 20 cars Weekly turnover £17,000 to £18,000 REF 591135. Business, offers over £14...
 1/6
1/6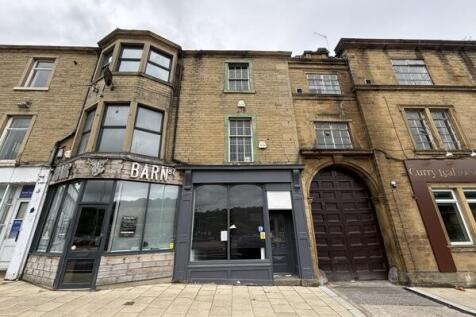


The premises briefly comprises a Grade II Listed stone built three storey terraced property located in a prominent roadside position along Northgate in Halifax Town Centre. The property would be suitable for a variety of uses (STPP). The accommodation is set over three floors with access to the ground floor at street level, and access to the upper floors via a rear door. The property benefits from having some of its original features such as fireplaces and stone floors, frontage onto Northgate, roller shutter over the door, and w/c facilities. The ground floor retail space has been refurbished to a good standard, with new flooring, LED lighting, and paint and plaster walls. The upper floors are yet to be developed, with planning permission for a 3 bedroom apartment approved in October 2025. Services connected to the premises include electricity, water and drainage. Please note these services have not been tried or tested and any interested parties are advised to satisfy themselves as to suitability and condition.
 1/11
1/11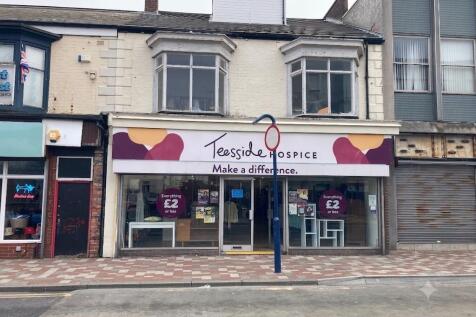

Mid terrace vacant retail unit with upper floor offices and stores benefitting from double frontage, separate first floor access and roller shutter security. Available to purchase at 140,000. Potential for residential conversion to the upper floors.



 1/5
1/5


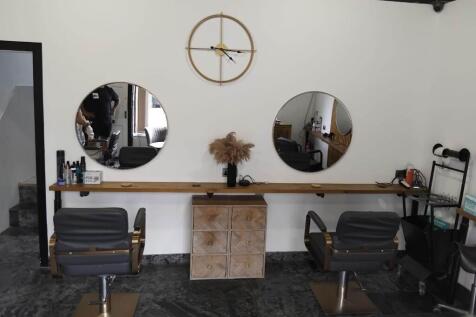
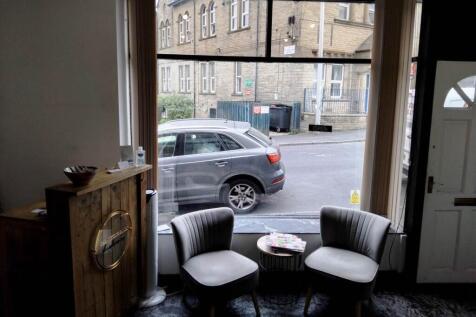
The property is an end terrace ground floor retail unit, benefitting from a large window frontage. Currently operating as a hairdressers, the property has laminated flooring, WC and kitchen facilities to the rear. First floor flat access to the rear comprises of 2 bedrooms, with the current tenant in situ paying £550pcm.
 |1/14
|1/14


FOR SALE | Mixed use property configured as Fish and Chip shop at ground floor level together with a recently renovated spacious 2 bedroom maisonette above, with its own access door from Trafalgar Road.We are pleased to be asked to market this mixed use opportunity on behalf of the owner.
 1/3
1/3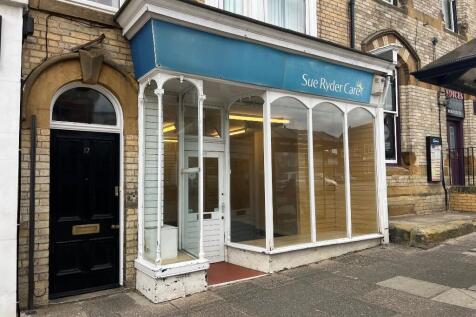


Saltburn-by-the-Sea is a popular seaside town on the edge of the North York Moors. Prominently situated close to several national and regional retail and commercial operators the premises provide ground floor accommodation that may be suitable for a variety of uses.
 1/25
1/25


**Being sold via Secure Sale online bidding. Terms & Conditions apply** The property comprises of a ground floor retail unit with rear kitchen and storage facilities and is suitable for various purposes including office use and hot food takeaway subject to planning. The first floor compr...
 1/5
1/5


The property briefly comprises a Grade II listed characterful office building along Clare Road in Halifax Town Centre. The premises is set over three stories and comprises of both open plan and private office accommodation. Internally, the property benefits from Cat II lighting, carpeted flooring, gas central heating, as well as kitchenette and W/C facilities. Ancillary stores are provided at the basement level. The property is considered to be suitable for Residential Development (STPP). Mains services connected to the property include electricity, gas, water, and drainage. Please note none of these services have been tried or tested and interested parties are encouraged to satisfy themselves as to their condition and suitability.
1/4


The property comprises three self-contained flats arranged within a mid-terraced, two-storey building. The accommodation includes two one-bedroom flats and one three-bedroom flat. Each unit benefits from its own separate kitchen, lounge, and bathroom facilities. The flats are fully fitted with gas central heating, with floor coverings including carpeting throughout and tiled finishes within the bathrooms.


 1/8
1/8


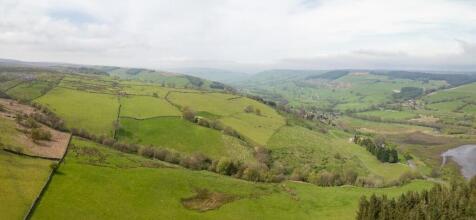
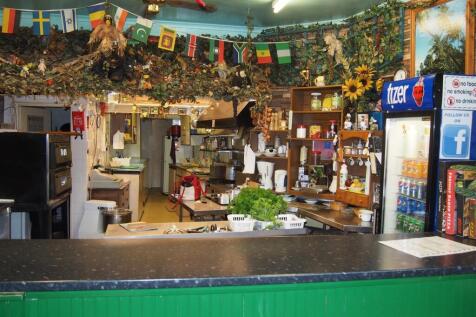
PIZZA TAKEAWAY Prime trading position Highly visible freehold property Easy roadside parking close by Run in very easy hours over a four day week Accommodation available with vacant possession Weekly turnover £2,500 REF 588860. Business and Property £149,950 Doncaster


 1/4
1/4


The property comprises a ground-floor self-contained retail unit currently let on a 12-month lease at £500 per calendar month. The shop benefits from an electric roller shutter, an open-plan sales area to the front, and a rear ancillary storage area with kitchen and WC facilities. The upper parts consist of a self-contained three-bedroom flat accessed via Thomas Street, with shared access alongside the adjoining commercial property. The residential accommodation benefits from a private rear garden for its sole use. The ground floor of the flat provides a private entrance together with kitchen and bathroom facilities. The first floor comprises two double bedrooms and a living room, with a further double bedroom located within the attic at second-floor level.The property has recently become vacant. It is carpeted throughout and benefits from PVC double-glazed windows and gas central heating. The property was previously achieving £650 per calendar month on a long standing tenant. The property has been left vacant to enable viewings and for a potential investor to find a suitable occupier.


 1/7
1/7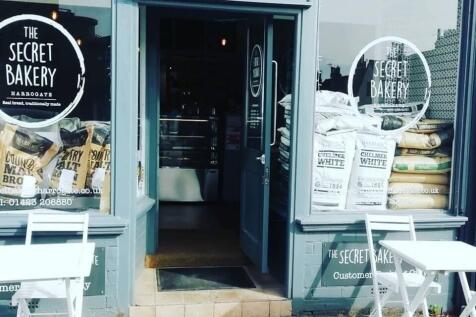


BUSINESS FOR SALE Small Micro Artisan Bakery & Dog Friendly Coffee Shop, based in Harrogate £135,000 + SAV Run from a excellent premises available on modest rent LEASEHOLD Currently trading 7 days a week, excellent sales & profits are achieved! Request full details.
 1/16
1/16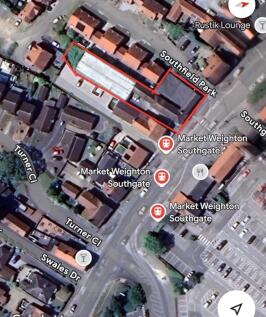


For sale via secure sasle online bidding - terms and conditions apply. An exciting opportunity to acquire a substantial former social club premises offering approx. 697 square metres of internal space. Situated in a prominent location, this expansive property presents a blank canvas for i...
1/5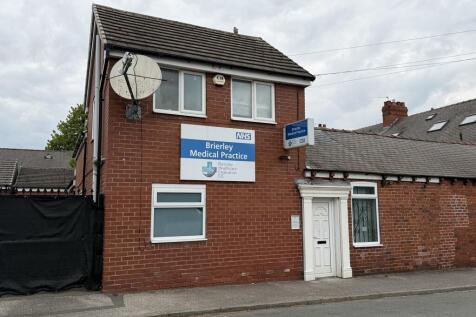


The property comprises of the former Brierley Medical Centre constructed with brickwork walls surmounted by pitched roofs covered with interlocking concrete tiles and slates. All doors and windows are UPVC double glazed installations.