Commercial Properties For Sale in Yorkshire, serviced office, business park, office
Paid partnerships can play a role in listing order



 |
| 1/22
1/22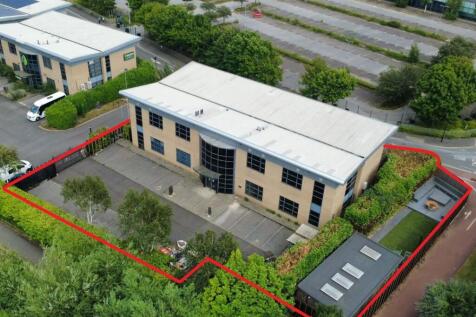
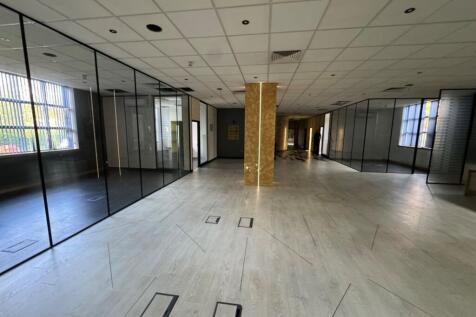
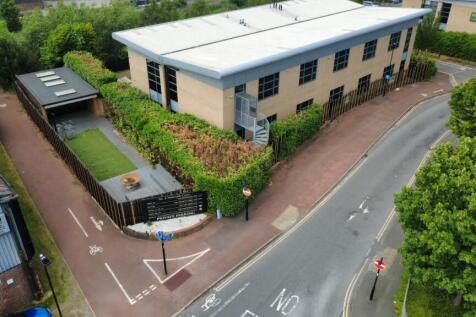
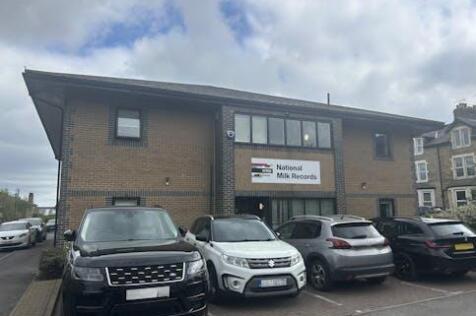
An opportunity to acquire a two storey modern office building of 8,288 sq ft on a securely gated site which includes a 23 space car park and landscaped garden area with former gymnasium/well being relaxation room.

- A two storey modern office building of 8,288 sq ft on a securely gated site which includes a 23 space car park
- Previously used as a high end Casino/Members Club
- Finished to a high standard throughout
1/4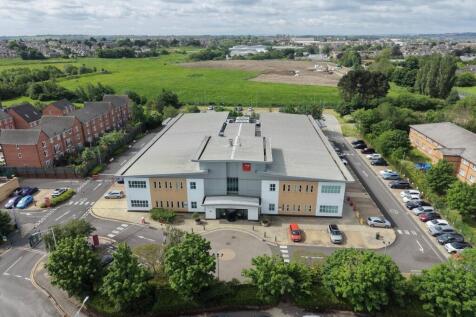


High Yielding, Mission Critical, Office building - FOR SALE

- Prominent freehold Grade A office investment extending to 39,178 sq ft on a 2.5-acre site
- Strategically located within the established Thornbury commercial district, approximately 3 miles east of Bradford city centre and 8 miles west of Leeds
- Let in its entirety to Loop Customer Management Limited, guaranteed by Kelda Eurobond Co Limited


 1/8
1/8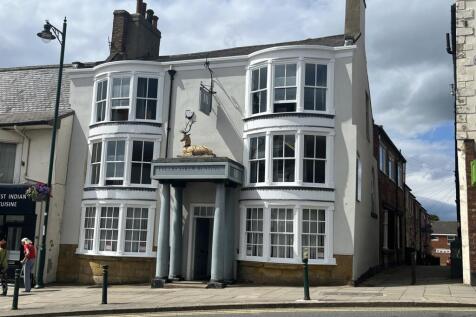


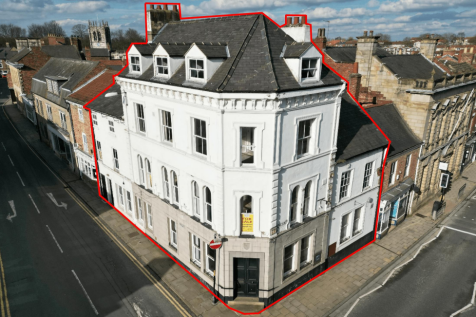
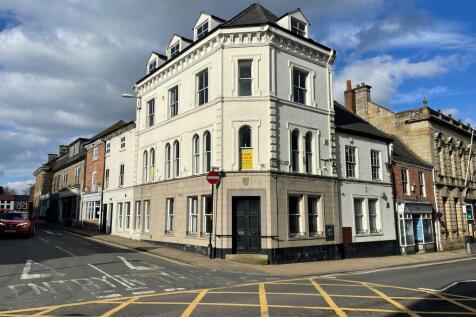
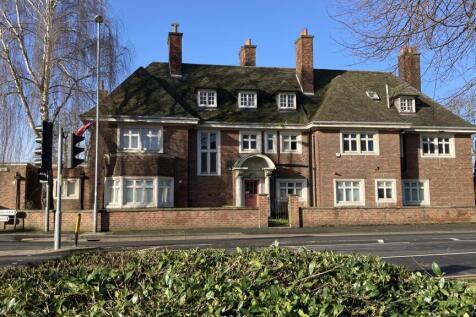
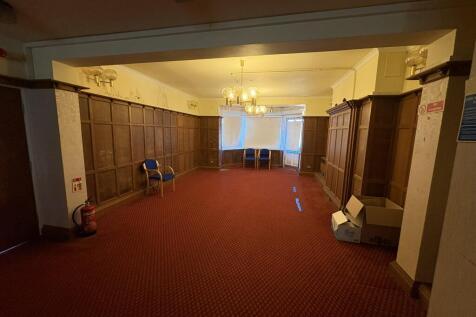
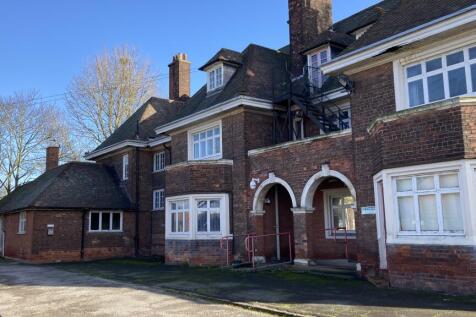
Prominently positioned fronting Market Place the building is full of character and would lend itself to a variety of uses subject to receipt of the requisite consents. The premises are not registered for VAT which may suit a number of businesses where VAT cannot be reclaimed.













 |1/22
|1/22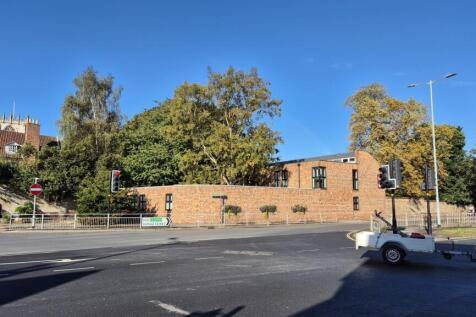

Freehold Council Offices For Sale by Informal Tender - Closing Date for offers; 12 Noon, Wednesday 23rd September 2026. Suitable for continued office use or Residential Conversion, with the benefit of Prior Approval.
 ||1/14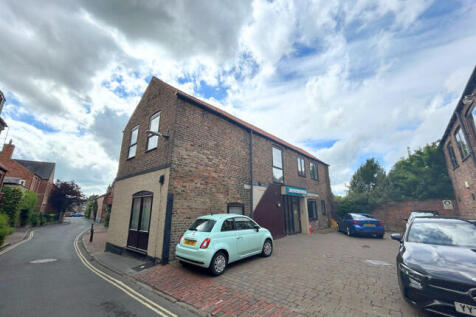


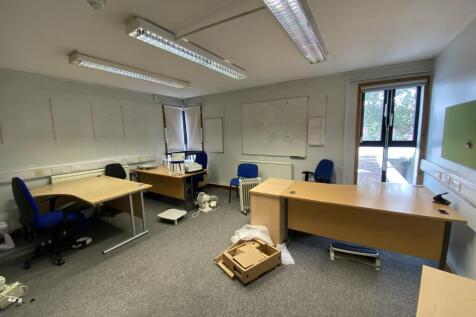
The property comprises a detached office building which is positioned at the rear of St Mary's retail complex and has been sub divided to create a range of open plan and private offices across both floors and benefits from all of the usual staff facilities. Externally the offices offer off street private car parking.
 1/11
1/11


Freedom Quay is a residential development over 5 floors which consist of 51 luxury apartments overlooking the Marina with adjacent car parking. The ground floor commercial element is being refurbished to be fitted as an office and will be available in June 2023. The premises benefit from 2 car parking spaces situated within the secured car parking to the rear.



 ||1/9
||1/9


The unit is constructed on steel frames over 2 floors with a feature glazed front elevation and high quality open plan office accommodation to both ground and first floors. The first floor is served by a lift. The offices are to be recarpeted and decorated by the outgoing tenant and benefit from WC and kitchenette to all suites. Externally there is generous dedicated car park allocation with direct vehicle access onto Hedon Road.


 |1/12
|1/12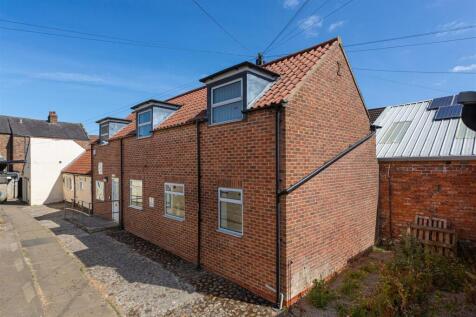
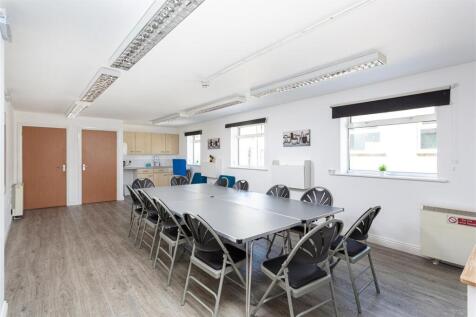
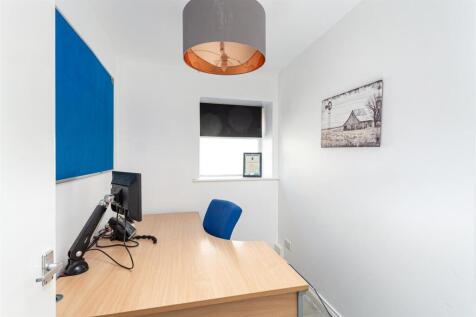
An excellent opportunity to acquire a prominent town centre office building occupying a central position just off Market Place, Thirsk. Whilst currently providing well-presented office accommodation, the property also offers significant redevelopment and conversion potential, with scope for resid...



 1/4
1/4


The site has approved planning consent (reference 16/00601/full) for a children's nursery which sits on 0.69 acres (0.28 hectares). Plans are available upon request. Alternative uses would be considered subject to the appropriate planning consent being obtained.
1/14


Park Hill is a Brutalist, concrete icon, and the largest listed building in Europe. Standing proudly at the top of hill overlooking Sheffield city centre Park Hill was a utopian vision, created in 1961 to create a new community for families. Its distinctive 'streets in the sky' - spaces outside each home that were wide enough for a milk float to do doorstep deliveries - were places in which families congregated and life thrived. Fast forward to 2023, and Park Hill is that place once more, re-imagined, re-invigorated and regenerated. The Sunday Times recently cited Park Hill as somewhere helping to make Sheffield the 'Capital of Cool'. The units are finished to a shell specification with capped services. This will allow occupier(s) to fit the space(s) out to reflect their businesses and personalities. Importance of "Community" Key to Urban Splash is the creation of "a community" at Park Hill. Part of this is having great people in the workspaces such as The Pearl, South Street Kitchen, the Grace Owen Nursery, Human, Warp Films, Airship, Alpha Recruitment, Content OD, Pukator, Kada Research, AAD Architects, Can Studios, 12 Miles North and Hive IT. Park Hill also proudly accommodates the social enterprise, S1 Art Gallery. So you can see, Park Hill is very much a continuing story... why not make your business part of it? The units are finished to a shell specification with capped services. This will allow occupier(s) to fit the space(s) out to reflect their...
 1/4
1/4


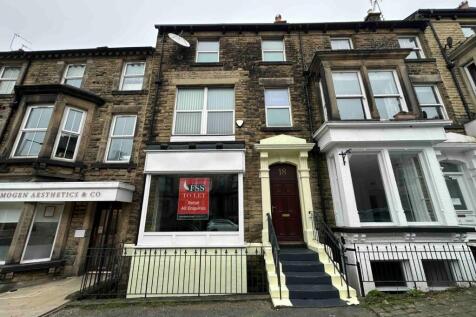
The property comprises of a mid-terraced three-storey office which has recently been refurbished to a high specification with the ground floor consisting of reception area leading through to a kitchen/breakout area along with rear ladies WC and shower facilities all finished to a high standard. The first floor provides designated gents WC facilities together with office accommodation and boardroom. The second floor comprising of front and rear interconnecting office space.
1/9


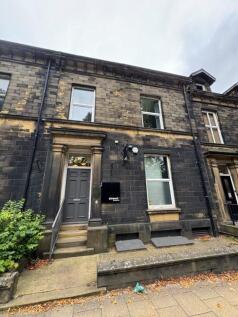
The property briefly comprises a characterful Grade II Listed period building situated prominently along Harrison Road, a predominantly commercial street in the centre of Halifax. The property provides office accommodation over 3 storeys with attic and basement. The property is of ashlar stone construction and surmounted by a dual pitched slate roof with a two storey extension to the rear. Internally, the ground floor provides entrance vestibule with a selection of spacious offices. The first & second floors provide further individual offices, WC facilities & kitchen. Ancillary stores are provided to the attic and basement levels. Car parking is located at the rear of the property with access from Back Ferguson Street. We believe that all mains services are available to the premises. Please note none of these services have been tried or tested and interested parties are advised to satisfy themselves as to their condition and suitability.
 1/4
1/4


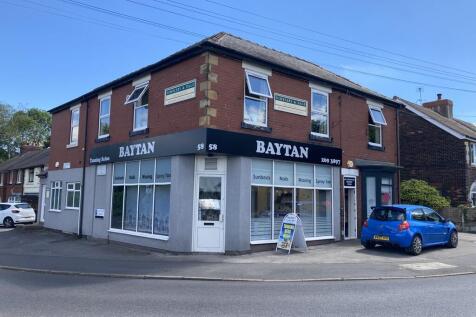
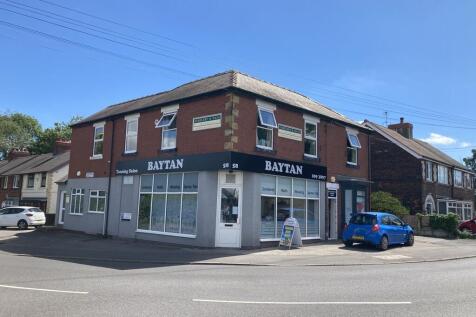
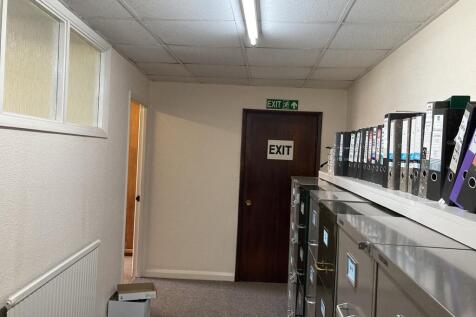
The property consists of a detached two-storey clad office building which is refurbished to a good specification and includes aluminium double-glazed windows, gas central heating, air conditioning, perimeter trunking for data cabling, suspended ceiling with category two lighting, intercom system and platform lift. The ground floor is predominantly open-plan with glass partition meeting room, disabled WC facilities and tea point. The first floor has been configured to create 3 individual meeting rooms and store with WC facilities. The premises benefits from solar panels and a 3-phase electricity supply whereby each floor is separately metered in the instance the property is let on a floor by floor basis.
 1/12
1/12


The property briefly comprises a characterful Grade II Listed period building situated prominently along Harrison Road, a predominantly commercial street in the centre of Halifax. The property provides office accommodation over 3 storeys with attic and basement. The property is of ashlar stone construction and surmounted by a dual pitched slate roof. Internally, the ground floor provides entrance vestibule, spacious reception with meeting rooms & WC facilities. The first & second floors provide further individual offices and WC facilities. Ancillary stores are provided to the attic and basement levels. Car parking is located at the rear of the property with access from Back Ferguson Street. We believe that all mains services are available to the premises. Please note none of these services have been tried or tested and interested parties are advised to satisfy themselves as to their condition and suitability.

 1/8
1/8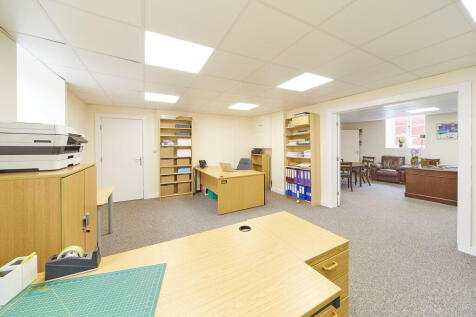


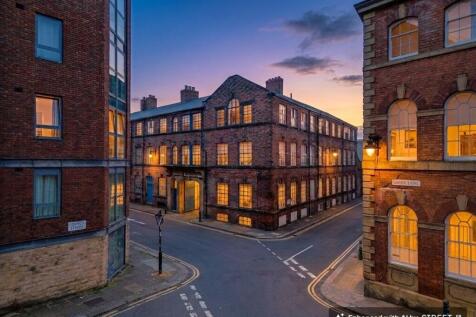
The property forms part of The Tannery, a gated and well-established commercial development within a substantial former industrial building that has been sympathetically converted to provide high-quality office accommodation. Overall, 52 The Tannery offers an attractive opportunity to acquire characterful office accommodation within an established business environment, benefitting from a highly accessible location close to York city centre and the convenience of dedicated on-site parking. Given the flexibility of the accommodation, the property may lend itself to a range of alternative uses or redevelopment opportunities, subject to the necessary planning permissions.