Commercial Properties For Sale in Zone 3, London
Paid partnerships can play a role in listing order



 |
| 1/8
1/8


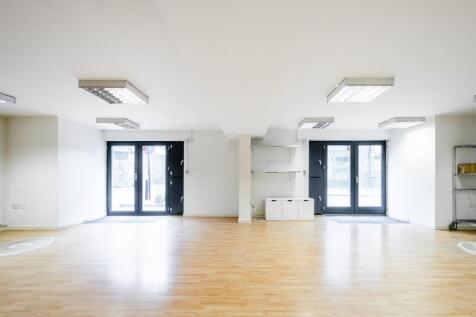
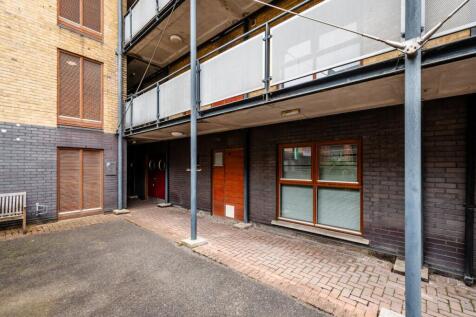
Permitted Development Opportunity Held in an SPV An opportunity to purchase a freehold property with development potential to convert to one or two residential units with the benefit of purchasing the company, benefiting from significant stamp duty savings.

- Unbroken Freehold
- Permitted Development Opportunity
- Held in an SPV


 1/20
1/20


The site itself is situated on Winan's Walk to the rear of 332-334 Brixton Road, and equates to 0.36 acres in total. Previously occupied by the Nero Glass Designs, the property consists of three adjoining industrial units, equating 13,870 sq ft. The property is and will be sold with vacant possession. The building to the left is set over ground and first floor, the latter was previously used as office space with individual meeting rooms and warehouse on the ground. The other two warehouses all benefit from industrial workshops/warehouse space. The entrie property is categorised as B2/B8 in terms of its Use Class.





 1/4
1/4


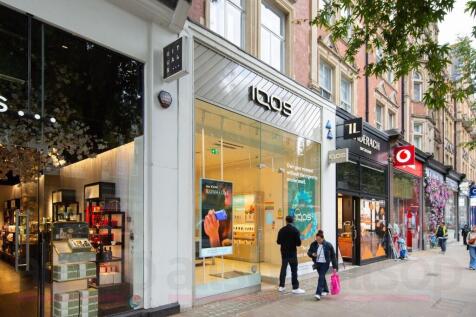
The building is set in mid terrace between retail units. Ground Floor GIA 281 sq. m. (3,024 sq. Ft) Floor to ceiling height of 3.5 m approx. Basement GIA 153 sq. m. (1,645 sq. ft.). Shop Commercial tenanted at £45,000 pa on a 10 year lease from October 2020. Lease available upon request.Flat 1 - Furnished - 1 bed 46 sqm. approx, Flat 2 - Furnished - 2 bed 56sqm. approx., Flat 3 - Furnished - 3 bed 86 sq.m. approx, Flat 4 - Furnished - 1 bed 45 sq.m. approx., Flat 5 - Furnished - 2 bed 53 sq.m approx., Flat 6 - Furnished - 1 bed 42 sq.m approx. Residential element currently producing £100,171.08 per annum There is potential for the residential parts to be sold with vacant possession NB 2 rooms in the roof that maybe able to be incorporated into one of the flats





 |1/2
|1/2

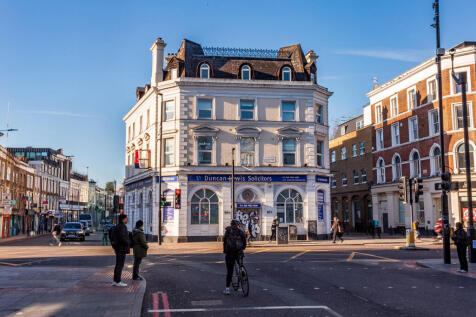
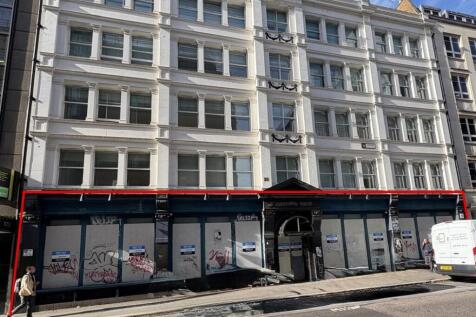
The property comprises of an attractive substantial three storey office building in addition to which there is also a basement (storage area). The property is Grade II* Listed (No. 1235537). The main front entrance is accessed directly off Stoke Newington High Street, however there is also a rear entrance via Wilmer Place, where the private car parking is also accessed, for which there is spaces for at least 5 vehicles. Garden to rear. The current use of the property is offices (B1 Use Class). Basement - 12.77sq.m/137.5 sq.ft Ground Floor - 139.18 sq.m./1498 sq.ft. First Floor - 133.81 sq.m. /1440.3 sq.ft Second Floor - 138.9 sq.m/1495.1 sq.ft. £35 per sq.ft. plus service charge, rates and other outgoings.




 1/3
1/3


Unit 4 Black Swan Yard provides an exciting opportunity to acquire an industrial freehold just off Bermondsey Street in SE1. Suitable for owner occupiers, developers and investors alike, this unit would suit a variety of different occupiers, with the potential to redevelop subject to achieving an...
 |1/24
|1/24


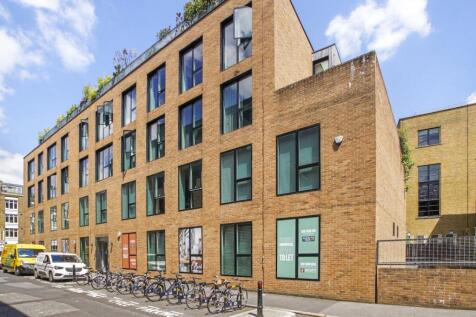
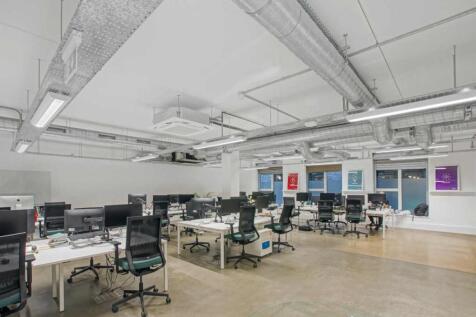
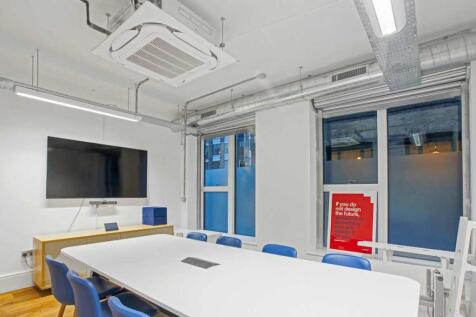
Dexters are delighted to introduce the freehold sale of the Former Fairfield Lawn Tennis Club Grounds including 7 & 9 Groveland Avenue, Streatham, London SW16 3BD, creating a Combined Site Area of approximately 30,819 sq. ft (2,862 sqm). The site creates a fantastic opportunity for redevelopment, subject to securing the necessary planning consents.





 1/9
1/9


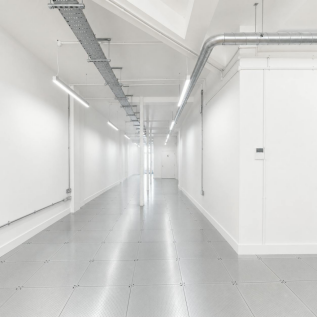
A freehold mixed use investment/development opportunity comprising a large split-level former furniture store with front and rear access aswell as a large 4 bedroom apartment benefitting from a large roof terrace and separate access to the rear. Total GIA approx. 5,768 sq ft (536 sq m) Vacant.






 1/12
1/12


The mews consists of two self-contained buildings and a private courtyard, behind secure gates off Queenstown Road. The nursery is arranged as four family rooms across the two characterful buildings, benefitting from original features and good natural light. Each room is equipped and dedicated to babies, toddlers and preschool children in line with N Family Club's curriculum. Key features include: - Recent tenant fitout to N Family Club's high-quality specification, creating an attractive, contemporary and efficient environment. - Multiple age-group rooms, staff and administrative areas, kitchen and ancillary storage. - Appropriate WC, changing and welfare facilities to meet regulatory requirements. - Exclusive secure external play space. - Buggy store to allow handsfree onward travel after drop-off, and an N Café providing coffee, tea and snacks. - The property provides 4,353 sq ft (GIA) supporting a strong registration capacity and enabling the operator to maximise trading from this affluent catchment. Investment Summary: - An exceptional opportunity to acquire a Prime Central London freehold mews investment let to a leading nursery operator, in the heart of Battersea. - Entire property let to N Family Club on a new 25-year FRI lease from 22 December 2025, with no break options. - Guaranteed for the full term by group company; N Family Holdings Limited. Turnover of £58m in 2024. - Passing rent of £158,000 per annum, equating to £36.30 pe
