Commercial Properties To Let in Barnet (London Borough)
Paid partnerships can play a role in listing order


 1/8
1/8


Azure Property Consultants are pleased to offer Unit 15A Boulevard Drive, Beaufort Park, a modern ground-floor commercial unit extending to approximately 1,536 sq ft (142.75 sq m). The premises are currently arranged to provide a combination of reception and meeting space together with a series of individual office/consulting rooms, providing a versatile layout suitable for a range of occupiers. The unit benefits from separate WC facilities, a small kitchen and air conditioning, and is presented as a modern, ready-to-occupy commercial premises. The property was previously used as a doctor's surgery and training centre, and offers potential for a variety of Class E uses, subject to any necessary planning consents. The existing configuration would lend itself particularly well to: Medical / healthcare uses Dental or clinical practices Professional offices Training and educational uses Consulting rooms Retail Leisure Beauty / wellness Other Class E uses, subject to the necessary consents The accommodation provides an incoming occupier with the flexibility to utilise the existing layout or adapt the space to suit their individual requirements.

- 1,536 sq ft (142.75 sq m)
- Ground-floor commercial unit
- Modern business premises


 |1/13
|1/13


NEW LEASE - Accessed via the ground floor, this first-floor office is situated within a light industrial/office estate and is available by way of a new lease. The property provides generous accommodation arranged over a single floor. A similar adjoining first-floor office is also available, offe...
 1/5
1/5
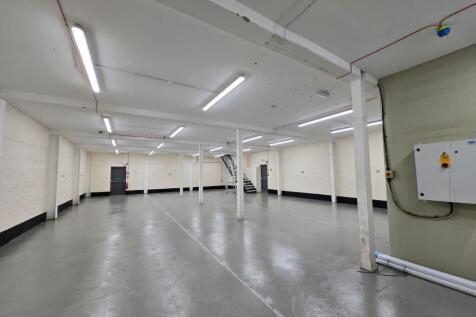

Prominent mixed-use property on Hale Lane, Mill Hill (NW7). Approx. 1,022 sq ft over three floors with ground floor retail unit and offices above. Suitable for retail, office, medical or professional use (STP). Close to Mill Hill Broadway station and local amenities.

- Self-contained industrial / warehouse unit
- Electric roller shutter loading door
- Gas supply


 |1/12
|1/12


Currently trading as a restaurant 1553 sq.ft. approx over ground and part first floor. Ground floor 1158 sq ft approx Kitchen with extraction 92 sq.ft approx Staffroom to rear First floor male and female w.cs, store room Decorated to a good standard, laminate flooring and air conditioning, outside seating at front


 1/8
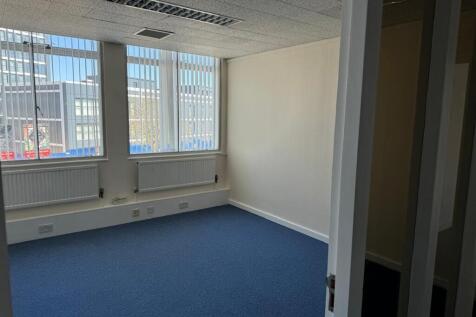
1/8Azure Property Consultants are pleased to offer Unit 15A Boulevard Drive, Beaufort Park, a modern ground-floor commercial unit extending to approximately 1,536 sq ft (142.75 sq m). The premises are currently arranged to provide a combination of reception and meeting space together with a series of individual office/consulting rooms, providing a versatile layout suitable for a range of occupiers. The unit benefits from separate WC facilities, a small kitchen and air conditioning, and is presented as a modern, ready-to-occupy commercial premises. The property was previously used as a doctor's surgery and training centre, and offers potential for a variety of Class E uses, subject to any necessary planning consents. The existing configuration would lend itself particularly well to: Medical / healthcare uses Dental or clinical practices Professional offices Training and educational uses Consulting rooms Retail Leisure Beauty / wellness Other Class E uses, subject to the necessary consents The accommodation provides an incoming occupier with the flexibility to utilise the existing layout or adapt the space to suit their individual requirements.





 |1/8
|1/8


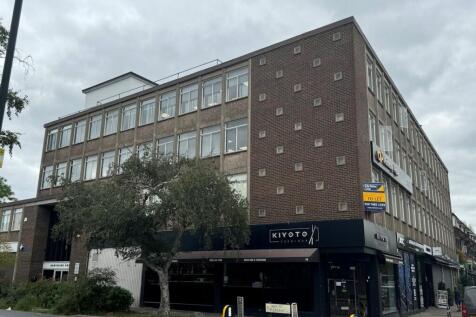
Situated in a prominent mixed-use office building located in Cockfosters, North London, on the corner of Mount Pleasant and Cockfosters Parade. One of its biggest advantages is that it sits directly opposite Cockfosters Underground Station on the Piccadilly Line, providing fast access to central ...


 1/7
1/7


There is a newly remodelled, manned reception with lifts and stairs to the upper floors. The offices have been refurbished and provided with a number of design features and very unique style. The offices benefit from wood flooring, under floor cat VI data cabling, air conditioning and LED lighting. Within Balfour House are WCs together with disabled and also showers. There is allocated parking spaces that can be found in a private gated car park off of Castle Road.
 1/7
1/7


Second Floor: Suite 213-215: 1462sq. ft. £36,550 pa pax. Benefits include the following amenities: - Two passenger lifts - Energy efficient air conditioning - Attractive reception - Audio visual entry systems - Kitchen facilities on each floor - Office area fully carpeted - Suspended ceilings - Male and Female WCs - Flexi floor plates - Roof terrace - Private secure car park - approx. 72 spaces Front page image shown is a CGI image.


 |1/4
|1/4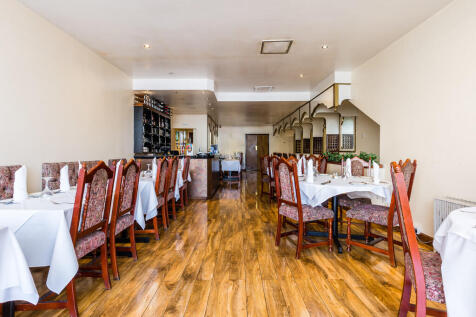
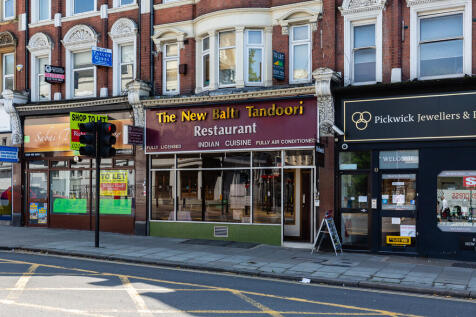

Prime Restaurant Unit - Golders Green NW11 Tony Alan Estates are delighted to offer this modern A3 restaurant unit on a long term lease, situated directly across from Golders Green Station on a bustling high street with excellent footfall. 1,400 sq ft of space Potential 90 seats in total Fixtur...
 |1/5
|1/5


An opportunity to acquire this garage, shed, storage unit - available by way of a short term license, long lease or available as a freehold sale. The unit is suitable to be used as one or more of the following; car parking, storage space or a small workshop (subject to planning).


 1/9
1/9


Brand new commercial unit which was recently developed back in 2020. The unit used to be used as a community centre before development. The property size totals 1,280 sq ft and is to be sold with vacant possession in shell and core condition allowing any new purchaser to fit out as they please. T...
|1/12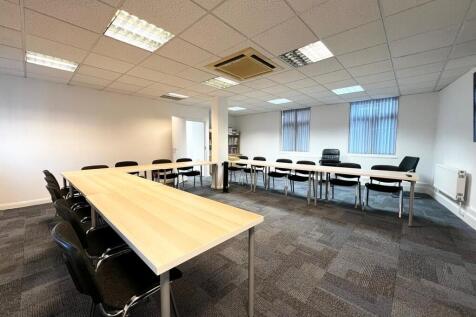

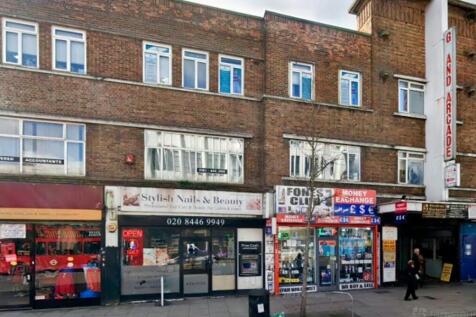
A versatile first-floor office at Industrial House, Grand Arcade, N12, offering flexible commercial space ideal for a variety of businesses. The property comprises a large open-plan office area, four separate rooms including two spacious meeting rooms, a reception area, a smaller private room, an...


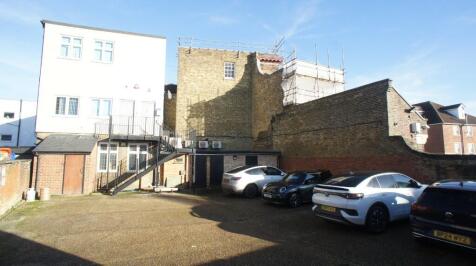 |1/12
|1/12


An extensive, ground floor commercial unit spanning almost 1,100 square feet, conveniently situated just a stones throw from Finchley Central Underground Station. The premises benefits from a new, frameless glass shopfront, air conditioning throughout, LED lighting, and a mix of partitioned and ...


 1/10
1/10


There is a newly remodelled, manned reception with lifts and stairs to the upper floors. The first-floor suite is predominantly open plan with two glass partitioned meeting rooms/offices, kitchen and server room. The offices have been refurbished and provided with a number of design features and very unique style. The offices benefit from wood flooring, under floor cat VI data cabling, air conditioning and LED lighting. Within Balfour House are WCs together with disabled and also showers. There is allocated parking spaces that can be found in a private gated car park off of Castle Road.
1/7


First Floor: Suite 110-111: 1075 sq. ft. £26,875 pa pax. Benefits include the following amenities: - Two passenger lifts - Energy efficient air conditioning - Attractive reception - Audio visual entry systems - Kitchen facilities on each floor - Office area fully carpeted - Suspended ceilings - Male and Female WCs - Flexi floor plates - Roof terrace - Private secure car park - approx. 72 spaces Front page image shown is a CGI image.


 1/6
1/6

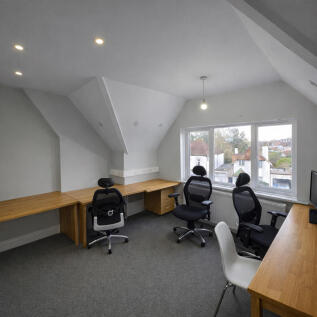
Prominent mixed-use commercial property arranged over ground, first and second floors, located on the popular Hale Lane parade in Mill Hill. The property comprises a ground floor retail unit with glazed frontage and upper floor office accommodation, extending to approximately 1,022 sq ft (95 sq m).