Commercial Properties To Let in Blackburn With Darwen
Paid partnerships can play a role in listing order
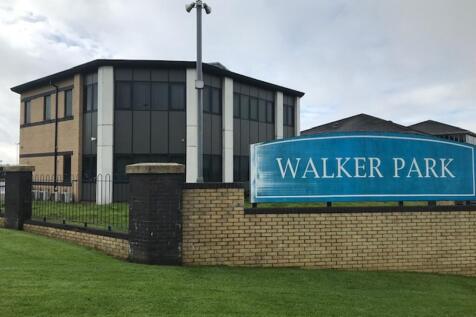
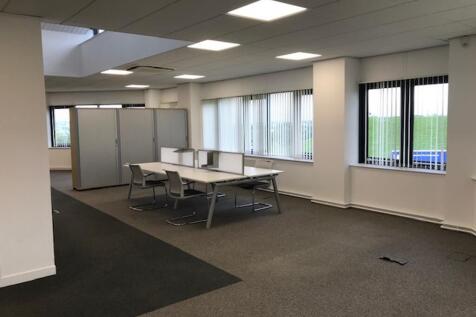
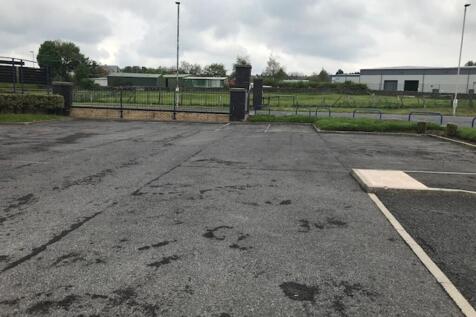
The premises comprise a two storey modern office building constructed on a steel frame with brick built walls under a pitched tiled roof supported on timber roof trusses. Access is via double pedestrian entrance door. Internally the premises have been partitioned to create high quality office space, with general office & individual offices with the benefit of a raised floors. The building has the following attributes: ~LED Lighting throughout. ~Carpet and vinyl flooring. ~Air conditioning and gas central heating. Externally the property has the benefit of 25 car park spaces within landscaped grounds.

 1/7
1/7


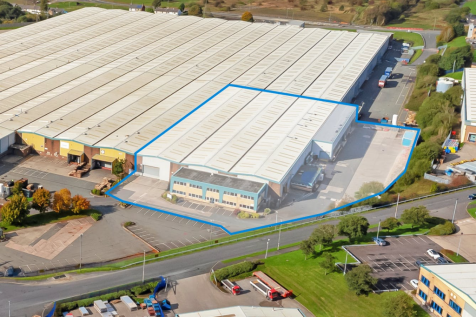
The property has recently undergone a comprehensive refurbishment, including a roof recoat, installation of LED lighting, and fully refurbished office accommodation throughout. Internally, the warehouse offers 8.5-metre eaves height and clear, open-plan space, together with three level-access loading doors, two 10-tonne gantry cranes, and dedicated on-site parking. The specification makes the unit well suited to a wide range of industrial and logistics occupiers.
- Fully Refurbished high quality industrial unit.
- 26,637 Sq. ft /2,475 Sq. metres.
- Three level access loading doors.
1/3


The property comprises a former private hire taxi office within this grade 2 listed building, situated on France Street on the edge of Blackburn town centre. It is sub-divided into 3 main rooms together with ancillary w.c facilities.
- Established retail, commercial area.
- Easy access to Blackburn town centre.
- Competitive terms.

 1/5
1/5


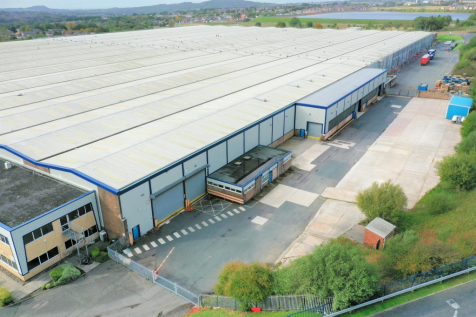
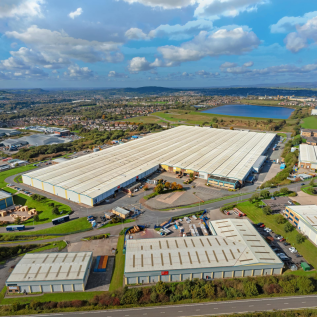
Detached warehouse/workshop extending to 20,174 Sq. Ft. Extensive offices with excellent parking. Close to Junction 6 of the M65 motorway. Flexible short-term let from nine months. Only £3 per sq. ft. per annum.

- Detached warehouse/workshop extending to 20,174 Sq. Ft.
- Extensive offices with excellent parking.
- Close to Junction 6 of the M65 motorway.


 |1/3
|1/3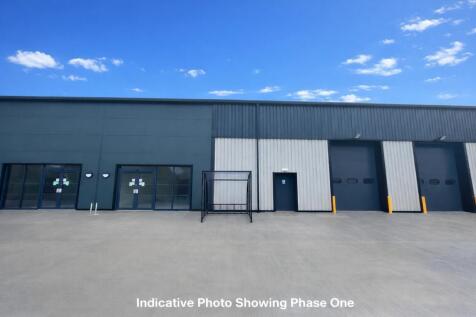
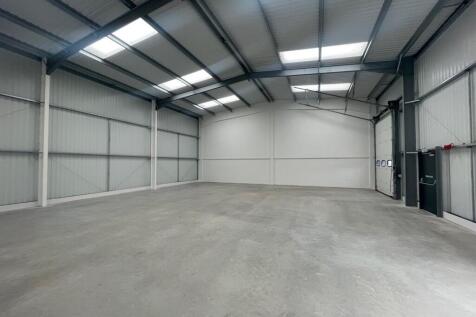
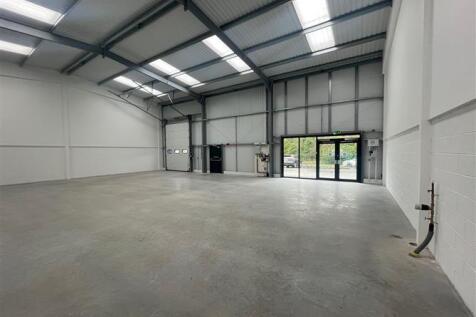
Following success of phase one, developers, Barnfield Blackburn are pleased to offer the final phase of the highly successful Millbank Business Park. Phase One is the home of Howdens, Pendle Doors, Halo ARC and Woodchip & Magnolia. It will comprise ten high quality industrial and warehouse units and constructed to the following shell specification: * Steel portal frame construction * Minimum eaves height of 6 metres * Concrete floor * 30kn m2 floor loading * 3 phase power * Electric sectional up and over door To the front of the properties are loading and parking areas within landscaped grounds.
1/5


The development comprises a parade of six modern portal frame industrial/warehouse units. Unit 9 has the benefit of brick/block walls to a height of approximately 7 feet with insulated steel profile cladding above and to the roof which incorporates clear panels. It has the following specification: ~large electrically operated loading doors ~solid concrete floor to the ground floor ~wc & amenity facilities ~3 phase power ~on site parking ~mezzanine at first floor level providing office space with kitchen ~additional mezzanine at second floor level


 |1/11
|1/11


INDUSTRIAL UNIT **AVAILABLE NOW** on Elder Court, situated on the well established Shadsworth Business Park. The estate benefits from excellent access to junction 5 of the M65 providing direct access to the North West's wider motorway network.
 |1/28
|1/28
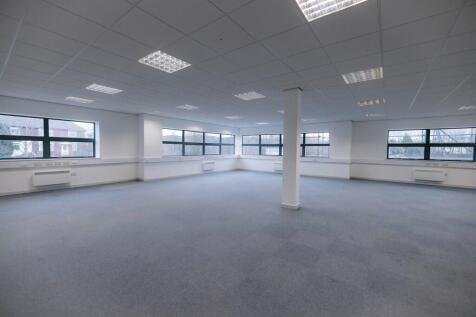
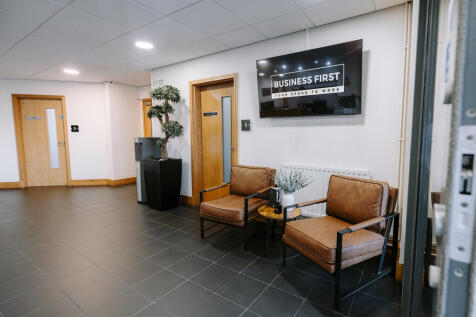
SPECIAL OFFER | 50% OFF YOUR FIRST 6 MONTHS. Exceptional, open plan 1,600 sq ft office suite now available on Accrington Road. Benefit from a vibrant, professional environment and premium onsite facilities all within a prime location perfectly placed for local amenities and transport connections.


 1/19
1/19


Amco Commercial are pleased to offer this excellent ground floor unit available to rent. The property is located in the popular Abbey Mill, within the desirable setting of Abbey Village. Abbey Mill offers over 100 managed units and provides a range of benefits including a goods lift, CCT...



 1/7
1/7


The Innovation Centre provides flexible office space from 227 sq.ft to 1,321 sq.ft The Centre also has a fully equipped meeting and video conferencing facilities and a wide range of business support services available, the Innovation Centre will provide existing companies with a sense of community to stimulate business growth and a nurturing and supportive environment for entrepreneurs during the critical start up stage of their business.
1/3


The Mall, Blackburn is the prime location in the town being the only shopping centre. It comprises of 60,400 sq m (650,000 sq ft) of floor space, 120 shops and 1,400 car parking spaces. It is anchored by Primark, B&M and Boots. The unit occupies a prominent external location fronting bus station.



 |1/24
|1/24


2nd FLOOR OFFICE SUITE located at The Beehive. Close to Junction 5 of the M65. The offices benefit from a NEW RECEPTION AREA and STYLISH BREAK OUT SPACE. Rent per annum inclusive of service charge, building insurance, parking, managed reception


 1/5
1/5


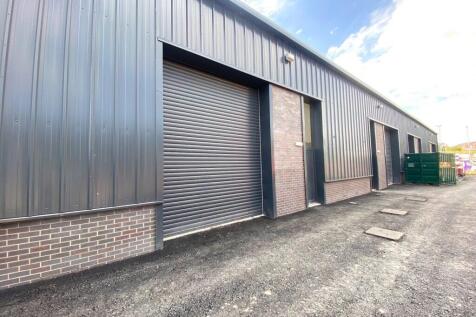
The property comprises an end terraced high quality industrial/warehouse unit. It has the following specification: ~ Steel frame construction. ~ Minimum eaves height of 9 feet rising to the rear. ~ Solid concrete floor. ~ Roller shutter door. ~Security Shutter over personnel door ~Mezzanine floor providing additional storage ~ Outside there is parking for 2 vehicles.


 |1/19
|1/19


NEWLY RENOVATED FIRST FLOOR OFFICE SUITE located at The Beehive in Shadsworth. Close to Junction 5 of the M65. The offices benefit from a NEW RECEPTION AREA and STYLISH BREAK OUT SPACE. Rent per annum incl.of service charge,building insurance,parking,managed reception area, fibre internet optional
1/9


Unit 15 comprises a high quality mid terraced industrial/business unit of steel frame construction with feature brick and insulated steel clad walls under an insulated mono pitched roof, solid concrete floor and a minimum eaves height of 4.38m. It has the benefit of a large roller shutter door with security shutter over the personnel door. A high quality mezzanine office has been added benefitting from carpet tiled floors, comfort cooling, painted plaster board walls and a double glazed window. The unit also has a disabled toilet, kitchen facility, emergency lighting and fire alarm. Externally there is parking for two vehicles.