Commercial Properties To Let in Brighton and Hove
Paid partnerships can play a role in listing order



 |
| 1/17
1/17


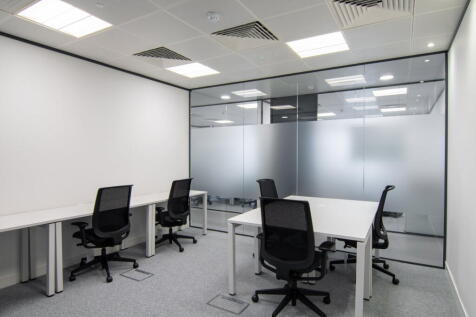
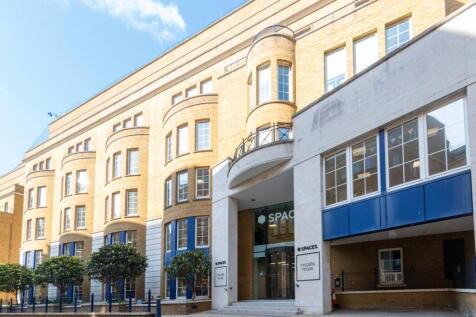
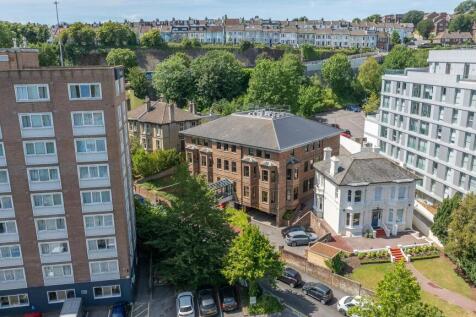
The property comprises the second floor of a prominent corner office building arranged over two storeys. Internally, the accommodation is presented to a high standard and configured as a self-contained office suite. Accessed via an internal staircase, the space provides an attractive mix of open plan workspace and a variety of meeting rooms positioned to the south. The northern suite features a fully fitted kitchen and breakout area, creating an inviting and collaborative working environment. WC facilities are located within the second floor lobby. Overall, the property offers a versatile layout with modern finishes throughout, providing a ready to occupy workspace ideal for creative, digital, or professional occupiers seeking modern offices in a busy Brighton location.

- Prominent corner building above Waitrose on Western Road
- Self-contained second floor office suite
- High specification fit out throughout
 |1/9
|1/9


Fully Fitted Offices Close to Brighton Station
- Superb landmark office building with stylish Art Deco features
- Prime city centre office premises arranged over two floors
- Comprising open-plan office accommodation mixed with meeting rooms, kitchen, and break-out areas
||1/37


The property comprises a prominent corner building arranged over three floors, together with a basement. It is a substantial double-fronted building benefiting from a wide frontage (Net Frontage 13.83m) and a highly visible position within a busy retail pitch. Internally, the accommodation provides open plan retail space at ground and first floor levels, with ancillary storage at basement and second floor levels. The third floor is extensively fitted out to accommodate plant. The property further benefits from a roller shuttered delivery access point at first floor level, accessed via Crown Street, which rises along the eastern elevation of the building. The property is available as a whole or may be considered for subdivision. Further information is available upon request.
- Brighton is one of the largest retailing centres in the South East of England
- Prominent corner position on Western Road within Brighton's prime retail pitch, benefiting from high footfall and strong national occupier presence
- Extensive sales area laid out over two floors totalling 8,178 sq ft


 1/4
1/4


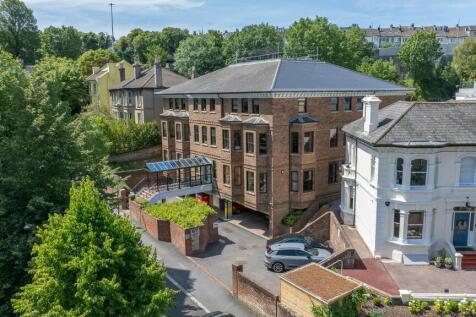
The property comprises a high-quality, purpose-built office building arranged over three floors. The available accommodation is situated on the north side of the first floor and provides bright, well-presented office space overlooking Preston Park. Occupiers benefit from a smart and welcoming entrance lobby, modern communal WC facilities, a landscaped outdoor breakout area, and private undercroft car parking, creating an attractive and convenient working environment.
 1/7
1/7


The property is currently configured as a GP surgery, comprising a large open waiting area with customer W/C, four consulting rooms, ancillary office, store and mezzanine with kitchenette and W/C. The premises benefits from air conditioning, fully carpeted throughout, track/spot LED lighting and a private parking space. The property is suitable for a wide variety of uses (STNC).


 1/8
1/8
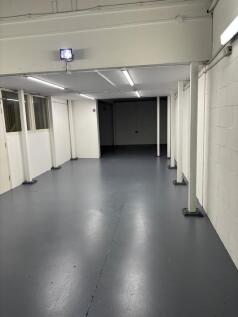
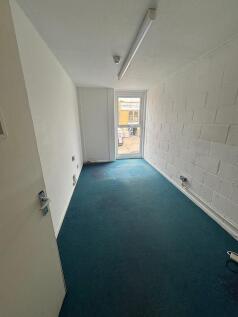
The subject property comprises a mid-terraced, purpose-built two storey industrial / warehouse unit of reinforced concrete framed construction with profiled metal cladding and a double skin roof. The unit provides ground floor open plan light industrial / showroom accommodation with office space at first floor level. There is kitchen and WC facilities on the ground floor, with a yard to the front with designated parking on the estate.




 |1/9
|1/9


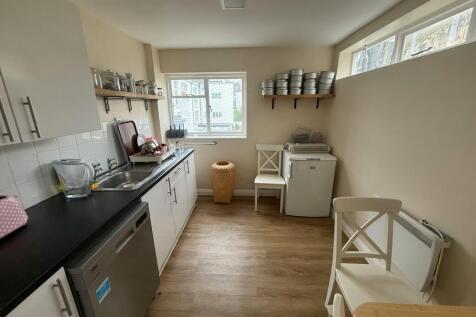
The premises comprise a newly constructed, self-contained ground floor office / Class E unit within a modern mixed-use development. The upper parts provide residential accommodation, with the commercial units arranged around a secure landscaped courtyard. The building has been constructed to a BREEAM "Very Good" standard, providing strong energy efficiency and ESG credentials. The unit benefits from an air source heat pump, LED lighting, suspended ceiling and fitted kitchen. The accommodation offers a flexible open-plan layout and may suit a variety of office, studio, medical, wellness or other Class E uses, subject to any necessary consents.


 1/4
1/4


Edward Street Quarter is a brand new development offering 125,000 sq ft of offices alongside 168 apartments and 45,000 sq ft of retail. Each unit will be handled to a 'shell and core' specification, with electric, drainage, and water mains connection, ready for the ingoing tenant to carry out a bespoke shop fit. The Landlord is prepared to consider a contribution toward fit-out costs by way of a significant rent free period or capital contribution subject to tenant covenant and lease terms.


 1/5
1/5


The subject property comprises a brick-built open plan storeroom beneath a twin pitched and tiled roof. The premises is equipped with a new electric roller shutter door (approx. 2.57m W x 3.45m H) and three phase power. *Please note, the property is not connected to the mains water or sewer, and there is no WC installed in the unit. Interested parties should investigate this to satisfy themselves in this regard. Due to the situation of the property on top of the Victorian arches, there is a weight restriction for the property.
1/6


The subject property comprises a brick-built open plan storeroom beneath a twin pitched and tiled roof. The premises is equipped with a new electric roller shutter door (approx. 2.57m W x 3.45m H) and three phase power. *Please note, the property is not connected to the mains water or sewer, and there is no WC installed in the unit. Interested parties should investigate this to satisfy themselves in this regard. Due to the situation of the property on top of the Victorian arches, there is a weight restriction for the property.
1/11


The property comprises a self-contained serviced office suite arranged to provide approximately 30 desks within the Projects workspace at Ship Street, Brighton. The suite extends to approximately 1,600 sq ft and benefits from a range of private facilities, including two internal meeting rooms, a kitchenette, WC, breakout area and built-in storage. The space also benefits from good natural light, self-controlled heating and cooling, skylight blinds and access to private balcony doors. Occupiers will have the benefit of their own dedicated workspace, while also being able to make use of the wider Projects offer, including communal breakout areas, meeting rooms, phone booths, event space, café, rooftop bar, gym access, community events and member programming. The accommodation is available on an all-inclusive serviced office basis, with rent understood to include business rates, utilities, cleaning, high-speed WiFi and access to shared amenities.


 |1/8
|1/8


The ground floor space forms part of a prestigious office building, a short distance from Brighton Station. The premises comprises a high quality, recently refurbished ground floor space suitable for a variety of uses (STNC).

 |1/14
|1/14


The property comprises an attractive period three storey mid-terrace building, plus a lower ground floor. The subject accommodation forms the ground and lower ground floor which has been extensively fitted as a restaurant, providing customer seating (46 covers) and bar areas at ground floor level, together with accessible WC facilities and ancillary areas. The lower ground floor provides a fully fitted commercial kitchen, together with additional customer WC accommodation and store/office. To the front of the property there is external seating for approximately 16 covers, enhancing the overall customer offering and street presence.


 1/5
1/5


Hove Technology Centre is a modern purpose-built business centre, providing two units. The building benefits from 2 communal meeting rooms, shared WC (inc. disabled WC) and kitchen facilities, 41 on-site car parking spaces, passenger lift, and a secure rear service yard.