Commercial Properties To Let in Brighton and Hove, serviced office, business park, office
Paid partnerships can play a role in listing order

 |
| 1/15
1/15


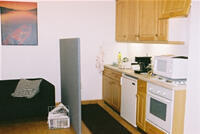
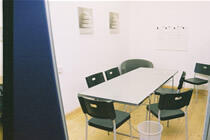
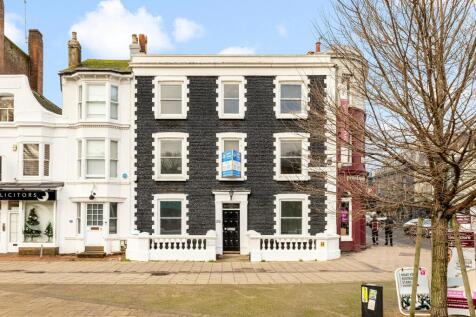
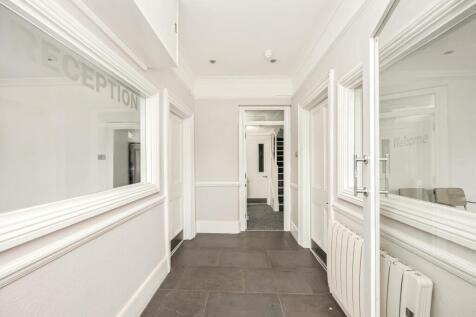
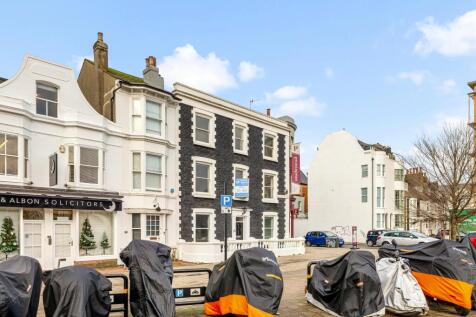
Frederick House is an attractive purpose built office building arranged over four storeys with additional basement accommodation. The subject premises is located on the ground floor and comprises two self-contained suites, fitted to a high standard throughout and ready for immediate occupation with fitted kitchenette, meeting room and WCs. The ground floor opens into a well presented reception area, leading through to the north and south suites. The basement level offers storage rooms that are available at additional cost, as well as shower facilities and bicycle parking. There is dedicated car parking to the rear.

- Comprehensively modernised building
- Within close proximity to Brighton Station
- Ready for immediate occupation
|1/13


The 2nd floor at Blenheim House offers a versatile and well-located office space in the heart of Brighton. Situated on Church Street, the property is within walking distance of Brighton Station, providing excellent connectivity to London and the wider region

- Predominantly open plan
- Flexible space
- Excellent natural light
|1/8


The property comprises the rear part of the ground floor and all of the upper floors to this mid terraced period Victorian property. A parking area is allocated to the accommodation to the rear of the building for approximately 7 or 8 cars.
- Popular central Hove location
- On site parking for approx. 8 cars
- Attractive period building.
1/15


The subject property comprises a mid-terrace purpose built office premises arranged over three floors, built in 2007 as part of a mixed use development. The ground, first and second floors are fitted out as open plan office accommodation and benefits from carpet tile flooring, LED lights and suspended ceiling. There is double glazing throughout, and the offices are protected by a fire alarm system. There are skylights providing additional daylight to the 2nd floor, and on the ground floor there is a rear door that leads to a small outdoor paved area. There is perimeter trunking for power and data, and is self-contained with meeting room, kitchenette and toilet facilities. There are 2 demised parking spaces and visitor parking to the front of the premises.
- Fitted accommodation including two kitchenettes and meeting rooms
- On site parking providing 2 dedicated spaces plus visitor parking
- New lease terms


 1/4
1/4


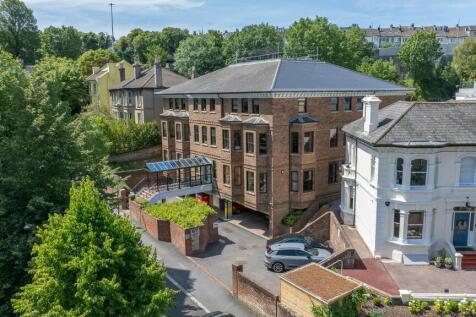
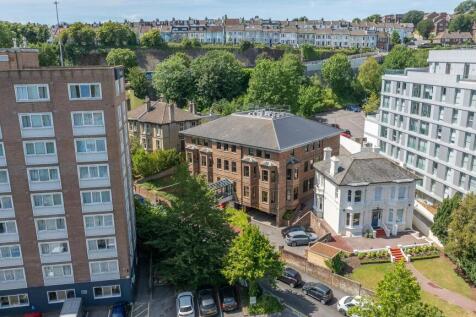
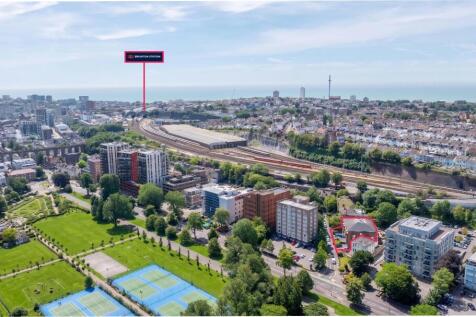
The property comprises a high-quality, purpose-built office building arranged over three floors. The available accommodation is situated on the north side of the first floor and provides bright, well-presented office space overlooking Preston Park. Occupiers benefit from a smart and welcoming entrance lobby, modern communal WC facilities, a landscaped outdoor breakout area, and private undercroft car parking, creating an attractive and convenient working environment.

 1/7
1/7


The property is currently configured as a GP surgery, comprising a large open waiting area with customer W/C, four consulting rooms, ancillary office, store and mezzanine with kitchenette and W/C. The premises benefits from air conditioning, fully carpeted throughout, track/spot LED lighting and a private parking space. The property is suitable for a wide variety of uses (STNC).


 |1/9
|1/9


The premises comprise a newly constructed, self-contained ground floor office / Class E unit within a modern mixed-use development. The upper parts provide residential accommodation, with the commercial units arranged around a secure landscaped courtyard. The building has been constructed to a BREEAM "Very Good" standard, providing strong energy efficiency and ESG credentials. The unit benefits from an air source heat pump, LED lighting, suspended ceiling and fitted kitchen. The accommodation offers a flexible open-plan layout and may suit a variety of office, studio, medical, wellness or other Class E uses, subject to any necessary consents.


 1/11
1/11


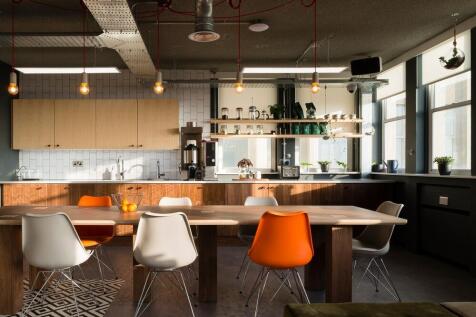
The property comprises a self-contained serviced office suite arranged to provide approximately 30 desks within the Projects workspace at Ship Street, Brighton. The suite extends to approximately 1,600 sq ft and benefits from a range of private facilities, including two internal meeting rooms, a kitchenette, WC, breakout area and built-in storage. The space also benefits from good natural light, self-controlled heating and cooling, skylight blinds and access to private balcony doors. Occupiers will have the benefit of their own dedicated workspace, while also being able to make use of the wider Projects offer, including communal breakout areas, meeting rooms, phone booths, event space, café, rooftop bar, gym access, community events and member programming. The accommodation is available on an all-inclusive serviced office basis, with rent understood to include business rates, utilities, cleaning, high-speed WiFi and access to shared amenities.


 1/5
1/5


Hove Technology Centre is a modern purpose-built business centre, providing two units. The building benefits from 2 communal meeting rooms, shared WC (inc. disabled WC) and kitchen facilities, 41 on-site car parking spaces, passenger lift, and a secure rear service yard.

 |1/6
|1/6


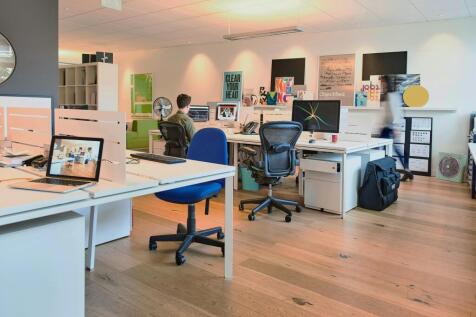
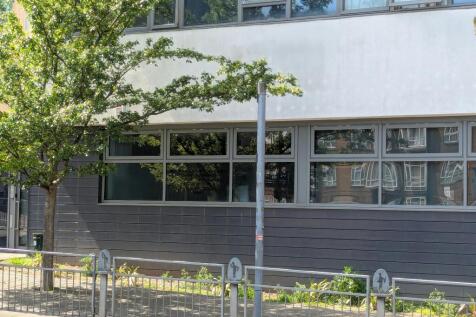
An exceptionally well-presented, design-led ground floor office suite situated in a prominent corner position within Isetta Square, forming part of the highly regarded One Brighton development. The self-contained premises extend to approximately 1,500 sq ft and benefits from a dual frontage onto Isetta Square and New England Street, providing excellent natural light and attractive views across the landscaped courtyard. Internally, the space is fitted to a high standard, offering a mix of open-plan accommodation together with glazed partitioned meeting rooms and private offices, which can be reconfigured to suit an incoming occupier. The office is fully fitted and furnished, including modern desks, conference facilities, storage and telecoms infrastructure, enabling immediate occupation. Constructed to BREEAM Excellent standards, the property offers strong environmental credentials alongside a high-quality working environment. This represents a rare opportunity to secure a high-quality, self-contained office of this size in a prime and highly accessible Brighton location.