Commercial Properties To Let in Brighton, East Sussex
Paid partnerships can play a role in listing order
 |
| 1/18
1/18


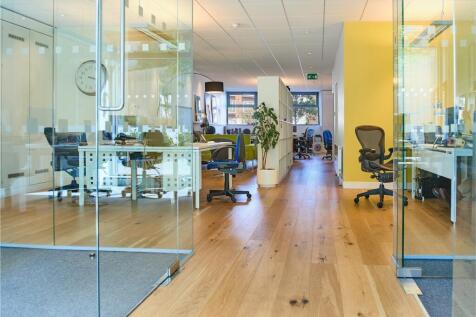
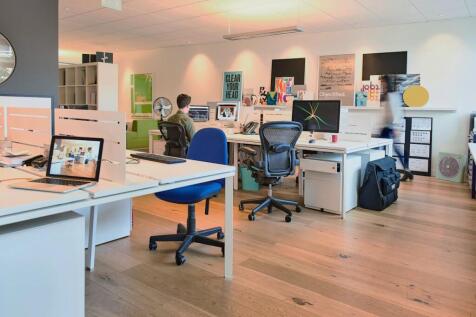
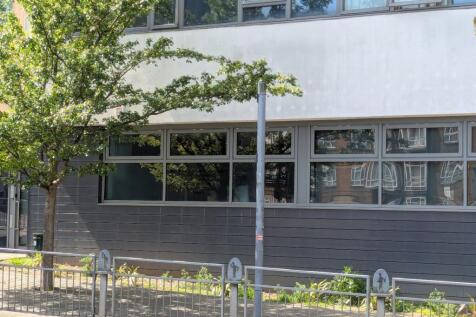
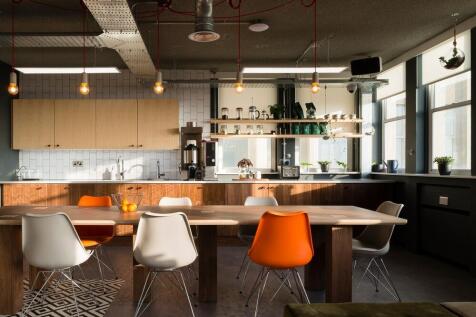
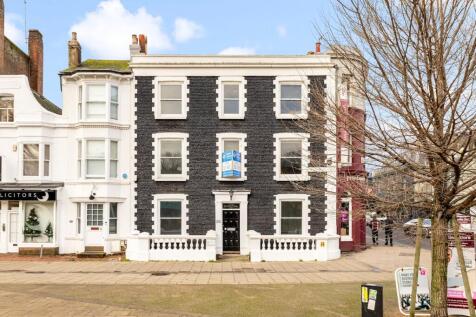
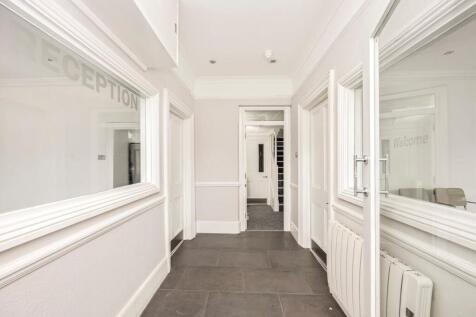
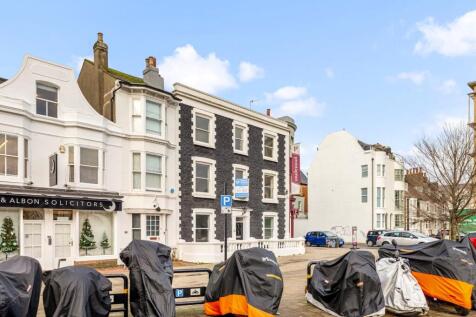
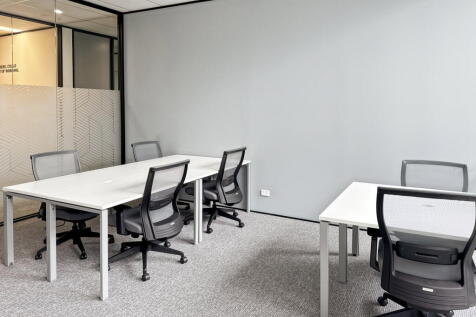
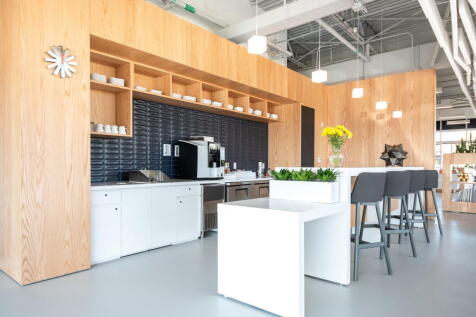
8 Arundel Place comprises an attractive, self-contained two storey office building occupying a corner position within a character mews setting. The accommodation is arranged over the ground and first floors and provides a mixture of open plan office space, private offices and meeting rooms. The building is fitted to a high standard and benefits from air conditioning, gas central heating, structured data cabling and electronic access control. A particular feature is the sizeable ground floor stockroom, with double width doors opening directly onto the parking and loading area. The property would therefore suit an office occupier requiring additional storage, dispatch or light distribution space. Further amenities include fitted kitchens, breakout areas, integrated storage, meeting booths, male and female WCs, and shower and changing facilities. Off-street parking is provided, while desks, furniture and meeting booths may also be available, offering a potential plug and play solution.

- Attractive mews style office building
- Arranged over ground and first floor
- Fitted to a high standard throughout




 |1/9
|1/9


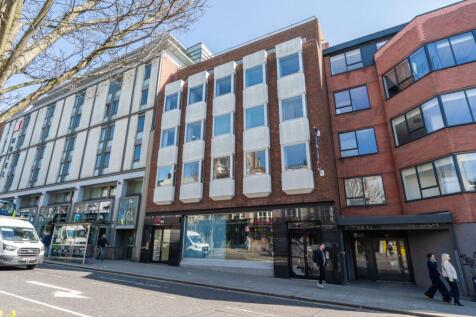
To Let: Landmark Café, Retail & Leisure Opportunity at Edward Street Quarter

- Landmark Café, Retail & Leisure Opportunity
- New Lease Available on Flexible Terms
- Shell & Core Accommodation with Capped Services
 |1/15
|1/15


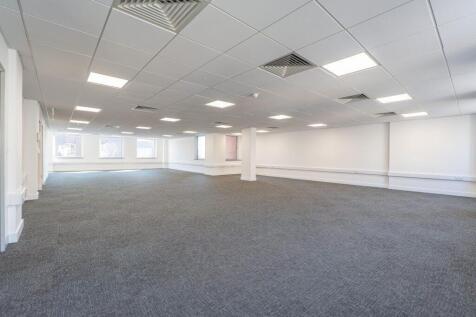
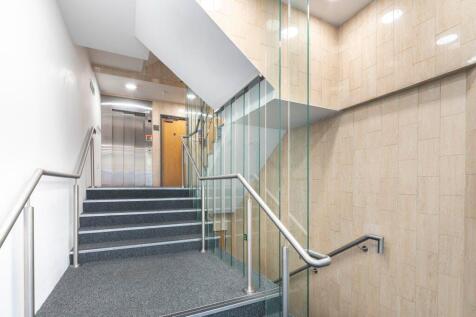
This modern office building benefits from energy efficient air conditioning and ventilation system to all office areas. The available space is situated on fourth floor of the five storey building. Internally the space is open plan with a kitchen point.


 1/4
1/4


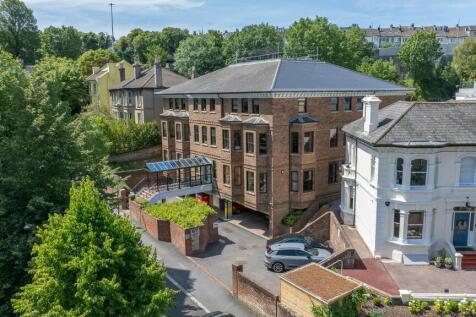
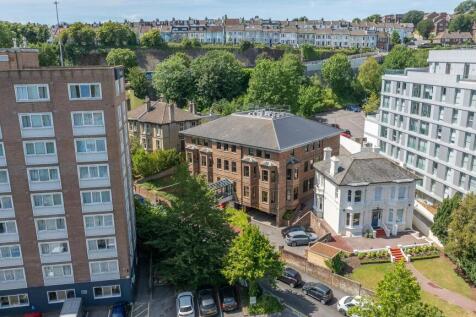
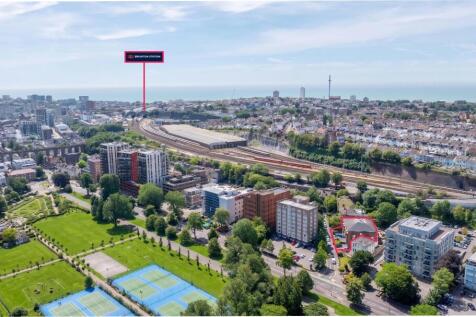
The property comprises a high-quality, purpose-built office building arranged over three floors. The available accommodation is situated on the north side of the first floor and provides bright, well-presented office space overlooking Preston Park. Occupiers benefit from a smart and welcoming entrance lobby, modern communal WC facilities, a landscaped outdoor breakout area, and private undercroft car parking, creating an attractive and convenient working environment.






 1/4
1/4


Edward Street Quarter is a brand new development offering 125,000 sq ft of offices alongside 168 apartments and 45,000 sq ft of retail. Each unit will be handled to a 'shell and core' specification, with electric, drainage, and water mains connection, ready for the ingoing tenant to carry out a bespoke shop fit. The Landlord is prepared to consider a contribution toward fit-out costs by way of a significant rent free period or capital contribution subject to tenant covenant and lease terms.


 1/11
1/11


The property comprises a self-contained serviced office suite arranged to provide approximately 30 desks within the Projects workspace at Ship Street, Brighton. The suite extends to approximately 1,600 sq ft and benefits from a range of private facilities, including two internal meeting rooms, a kitchenette, WC, breakout area and built-in storage. The space also benefits from good natural light, self-controlled heating and cooling, skylight blinds and access to private balcony doors. Occupiers will have the benefit of their own dedicated workspace, while also being able to make use of the wider Projects offer, including communal breakout areas, meeting rooms, phone booths, event space, café, rooftop bar, gym access, community events and member programming. The accommodation is available on an all-inclusive serviced office basis, with rent understood to include business rates, utilities, cleaning, high-speed WiFi and access to shared amenities.
|1/8


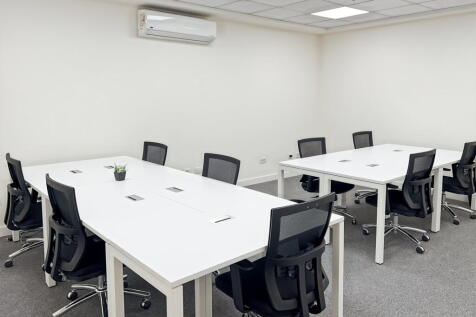
The ground floor space forms part of a prestigious office building, a short distance from Brighton Station. The premises comprises a high quality, recently refurbished ground floor space suitable for a variety of uses (STNC).


 |1/3
|1/3


Abacus House, a prominent building comprehensively rebuilt behind a retained façade in 2014. The accommodation provides clear, open-plan space and can be subdivided to suit a range of occupier requirements.