Commercial Properties To Let in Brighton, East Sussex
Paid partnerships can play a role in listing order



 1/11
1/11


The premises forms part of Unit 5 which is owner-occupied by Brighton Trade Windows, whose demise comprises the first floor office and storage room on the western half of the unit. The western half of the unit, known as 5a, comprises the open-plan warehouse and benefits from the up-and-over shutter door, WC and pedestrian access. Unit 5a is of steel portal frame construction, with part block and metal clad elevations beneath an insulated, pitched steel roof. Internally, the unit is arranged as an open-plan ground floor warehouse, benefitting from concrete screed flooring, three phase power, LED lighting, translucent roof panels. A plasterboard office is erected inside the unit which can be retained or removed if necessary. The internal eaves height ranges from 6m-6.80m, with the large roller shutter door measuring approximately 3.13m (w) by 4.47m (h). The ingoing occupier shall be demised four car parking spaces to the front of the unit.

- Close proximity to A27
- Situated on established business park
- Suitable for variety of occupiers


 |1/13
|1/13


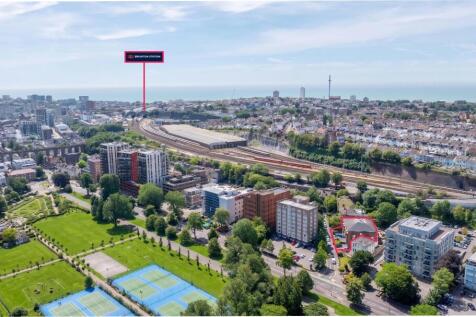
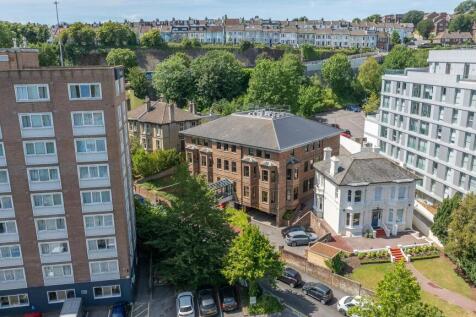
The 2nd floor at Blenheim House offers a versatile and well-located office space in the heart of Brighton. Situated on Church Street, the property is within walking distance of Brighton Station, providing excellent connectivity to London and the wider region

- Predominantly open plan
- Flexible space
- Excellent natural light
1/6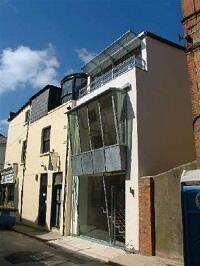

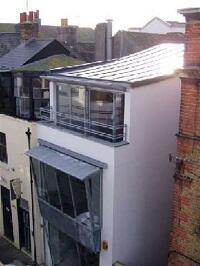
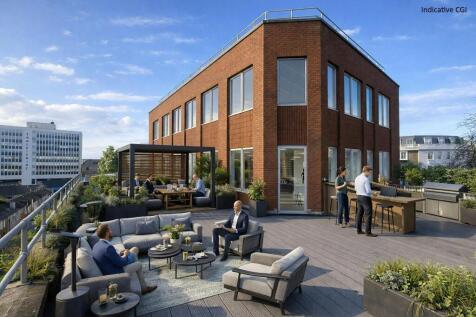
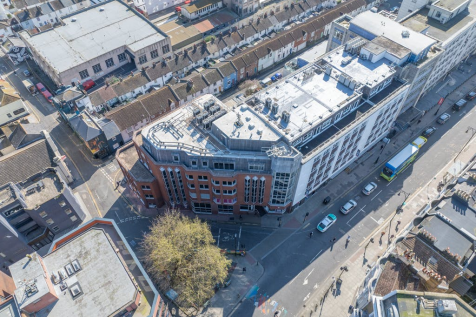
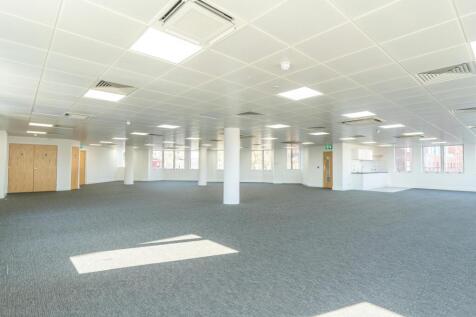
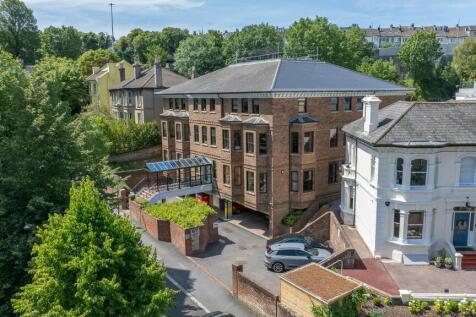
Designed by Farmiloe Architects and constructed in 2006, the accommodation is arranged over basement, ground, first and second floors. The building has been finished to a very high standard throughout and incorporates many attractive design features, including some interesting window/balcony features. The ground floor comprises an office/kitchen with the basement, first and second floors providing the main office accommodation. The building was awarded in 2007 by the Sussex Heritage Trust for best modern commercial building in a conversation area.
 1/4
1/4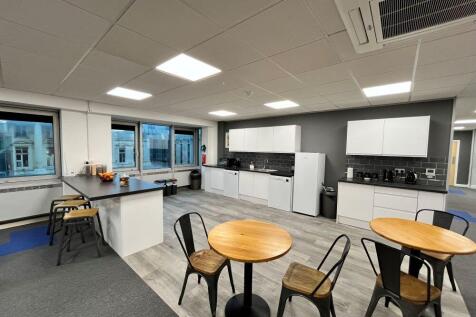

Freedom Works is more than a roof over your head! Freedom Works provides flexible office space solutions for businesses within a collaborative community - from freelancers, to SMES, to large corporates. We deliver Private Office Space, Virtual Offices, Meeting Rooms and Hot Desking options through flexible agreements and plans. We deliver a value for money proposition with everything included - utilities, 24/7 access, furnished space, super-fast internet, refreshments, printing and open-plan kitchens and break-out areas. There's even free beer on Fridays too! Our spaces also hosts regular networking and curated business support initiatives, which all members can benefit from.




 |1/11
|1/11


The premises forms the ground floor of a modern, mixed-use development block and enjoys a prominent corner position. Internally, the premises comprises an open plan sales area with ancillary space, kitchen area and WC. There is an external area for outside seating.


 1/10
1/10


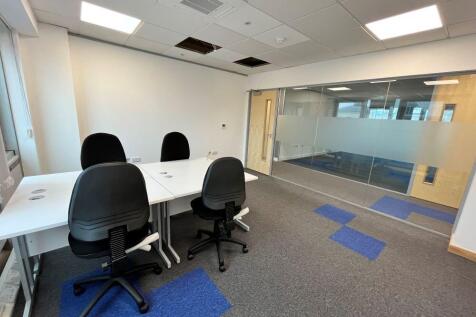
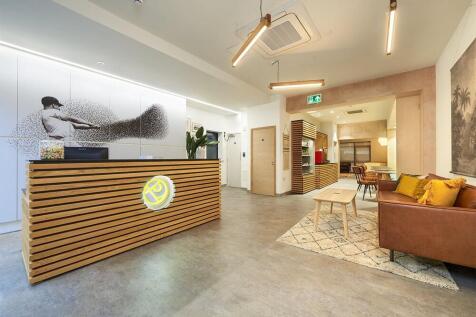
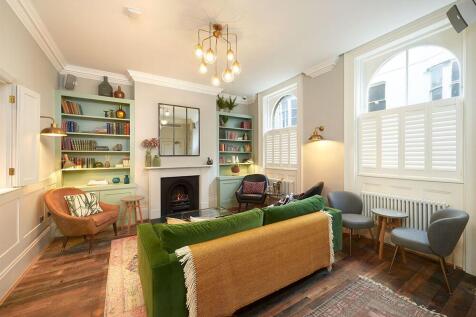
Platf9rm @ Tower Point offers unique and stylish co-working office space with the added benefit of regular community events & monthly socials. The spaces are accessed via a newly refurbished lobby and can be reached via lift or staircase. Located on Floor 5, this 16 desk space offers an external city views along with the additional benefit of a private wing. Available June. Rates are inclusive of: Business Rates Service Charge Cleaning Maintenance Management of Space Friday Beers & Midweek Treats 1000+ Member Slack Community Events & Monthly Socials 24 Hour Access, Lockable Room Additional Dedicated Broadband POA 8 Free Meeting Room Credits Per Month






 |1/9
|1/9


A ground floor office suite comprising two interconnecting offices to the front, benefiting from a large bay window with views over Steine Gardens. To the rear, there is a generous meeting room, kitchenette, and WC facilities, together with access to a small courtyard area. The space provides an excellent working environment, featuring high ceilings, period cornicing, feature lighting, and a secure entry phone system. Service Charge: An annual service charge of £6143.99 is payable, covering maintenance and upkeep of the common parts and shared facilities.


 |1/8
|1/8


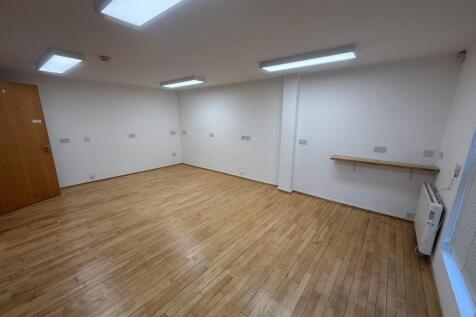
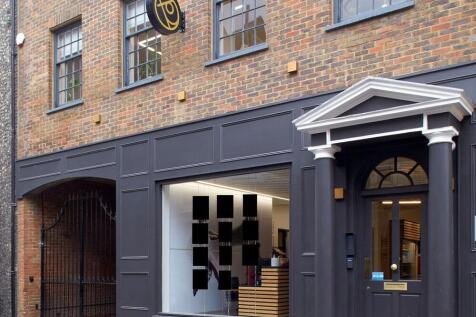
The premises comprise an attractive self-contained office building arranged over ground and first floors, located on Ship Street in the heart of the Lanes. The property is accessed from Ship Street via a passageway leading into a private courtyard, where three dedicated parking spaces are provided directly to the front of the building. The accommodation provides a characterful and flexible working environment, with a mix of open-plan space, ancillary/storage areas and kitchenette facilities. Its layout and style are particularly well suited to creative, studio, media or design-led occupiers seeking something more individual than a conventional office suite. Specification: - Self-contained office/studio building - Arranged over ground and first floors - Good natural light throughout - Kitchenette facilities - WC facilities on each floor - Timber flooring to parts - Perimeter power/data trunking - Three dedicated parking spaces
1/4


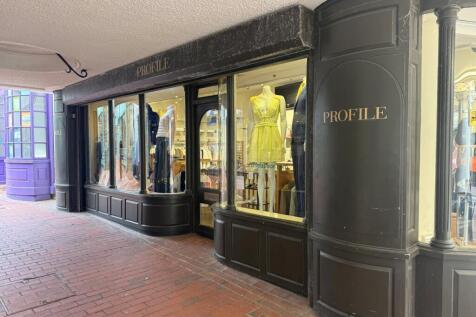
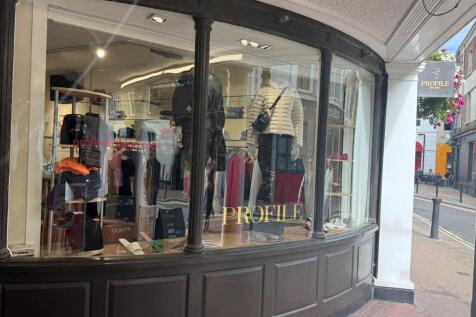
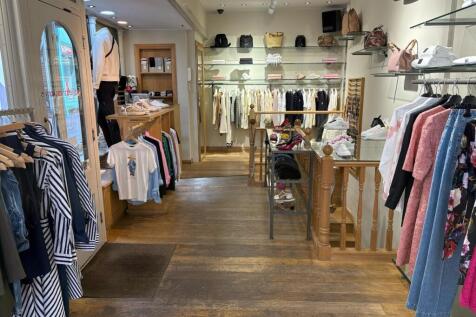
The property is located in the heart of the iconic Brighton Lanes and is a commercial thoroughfare that connects Dukes Street and Ship Street. Home to a vibrant community of business owners. Dukes Lane is an eclectic collection of 21 units housed along a winding courtyard. This unique retail destination offers a warm welcome to Brightonians and day-trippers alike in search of something different. The area is an established and popular commercial location in the heart of the city characterised by predominantly retail, leisure, residential and office use. Brighton Station is located within 15 minutes walk, whilst Churchill Square Shopping Centre is within easy walking distance.
