Commercial Properties To Let in Caerphilly (County of)
Paid partnerships can play a role in listing order



 |
| 1/7
1/7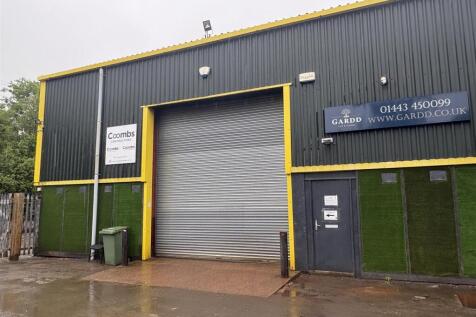
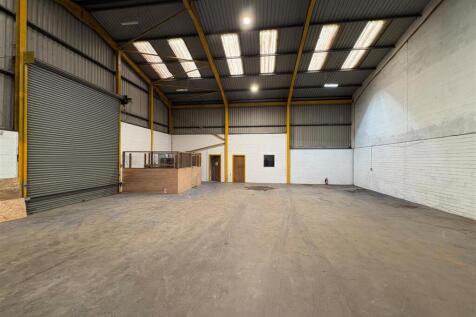
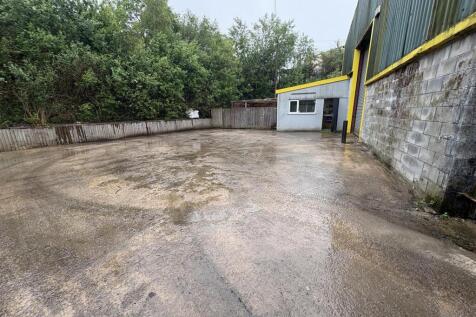
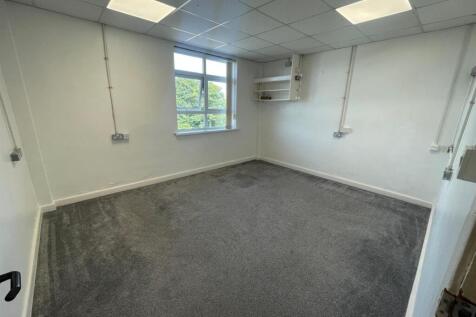
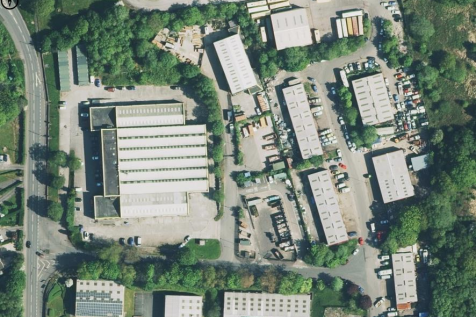
Opportunity to let an industrial / warehouse unit with office and WC facilities circa 2,624 sq ft (243.8 sq m) with adjacent yard located on an established trading estate.

- Industrial / warehouse unit with compound, kitchen and male / female WC facilities
- Total Gross Internal Area (GIA) circa 2,624 sq ft (243.8 sq m)
- The demise is highlighted in blue within the enclosed plan
|1/6


Opportunity to let an industrial / warehouse unit on an established trading estate with kitchen and WC facilities.
- Industrial / warehouse unit with kitchen and WC facilities
- Total Gross Internal Area (GIA) circa 2,650 sq ft (246.19 sq m)
- Rent £11,250 per annum plus VAT
1/3


Open storage land, with potential for design and build opportunities, in an excellent location at this established and fully let industrial estate.

- Open storage land
- Potential for design and build opportunity
- Excellent location - access to the M4 motorway
1/3


The subject property is a recently refurbished high bay end terrace unit. It incorporates modern industrial / trade counter accommodation with ample car parking provisions. The units benefit from prominent roadside visibility, with roller shutter door access to the front. The units have varying eaves heights, with some offering additional mezzanine space. The unit benefits from 3 phase electricity. Any lighting must be completed under the proposed Tenant fit-out works. SPECIFICATION Recently refurbished steel framed industrial unit. Secure gated site. Flexible lease terms External car park and yard space.
 1/9
1/9


The property comprises a detached building of mixed construction, currently adapted and fitted out for gymnasium use, with potential for workshop, warehouse or alternative uses, subject to planning. Internally, the accommodation provides a reception area, office, storage space, several open-plan areas, together with changing and WC facilities. Externally, the property sits within a self-contained site of approximately 0.46 acres and benefits from a sizeable concrete-surfaced car parking area.
1/7


The property comprises of a mid terraced industrial unit of steel portal frame construction overclad with steel profile sheeting. Internally the property comprises of warehouse, benefitting from an electrically operated roller shutter door, LED lighting and newly painted floor. Externally there is ample communal car parking with personnel access via uPVC single doors into the reception areas.


 1/6
1/6


Warehouse / light industrial unit - Willow Road, Crumlin Quoting Rent £19788 Unit 14 is a modern industrial unit constructed with a steel portal frame, featuring steel profile sheet cladding and brickwork elevations beneath a pitched roof. The warehouse is accessed by a roller sh...



 1/7
1/7


The market place comprises a number of retail units within a shopping precinct just off the main High Street. The subject unit benefits from a prominent corner location within the shopping precinct and comprises a large ground floor retail unit with first floor storage, WC and kitchen facilities.
1/1
The property comprises an industrial / workshop unit extending to approximately 3,422 sq ft (317.9 sq m). Internally, the accommodation is predominantly arranged as workshop space, together with additional office and ancillary accommodation. The property benefits from a roller shutter door to the front elevation, providing access to the workshop accommodation, together with two pedestrian access doors. Externally, the property benefits from a small yard area situated to the rear, together with dedicated car-parking provisions to the front.
1/16


TO LET - Large Barn with Yard Space | Unit A, Ton Teilwr Farm, Heol Fawr, CF46 6PL Size: Internal: Approx. 3,200 sq ft | External Yard: Approx. 5,000 sq ft A spacious and versatile barn unit available to let on a full repairing lease, located at Ton Teilwr Farm, just off Heol
 1/7
1/7


The property comprises a mid-terrace industrial/business unit of steel portal frame construction, incorporating colour-coated profiled steel roof and wall cladding, together with part-facing brick elevations and uPVC double-glazed windows. Vehicular access is provided via a full-height colour-coated steel roller shutter door. The unit offers a maximum eaves height of approximately 5.5 metres (18 ft). Internally, the accommodation comprises an open-plan warehouse/storage area together with disabled WC facilities at ground floor level. The first floor provides well-presented office accommodation, benefitting from electric storage heating. Externally, the property benefits from a forecourt providing dedicated on-site parking for approximately four vehicles.


 1/2
1/2

THE LANDLORD WILL CONSIDER FLEXIBLE TERMS, SHORT OR LONG TERM LEASES/LICENCE - FULLY INCLUSIVE OR TRADITIONAL PACKAGES, TERMS AVAILABLE ON REQUEST. The Office development is situated on the south eastern edge of the town centre in a mixed commercial and residential area. It occupies a prominent position within Caerphilly Business Park, which is the closest business park to Cardiff and is an expanding and vibrant business location situated approximately 1 mile to the east of Caerphilly town centre. Brydon House, Prominent first floor refurbished offices, Double glazed openable windows, central heating and new carpeting throughout adjacent to the main business park entrance. Brydon House provides maximum flexibility, suited to 1 or 2 tenants / leases or licenses (to save legal fees) / short- or long-term occupancy.
1/7


THE LANDLORD WILL CONSIDER FLEXIBLE TERMS, SHORT OR LONG TERM LEASES/LICENCE - FULLY INCLUSIVE OR TRADITIONAL PACKAGES, TERMS AVAILABLE ON REQUEST. The Office development is situated on the south eastern edge of the town centre in a mixed commercial and residential area. It occupies a prominent position within Caerphilly Business Park, which is the closest business park to Cardiff and is an expanding and vibrant business location situated approximately 1 mile to the east of Caerphilly town centre. Cambria House is laid out to provide maximum flexibility. The offices accommodate from 1 to 4 tenants with both floors having separate entrances. The building is now undergoing a refurbishment. This could be extended to change the current layout or upgrade the specification.
|1/11


High quality office suites available at a prestigious business park from £495 per month all with super fast Wi-Fi and broadband included, some with courtyard views available on a flexible all-inclusive licence agreement with ample parking on site as well as a coffee shop and crèche
 1/14
1/14


THE LANDLORD WILL CONSIDER FLEXIBLE TERMS, SHORT OR LONG TERM LEASES/LICENCE - FULLY INCLUSIVE OR TRADITIONAL PACKAGES, TERMS AVAILABLE ON REQUEST. The newly refurbished property comprises a two storey detached office building accommodating a total of 8 self contained suites. A number of smaller offices are also available within Suite 8. On site there is access to the coffee shop, restaurant, meeting rooms and crèche in Britannia House which is adjacent and under the same ownership. The property also benefits from generous car parking of 1 space per 200 sq ft. WCR Property are currently offering an outstanding business support membership package free of charge to our new tenants. The package gives access to: Exclusive Online group - where you'll be able to talk and share experiences with hundreds of other business owners Exclusive 24/7 legal helpline available. Online networking & opportunities - attend free and live interactive workshops Resources, templates and how to videos - download a range of excellent podcasts and free templates from our online library Great discounts on a broad range of services
1/10


The property is located in Caerphilly Business Park, an established business development to the south-east of the town. It is well-connected being short drive to the A470 and ultimately Junction 32 of the M4. The available space comprises two open plan, self-contained, ground floor office suites.



 1/5
1/5


Modern workshops with easy access the A470, M4 and wider South Wales region. Ideal for startups, trades, storage, eCommerce, and light industrial use. The site features a variety of unit sizes, 24/7 access, on-site parking.
 1/7
1/7


The property comprises ground and first floor retail/office accommodation. The property is currently fitted out in accordance with the former tenants operational requirements. The property is accessed via an electric sliding door to the front elevation, as well as a pedestrian door to the rear. There is dedicated car parking provisions to the rear. The property benefits from a mixture of wooden and carpeted flooring over both floors, suspended ceilings, glazed partitioning, male & femals WC's and a large kitchenette.
1/3


The property comprises a newly constructed detached industrial building of steel portal frame construction, providing flexible industrial / workshop accommodation. The property benefits from a minimum eaves height of approximately 6.2m, rising to approximately 8.3m at the apex. Access is provided via four electrically operated roller shutter doors and four pedestrian entrance doors. The property further benefits from three-phase electricity and WC facilities. The accommodation can be occupied as a whole or subdivided to provide individual units from approximately 510 sq ft (47.4 sq m), with each individual unit benefiting from its own roller shutter and pedestrian access door.