Commercial Properties To Let in Cambridgeshire, serviced office, business park, office
Paid partnerships can play a role in listing order

 1/6
1/6


A self-contained suite of First Floor offices within a Grade II Listed building prominently located within the Fenland Market Town of March and providing 85.1 sq m of Useable Space. The property is considered suitable for a range of professional uses (STP) and is offered To Let on a new lease wit...




 |1/5
|1/5


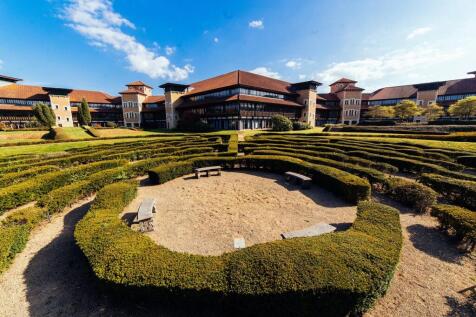
Office space over two floors within a historic building, with distinctive features and a 42 acre parkland campus setting.

- Direct access to the brand new amenity centre onsite, The Workshop
- Ample car parking, with EV charging available
- Test fits undertaken to provide open plan offices with collaboration space
|1/8


CamLIFE 4 offers fitted and CAT A office space within a 42 acre parkland campus, featuring a manned reception and open, first floor atrium.
- CAT A and Fitted office space available for immediate occupation
- Manned reception / concierge services
- New amenity offer at the Workshop, offering gym, collaboration space and meeting rooms
1/14


A self-contained, mid terrace office building on established and well connected business park just north of Cambridge. The ground floor comprises of open plan office space. On the first floor is further office space and a meeting room and the second floor has office space including a small terrace. There are toilets on all floors and disabled toilet on the ground floor. The office accommodation benefits from LED lighting and air conditioning throughout. 7 dedicated parking spaces.
 1/5
1/5


The office accommodation presents well, offering open-plan space arranged over the ground and first floors. The property is constructed of cavity brick and covered with weatherboarding, under a pitched roof with pan-tiles. The ground floor features an entrance hallway, a kitchenette, and DDA-compliant WC facilities. The first floor offers two versatile rooms, ideal for office or meeting use, along with shared WC facilities and a dedicated server room equipped with separate air conditioning. Both floors are finished with comfort cooling and heating, perimeter trunking, and carpeting throughout. The property also includes CAT 5 lighting and timber-framed double glazing. A fibre optic connection is available by separate negotiation.



 1/5
1/5


Situated within the Allia Future Business Centre - a thriving community of impactfocused businesses. The premises offer modern, flexible office space, making it a hub for both growing and established organisations. The available suites share a high-quality specification, including suspended ceilings with integrated LED lighting, modern heating and cooling systems, perimeter trunking, full carpeting, and noise-dampening windows with electric blinds. Amenities include shared kitchenette and WC's, on-site parking, secure cycle storage, and an on-site café. Suite 1.02 comprises 495 sq ft and is designed for teams of up to 10. Its open-plan layout supports collaboration and can be configured for desks, hot-desking, or a mix of workstations and meeting areas. Suite 2.01 offers 815 sq ft of private office space with views over the Peterborough United Football Stadium is ideal for teams of up to 12 people. The layout includes an internal office and a dedicated storage room, providing flexibility for management functions, confidential meetings, or secure storage. Suite 2.02 offers 910 sq ft also with panoramic views of Peterborough United 's pitch. At 910 sq ft, it is ideal for larger teams and includes an internal private office for added flexibility. Suites 2.01 and 2.02 can be combined to provide a single suite of 1,725 sq ft.


 1/7
1/7


A contemporary, purpose-built two-storey office building, thoughtfully designed to provide flexible open-plan workspace alongside dedicated meeting rooms. The property also includes a well-equipped kitchen, male and female WCs on each floor, gas-fired central heating, suspended ceilings with recessed lighting, double glazing, carpets, and eight designated on-site parking spaces-offering a practical, comfortable, and professional environment. The layout also allows for the potential subletting of part of the building, providing flexibility for tenants. Situated in the village of Sawston, just five miles south of Cambridge, the property benefits from excellent road and rail connections. The nearby A11 road and M11 motorway provide quick access to the wider region, while the A14 road and A505 road are also easily reached. Rail services from Whittlesford Parkway railway station and Great Shelford railway station connect directly to Cambridge and London. The property is conveniently close to the village centre, where a range of local amenities-including shops, restaurants, pubs, a supermarket, and essential services-are all within easy reach, offering a perfect blend of accessibility and community convenience.
 1/17
1/17


The building is arranged over two floors and offers a mix of well-presented open-plan offices, providing a flexible and efficient working environment. Internally, the property is equipped with kitchen and W.C. facilities, air conditioning, and suspended ceilings with LED lighting, ensuring a modern and comfortable workspace. The accommodation is suitable for a wide range of businesses operating under Class E planning use. Externally, the property provides 6 designated car parking spaces. The property is available for sale or to rent on a new lease upon terms to be agreed.


 1/10
1/10


Well situated, multi tenanted office building offering a range of suite sizes. Pegasus House is located just off the A10, two and a half miles north of Milton and J33 of the A14. Various ground floor suites and the whole of the first floor is available. Parking available on site. 24 hours access.


 1/5
1/5


A self-contained part 2-storey office building totalling about 1,620 sq ft, situated on one of the main routes out of the city centre, opposite Cambridge Retail Park. The property has been brought up to a good standard, including part comfort cool/heating. 4-5 car spaces, plus additional staff parking in Tesco car park. To let on a new lease.
1/6


The Office Village is a modern office development comprising 10 two storey buildings around a landscaped site with dedicated parking for each building. Vehicle access on to the site is barrier controlled with card access for occupiers The premises comprise the first floor of unit 3. Keypad access in to the communal lobby and then a staircase to the first floor. There are separate male and female toilet facilities on each floor. The office area is fully open plan with a kitchen area (including dishwasher) in one corner. The premises have gas central heating and the added benefit of comfort cooling.
1/5


The property comprises office accommodation split over two floors access directly from The Pavement. The property benefits from LED lighting and carpeted floors with separate kitchenette and WC's located on the first floor. The offices have a total area of 146.16 sq m (1573 sq ft). There are allocated parking spaces to the rear by negotiation.




 1/6
1/6


A very well presented, open plan office suite within Clifton Court, an established commercial location within central Cambridge. The office suite benefits from a recent refurbishment which includes new flooring, suspended ceilings LED lighting and comfort cooling/heating, meeting room and staff kitchen. The space enjoys excellent natural light throughout. Externally there are is a on-site car park with 4 spaces allocated to the office suite. The office is a short walk from the Cambridge Leisure complex and the train station.
1/10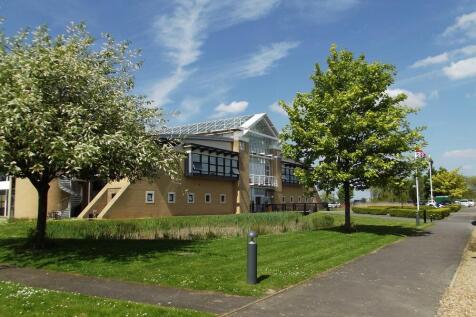

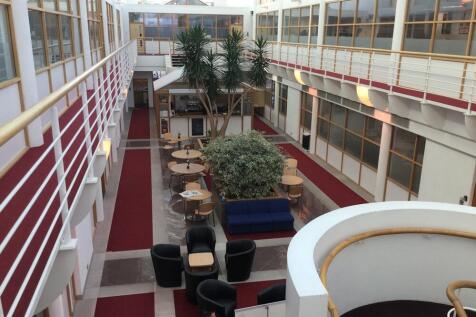
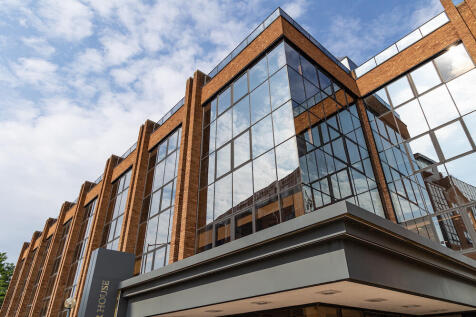
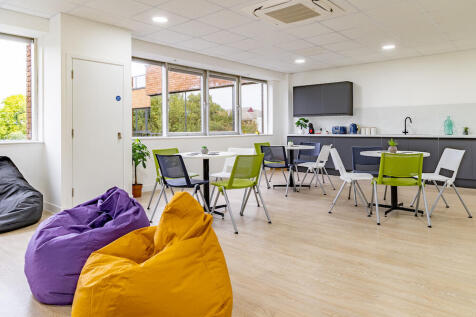
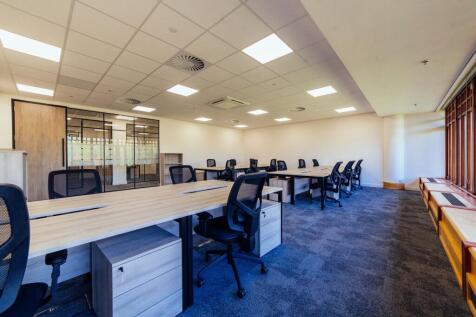
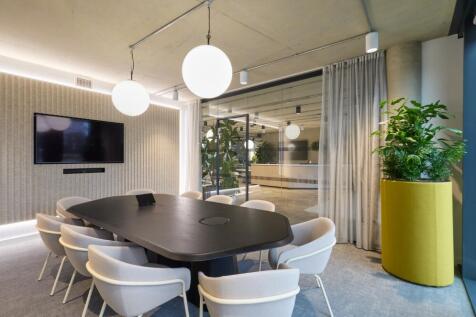
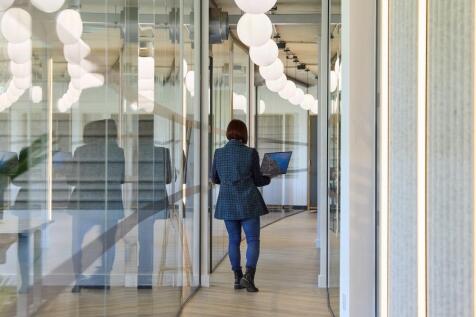
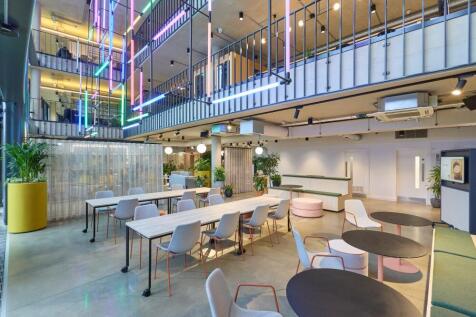
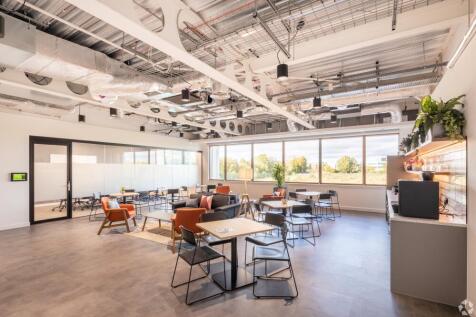
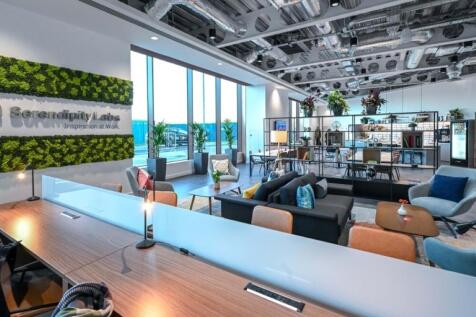
This stunning contemporary business centre in Cambridge offers an exciting and professional work environment, guaranteed to impress clients as well as provide a fun working day. Private offices, meeting rooms and shared space is set across a huge space, allowing companies to develop and change the space so that it best suits their requirements. Services and facilities on site include a buzzing communal area where companies can network, an in-house cafe, IT and business support services. The building is very environmentally conscious and offices are building to a high quality, environmentally sound specification.