Commercial Properties To Let in Cheshire
Paid partnerships can play a role in listing order



 1/11
1/11


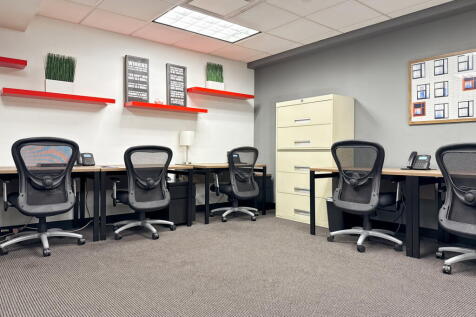
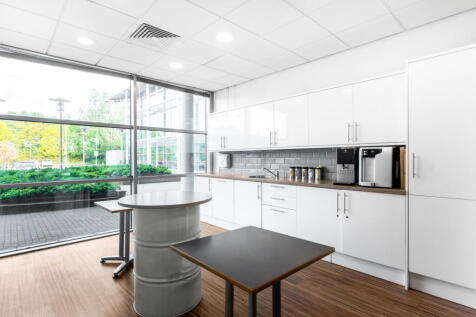
50a Alderley Road provides office accommodation in the centre of Wilmslow. The property benefits from a private car park with secure barrier access, swipe card entry and superfast broadband connectivity. Situated adjacent to the property are Sainsbury's, Pizza Express and department store Hoopers with the main shopping area on Grove Street just a couple of minutes walk away. Employees can enjoy the range of amenities including independent food outlets Nourish and Juniper, cafes Starbucks, Caffe Nero and Costa Coffee in addition to high street brands Boots, and Superdrug.

- 24 Hour Access
- Kitchenette
- Carpeted floors
 |1/9
|1/9


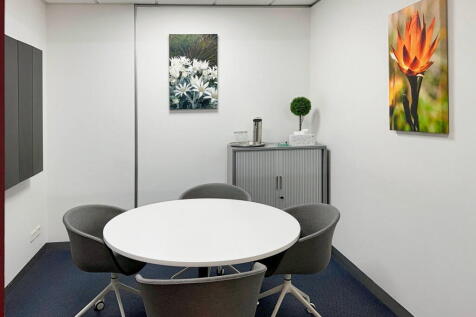
Modern business units in Ellesmere Port's commercial and light industry area, just minutes from the M53 & A41. Ideal for trades, storage, retail, eCommerce and more. Secure site, 24/7 access and ample free parking

- Versatile & adaptable workspace
- Suspended ceiling
- LED lighting
 |1/3
|1/3


NEW MULTI-UNIT INDUSTRIAL / LOGISTICS DEVELOPMENT IN CREWE

- Infrastructure works currently underway for completion in summer 2026
- Designed to BREEAM Excellent and EPC A ratings as standard
- Three units of 156,947, 212,158 & 418,073 sq ft





 1/2
1/2

Roadside development opportunity where detailed consent has been secured for Use classes A, B and D. Units are available from 1,500 sq ft. Plots are also available. The site includes a new access road which will act as a direct link to the new Middlewich Eastern Bypass, the construction of which is expected to commence mid-2021 with a 30-month construction programme.



 ||1/9
||1/9


To Let - fully fitted incubator labs available with fume hoods and lab gasses. The world class facility benefits from goods lifts, PAYG science equipment and an extensive support programme. There are a range on on site amenities including a gym, cafe, restaurant leisure grounds and parking.

 1/3
1/3


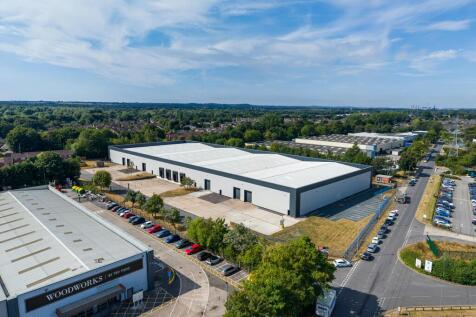
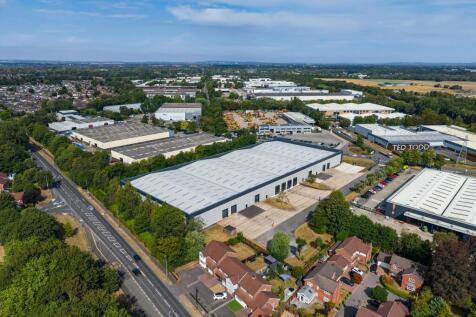
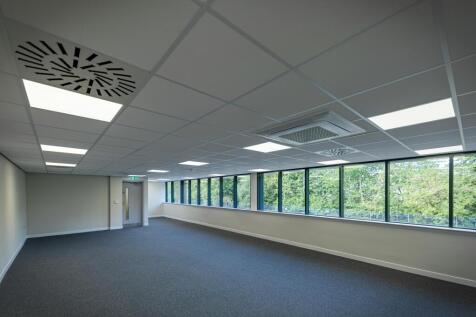
Astmoor Industrial Estate is one of the largest industrial estates in Runcorn, and benefits from the Mersey Gateway Bridge which has further enhanced connectivity. It is situated to the east of Runcorn benefitting from good links to the M56 motorway via the A558 and A56.
 1/2
1/2

The IOS occupies a prominent position on Brindley Road within the well-established Astmoor Industrial Estate, one of the North West's premier industrial and logistics locations. The estate benefits from excellent road connectivity, with immediate access to the A558 Daresbury Expressway, providing direct links to Junctions 11 and 12 of the M56. This offers convenient access to the wider North West motorway network, including the M6, M53, and M62, enabling efficient connections to Liverpool, Manchester, Chester, Warrington, and beyond. The site is also well positioned for access to the Port of Liverpool, Liverpool John Lennon Airport, and Manchester Airport, making it an attractive location for logistics, distribution, fleet operations, and open storage occupiers.



 |1/2
|1/2

Large prominent shop unit in Chester city centre 80,890 sq ft (will split) The property comprises a large former department store premises over four floors and benefits from: Available as a whole or in part Suitable for both retail and leisure operators (subject to planning) Adjacent to other multiple occupiers including Boots, M&S, Primark and McDonalds


 |1/23
|1/23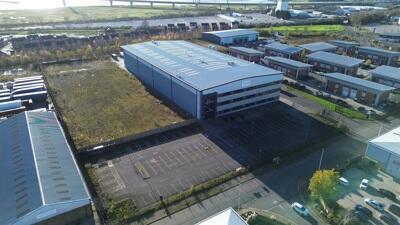
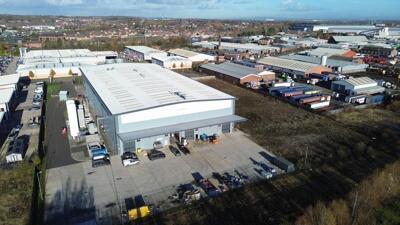
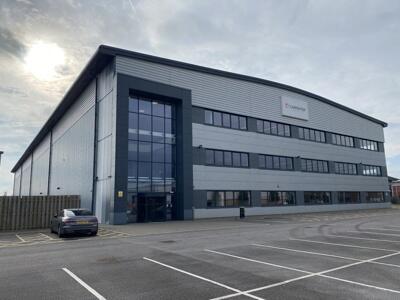
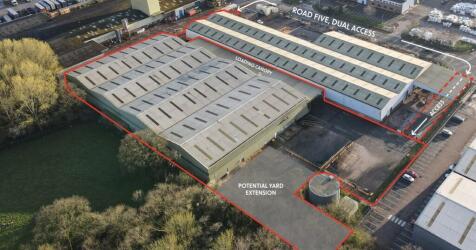
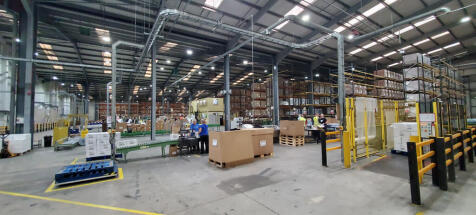
The subject unit provides a purpose built manufacturing facility, extending to 75,241 sqft which was constructed in 2018. It is within a self-contained and barrier controlled gated site with additional development land/potential upto 50,000 sqft across the side elevation (1.6 acres approx). The unit is of steel portal frame construction with a minimum eaves height of 13 m, provides 2 MVA of power, is serviced by 4 surface level loading doors accessed via a concrete yard to the rear gable (yard depth 35m) and high quality HQ offices across ground, first and second floors. Internally the facility has been divided to create bespoke lab areas, manufacturing and storage and 3 production cells beneath a concrete mezzanine floor. These can be left in situ or removed. Offices are arranged across ground, first and 2nd floor and finished to the highest quality internal specification with dedicated parking for 123 cars. SEE VIRTUAL TOUR AT BOTTOM OF LISTING