Commercial Properties To Let in Cheshire
Paid partnerships can play a role in listing order




 1/9
1/9


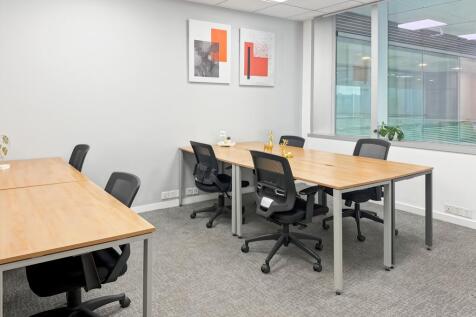
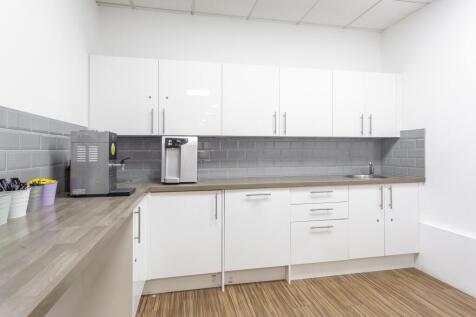
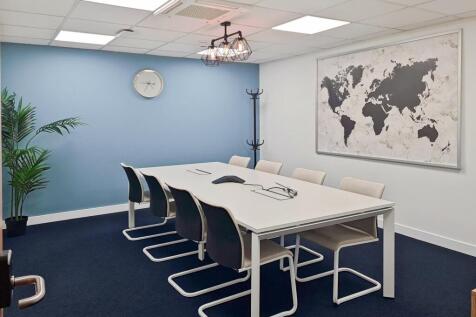
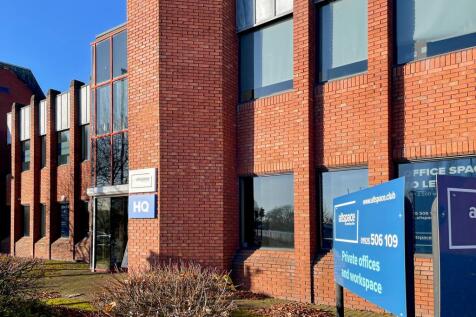
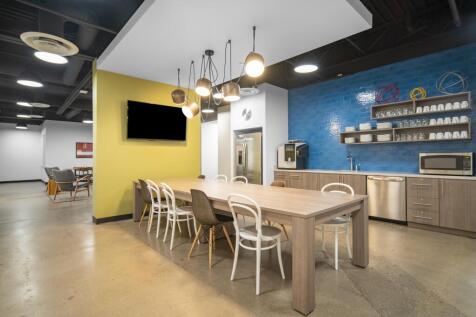
Office/industrial unit located on the popular Taylor Business Park that benefits from 24/7 manned security, barrier entry and CCTV. 2.5 miles from Junction 11 of M62.

- Mix of office and industrial/storage space
- 24/7 manned security, barrier entry and CCTV
- 2.5 miles from Junction 11 of M62



 1/9
1/9


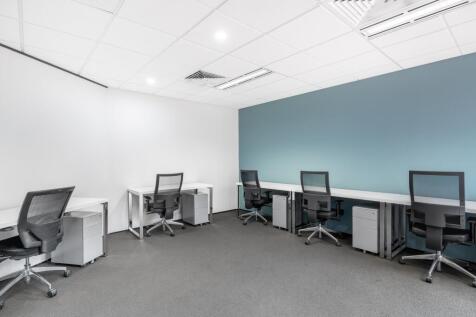
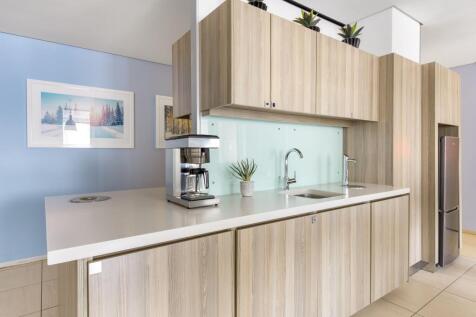
The property comprises a three storey building comprising ground floor sales area, first floor sales storage and kitchen. There is further storage and wc's on the second floor. There is a disabled wc at the rear of the ground floor.
 1/2
1/2

Ellesmere Port is located within the affluent county of Cheshire and benefits from excellent transport links being located near junction 9 of the M53. The scheme benefits from a modern and busy bus station. The centre also benefits from 1,200 car parking spaces.



 |1/13
|1/13


****** LAST SUITE REMAINING ****** New office space overlooking Exchange Square and opposite the new market Open plan with air conditioning Contract parking available Monday to Friday in adjacent car park at £1,750 per space per year Second Floor - Suite 3 2,417 sq ft Open plan with meeting room Rent @ £29,000 pa Service charge budget - £14,000 pa Rates c £10,000 pa Fob entry system Tenant pays own utilities EPC = B



 1/9
1/9


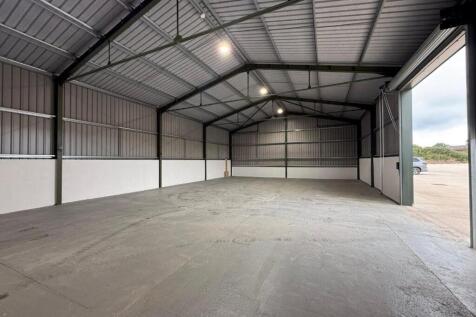
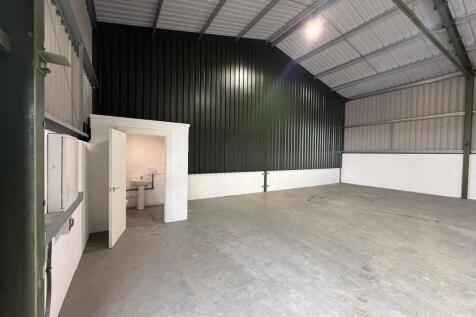
Modern office space within a superb barn conversion on Chester Business Park. Open plan on first floor with meeting rooms, breakout room, kitchen and WC's. Low energy LED lighting, IT cabling. High speed broadband up to 76Mbps The first floor is presented to a high standard and benefits from: Air conditioning Gas fired central heating Male & female WC facilities Kitchen Meeting rooms 2401 sq ft + 11 car spaces - £36,500 pa


 |1/18
|1/18


Techspace One is an office and wet laboratory building for companies from sectors such as life sciences, materials, process technology and clean technology with approximately 10 to 50 staff and is in the luxurious landscaped setting of Sci-Tech Daresbury.
 1/11
1/11
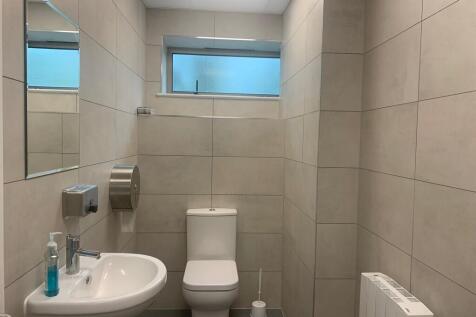
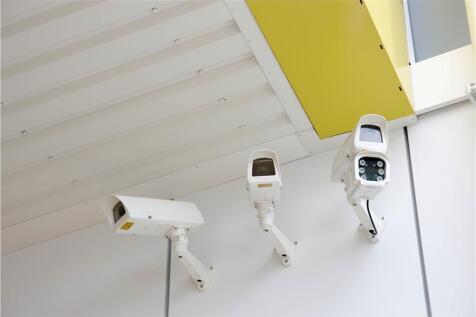
Yes these are actual offices for rental. We are not just all about storage. Our modern, flexible offices can be rented for as little as four weeks - so no long leases - and come in a range of sizes to exactly suit your needs. We have no long contracts on our offices. Our agreement is 28 days, with nothing else locked in. No business rates to pay. No long lease to sign. Our competitive, all-inclusive office price includes service charges, rates and rents, and security. We provide dedicated office rooms to rent for each business. We give you a clean, carpeted, heated room, so you furnish it and organise the space the way you'd like. And of course we have plenty of self storage rooms available on site to store your stock, merchandise or equipment. You will also have 24 hour PIN code access to your single office. On-site parking, kitchens and toilets are also included as standard and our store teams can accept your deliveries and post if you're not around - which our office customers find very useful. So whether you need a 200 square foot office space for two people, or a larger workspace for 4-5, or something even bigger, come and see for yourself. We would be delighted to give you a tour.


 1/6
1/6


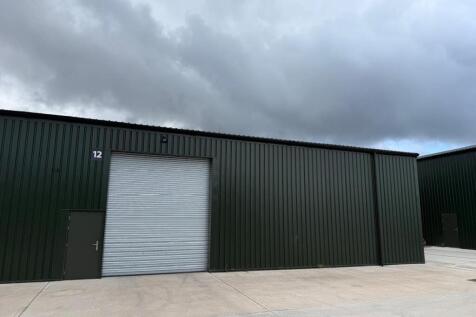
Navigation Industrial Estate sits on a total site area of approximately 3.01 acres (1.22 hectares). It is bounded by Navigation Road to the West, the A533 Road to the North and the River Weaver to the East. The site lies between the M56 and M6 Motorways. Navigation Industrial Estate is a new development by Northbridge Property Group providing an opportunity for tenants to relocate at this exciting new development. Totalling 19,609 sq. ft of new Start up, trade counter, warehouse and industrial space, we are offering 12 units on a LEASHOLD basis offering sizes from 973 sq. ft, 1450 sq. ft, 1,950 sq. ft and 2,395 sq. ft with a dedicated yard. The estate is constructed to a high specification which includes the latest technologies that provides environmentally friendly units and lower running costs. There are a range of amenities in close proximity including Kwik Fit, Paint Well, Waitrose, Tesco Express and is only 5 minutes from Northwich Town Centre providing excellent amenities. Units are available from Q2 2026.



 1/12
1/12


13b Mollington Grange is a bungalow style office building of 1,089 sq ft located in the prestigious grounds of The Mollington Grange development. Entrance hall / reception, main open plan office area, 3 private offices, kitchen and WC's. The inter-connecting unit 13a could be made available.
 |1/7
|1/7


Telford Court is a well established office development set in an attractive landscaped courtyard on Chester Gates Business Park adjacent to J16 M56. The development is opposite the Costco Cash and Carry and adjacent to "Flipout" trampoline park. A short distance from Cheshire Oaks First floor fully furnished office with meeting room, break out space, kitchen and 2 open plan working areas With 10 car parking spaces. Lift to first floor


 1/1
1/1
Crewe is an affluent market town situated in the District of Crewe and Nantwichand the County of Cheshire. The Market Centre is situated within the core retail area of Crewe Town Centre, fronting the junction of the prime pedestrianised retail thorough fares of Victoria Street and Market Street. The Market Centre comprises 25 retail units with ground floor retail sales accommodation and first floor ancillary. In total there is 154,130 sqft (14,319 sqm) of retail and ancillary accommodation and over the past few years the annual footfall has ranged between approximately 3.8-4M. The scheme can be accessed from both the town centres high street retailing pitch and also via a surface car park entrance which comprises 294 spaces.
 |1/5
|1/5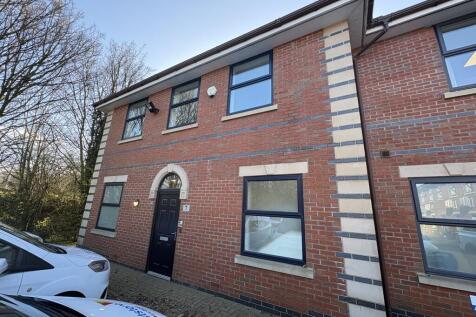
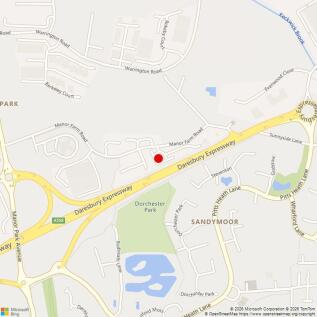
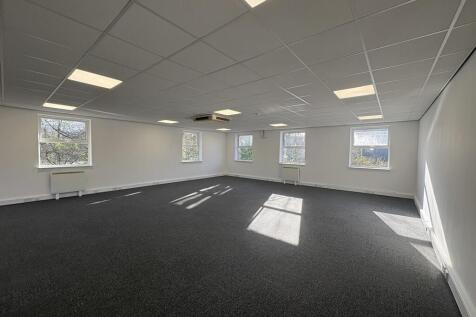
A self-contained end terrace office over ground and first floors providing modern, open plan space and benefiting from: Excellent natural light Electric heating LED lighting Double glazing Kitchen and WC facilities 11 car parking spaces are allocated 2,357 sq ft + 11 car spaces The property is available on a new full repairing and insuring lease for a term of 5 years. Consideration will be given to a tenant break option after 3 years with 6 months notice. The rent is £25,000 per annum + VAT Consideration will be given to a sale of the freehold interest (Title number CH640748) at £285,000 plus VAT. The property has a Rateable Value of £30,250 with rates payable of approximately £13,100. The property is subject to an estate charge for the maintenance of the exterior of the grounds and car park. Approximately £2,400 per annum. 3 month rental deposit The suite has its own water and electrical meters. All bills are paid by the occupier. In accordance with Anti-Money Laundering Regulations, two forms of identification and confirmation of the source of funding will be required from the successful purchaser / tenant.
1/7


Millbank House is an attractive period mill conversion that blends character features with contemporary design. Located within Riverside Business Park, it offers a range of business units and office accommodation on the fringe of Wilmslow town centre. The town provides an excellent mix of retail and leisure amenities, contributing to its reputation as a highly desirable business location. Unit 5 comprises 2,339 sq ft of open-plan accommodation with generous natural light, presenting an ideal opportunity for an occupier to tailor the space to their own requirements. Positioned on the main link road into Wilmslow from the A34 Wilmslow/Handforth bypass, Riverside Court benefits from superb connectivity. The A34 provides direct access to Manchester City Centre and the M60 motorway, while the A555 offers a convenient route to Manchester Airport. Wilmslow train station is less than a five-minute walk away, enhancing accessibility for staff and visitors.


