Warehouses To Let in Cheshire
Paid partnerships can play a role in listing order









 |
| 1/10
1/10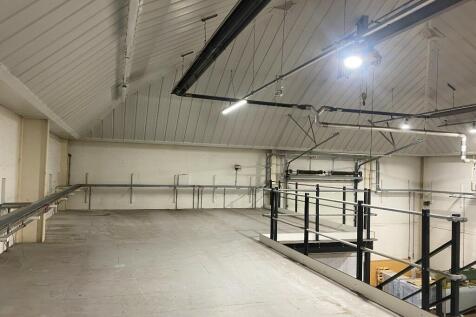
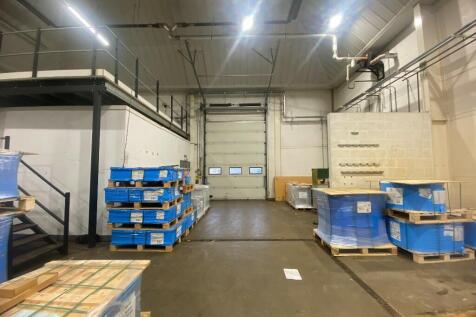
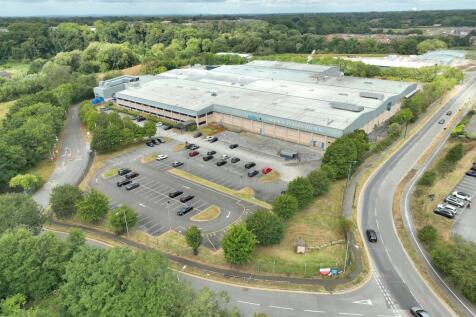
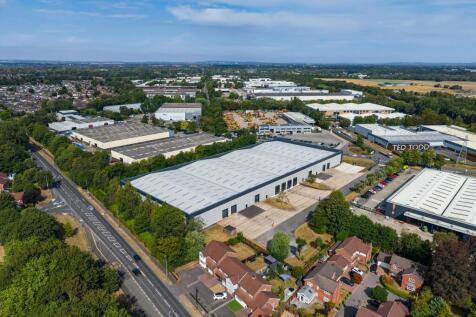
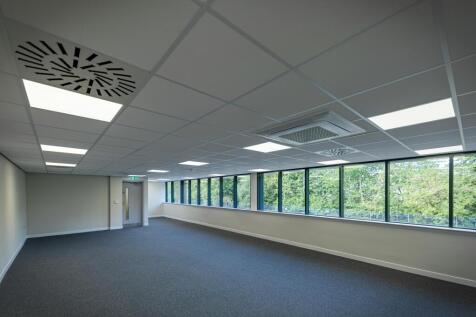
Sycamore House combines warehouse and modern office accommodation on the ground floor, with an approximate 50/50 split (to be let together) The space benefits from a flexible configuration, featuring a warehouse with high eaves, a mezzanine level, and electric roller shutter doors.
 1/6
1/6


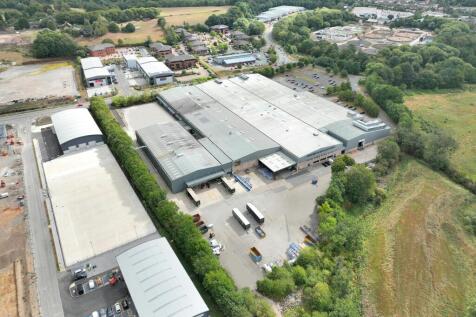
This end terrace industrial property occupies a very prominent location off Chadwick Road on Astmoor Industrial Estate. The property is of steel portal frame construction with metal clad elevations and a asphalt roof. The accommodation comprises a reception, office area, WCs and a warehouse.
 1/6
1/6


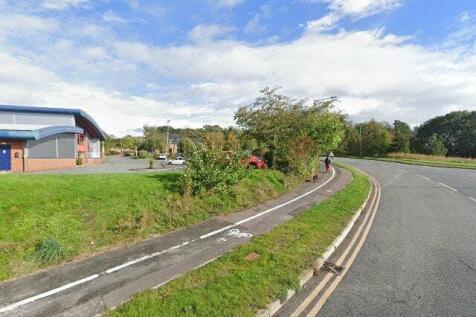
This end terrace industrial property occupies a very prominent location off Chadwick Road on Astmoor Industrial Estate. The property is of steel portal frame construction with metal clad elevations and a asphalt roof. The accommodation comprises a reception, office area, WCs and a warehouse.
1/2

Following a planned refurbishment, the property will provide an open plan warehouse incorporating LED lights, concrete floor, 2 roller shutter doors, and WC facilities. The property is of steel portal frame construction with metal clad elevations and asphalt roof. Car parking is provided to the front of the unit. Specification as follows: - 4m eaves height - Concrete flooring to the warehouse - LED lighting - Roller shutter door - 3 phase power - WC facilities - Yard area


 1/2
1/2

Following a planned refurbishment, the property will provide an open plan warehouse incorporating LED lights, concrete floor, 2 roller shutter doors, and WC facilities. The property is of steel portal frame construction with metal clad elevations and asphalt roof. Car parking is provided to the front of the unit. Specification as follows: - 4m eaves height - Concrete flooring to the warehouse - LED lighting - Roller shutter door - 3 phase power - WC facilities - Yard area


 1/5
1/5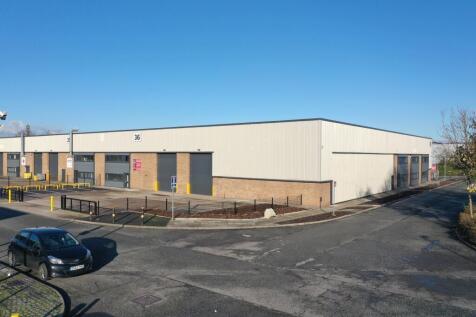
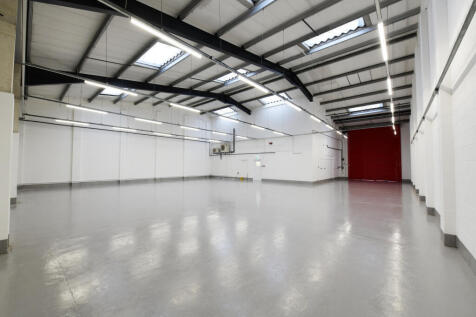
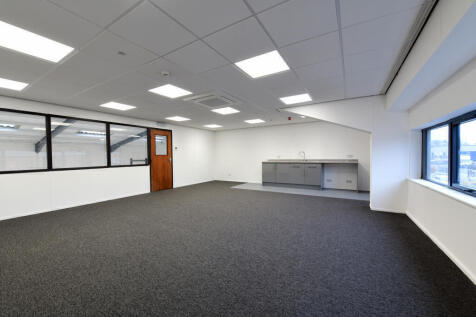
Melford Court Industrial Estate provides a selection of comprehensively refurbished industrial and warehouse units ranging from 2,990 sq ft to 10,457 sq ft. Offering modern, flexible accommodation with excellent connectivity, the estate is ideally suited to a range of occupiers, from growing SMEs to established regional and national businesses.


 |1/8
|1/8


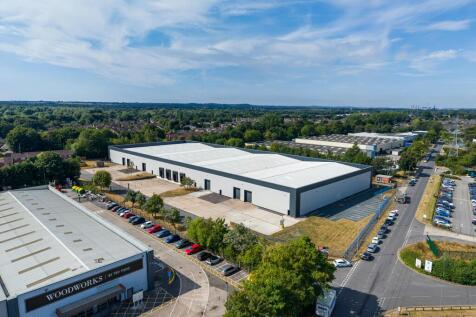
18 new industrial / warehouse units | Available for immediate occupation | 8.4m clear internal height | Full height loading doors | Ability to combine units | Strategically located with direct access to the M62 motorway | Units 6, 10, 17 and 18 are fully available


