Commercial Properties To Let in Colchester, Essex
Paid partnerships can play a role in listing order


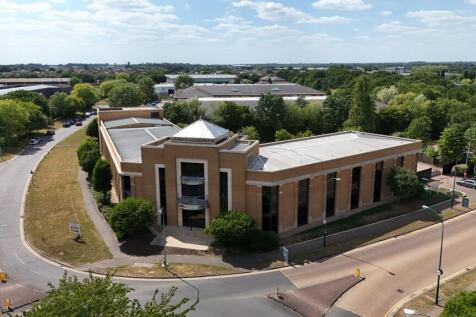
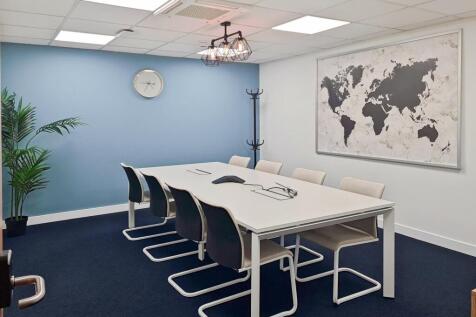
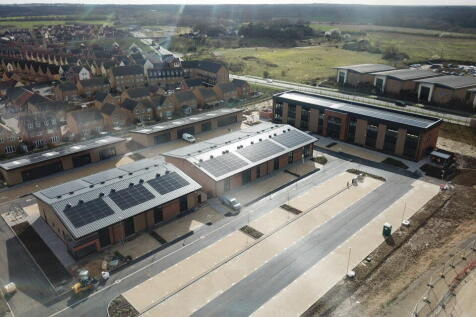
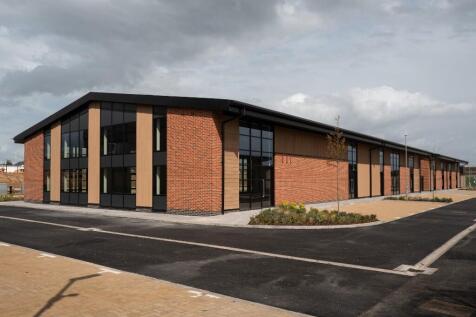
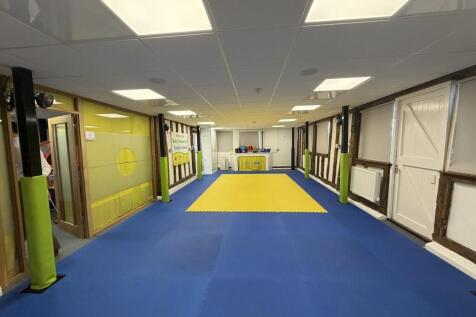
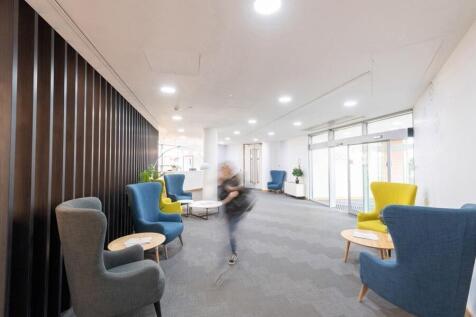
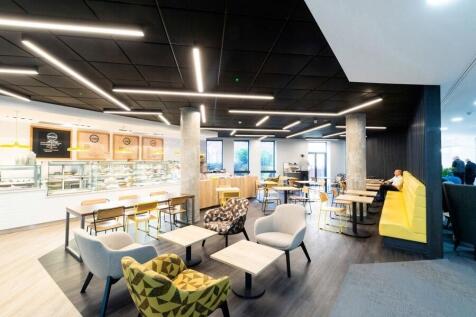
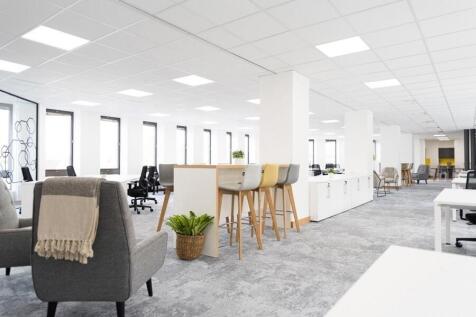
*Last Suite Remaining* Approx. 8,250 sq ft - Available Now & Ready For Occupation. An imposing two storey detached office building, set within mature landscaped grounds, prominently located at the entrance of the prestigious Colchester Business Park. An impressive entrance foyer provides access to this ground floor accommodation. The office is provided in an open plan format ready for an occupiers own fit out. WC and shower facilities are provided on both floors along with an open plan shared business class style lounge area. We understand that High Speed Fibre Broadband is available to the area with tenants to be responsible for their own connection and subscription. 42 car parking spaces are allocated to this Suite. Accommodation (Approximate Net Internal Areas) Ready for Occupation; Ground Floor (West) - 8,250 sq ft (766.4 sq m) - AVAILABLE Let; Ground Floor (North) - 5,450 sq ft (506.3 sq m) - LET First Floor (North) - 5,853 sq ft (533.7 sq m) - LET First Floor (West) - 9,055 sq ft (841.2 sq m) - LET Terms The last remaining suite is available To Let on new effective full repairing basis, with lease length and terms to be agreed. Rents available upon request. We are advised that VAT is applicable at the prevailing rate. Service Charge A service charge is applicable, further detail available upon request. Buildings Insurance The buildings insurance is to be arranged by the landlord with the cost to be...







 |
| 1/11
1/11


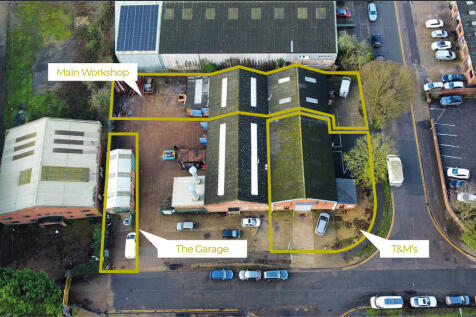
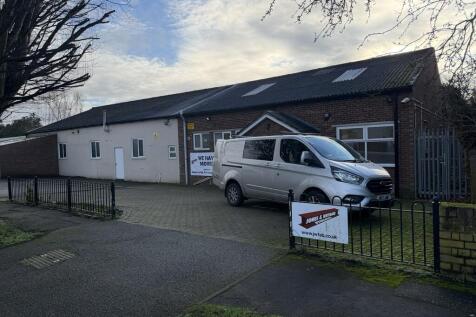
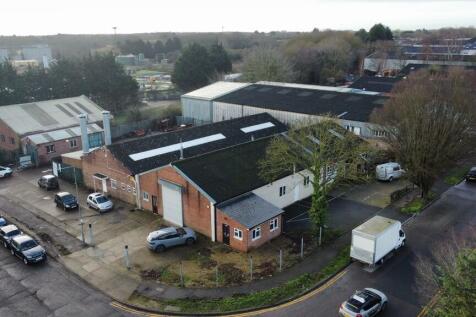
*reduced rents subject to lease terms and tenant covenant The unit is of steel portal frame construction, with part brick and part profile steel cladding under a pitched roof incorporating translucent roof lights. The warehouse has a minimum eaves height of approx. 4.7m (apex of approx. 5.8m). Accessed via the shared yard area is a manual roller shutter door (approx. 4m height x 2.9m width) which provides access to the warehouse, with internal doors leading to an office / reception area, tea point and WC facilities. A staircase leads to the first floor which comprises two separate offices. The premises benefits from electricity, lighting and gas warm air blower (not tested). There are two additional entrances on the front elevation (double fully glazed personnel doors , and single personnel door), plus an additional personnel door next to the shutter for access / exit. Externally there is a shared concrete yard area providing parking and loading / unloading facilities. ACCOMMODATION [Approximate Net Internal Floor Areas] Ground Floor: 2,015 sq ft [187.2 sq m] approx. First Floor: 505 sq ft [46.9 sq m] approx. Total: 2,520 sq ft [234.1 sq m] approx. TERMS The premises are available to let on a new full repairing and insuring lease, lease length and terms to be agreed, a rent of £31,525 per annum plus VAT. An initial introductory offer may be considered for years 1 and 2, subject to lease terms and tenant covenant, consisting of: Year 1:..


 |1/8
|1/8


The unit is accessed via large glass electrically operated doors, and the accommodation benefits from a suspended ceiling (3.3m high) with recessed LED lighting, air conditioning, single-phase power, and a BT fibre connection. There are CCTV cameras which are not tested. The premises are predominantly open plan, incorporating a small office/tea point and a single accessible WC, both of which have recently been refitted. Externally, there are four allocated car parking spaces, together with a shared visitor forecourt providing parking for 30+ vehicles. LOCATION The premises are located on Peartree Road, a popular and well-established mixed-use retail and trade park area. Nearby occupiers include; Co-op Fiveways food & retail, Hatfield's Furniture store, Ridgeon's, Anytime Fitness, Jungle Adventure, Halfords Auto Centre, Screwfix, Topps Tiles and Toolstation. The A12 trunk road is just 1 mile distant and Colchester City Centre and main line railway station is approximately 3 miles to the east. ACCOMMODATION [Approximate Gross Internal Floor Areas] Total: 2,241 sq ft [208.19 sq m] approx. TERMS The premises are available to let on a new full repairing and insuring lease, lease length and terms to be agreed, at a rent of £38,000 per annum plus VAT. SERVICE CHARGE A provision for a service charge will be included within the lease to cover the costs of repairs and maintenance to the communal roadway, which will be chargeable on an ad hoc basis. VAT will be...
|1/14


The premises are of steel portal frame construction with part brick, part profile steel clad elevations under a pitched roof which incorporates translucent roof lights. The warehouse has a minimum eaves height of approx. 4.65m and pitch height of approx. 6.15m. Access is available via a manual roller shutter door (approx. 4m high x 3m wide) located in the shared yard area, alongside a separate personnel door for convenient entry and exit. Large glazed doors on the front elevation, protected by steel security provide access to an office / trade counter area, kitchen and WC facilities and internal access to the warehouse. A staircase leads to the first floor, which comprises a spacious open-plan office and a separate office/meeting room. This upper level can also be accessed via stairs directly from the warehouse. The premises benefit from electricity, lighting and electric heating (not tested). Externally, there is on site car parking for 4 cars, plus loading / unloading space. LOCATION The property is located on King Edward Quay, close to Whitehall Industrial Estate, approximately three miles to the East of Colchester City Centre. Good access is available to the inner ring road system which links directly to the A12 / A120, providing easy access to the East Coast ports of Harwich and Felixstowe and Stansted Airport. ACCOMMODATION [Approximate Gross Internal Floor Areas] Ground Floor: 1,401 sq ft [130.2 sq m] approx. First Floor: 833 sq ft [77.4 sq m]...
|1/10


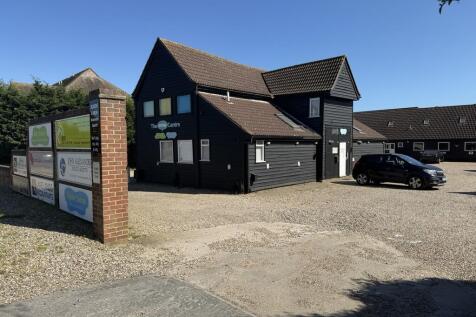
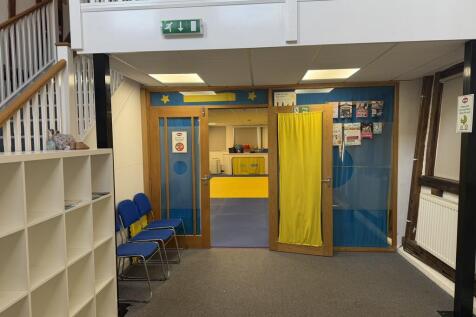
Unit 4 King Edward Quay provides approximately 2,234 sq ft of light industrial / warehouse accommodation with ground and first floor office space, located in an established business location to the east of Colchester City Centre. The property is of steel portal frame construction with part brick and part profile steel clad elevations under a pitched roof incorporating translucent roof lights. The warehouse benefits from a minimum eaves height of approximately 4.65m, rising to approximately 6.15m at the pitch. Loading access is provided via a manual roller shutter door measuring approximately 4m high x 3m wide, located within the shared yard area. A separate personnel door also provides convenient access to the unit. Internally, the ground floor includes an office / trade counter area, kitchen and WC facilities, with internal access through to the warehouse. The first floor provides a spacious open-plan office together with a separate office / meeting room, offering useful ancillary accommodation for a range of business occupiers. Externally, the property benefits from shared yard space for loading and unloading, together with on-site parking for 4 cars. King Edward Quay is located close to Whitehall Industrial Estate, approximately three miles east of Colchester City Centre. The property benefits from good access to the inner ring road system, linking directly to the A12 and A120, with onward connections to Harwich, Felixstowe and Stansted Airport.










 |1/7
|1/7


AVAILABLE FOR IMMEDIATE OCCUPATION. 12 month lease term available. The unit is of steel portal frame construction under a pitched and insulated roof incorporating translucent roof lights, with part brick and part insulated clad elevations. Access is provided via an electric roller shutter door (approximately 2.9m wide by 3.2m high) and a separate personnel door. The premises benefits from an accessible W/C, kitchenette, three-phase power and water supply. The unit has a minimum eaves height of approx. 4.1m and an apex height of approx. 6.8m. A mezzanine floor (min. eaves approx. 2.4m and apex approx. 3.8m) is accessed via a staircase to the rear of the unit. The under-mezzanine area has a ceiling height of approx. 2.4m. There are three allocated car parking spaces in the main car park, plus shared visitor spaces on site. ACCOMMODATION [Approximate Gross Internal Floor Areas] Ground Floor: 1,500 sq ft [139.4 sq m] approx. Mezzanine: 300 sq ft [27.9 sq m] approx. Total: 1,800 sq ft [167.2 sq m] approx. TERMS The premises are available to let on a new full repairing and insuring lease, lease length and terms to be agreed (minimum unbroken term of three years), at a rent of £18,000 per annum plus VAT. Rent is payable quarterly in advance. Alternatively, a twelve-month tenancy agreement is available at a rent of £1,780 per month plus VAT, which includes buildings insurance and service charge. A deposit of £1,500 plus a sum equiv
1/6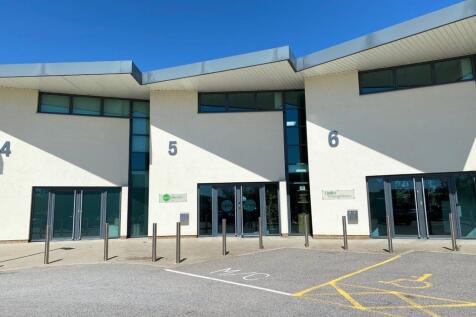
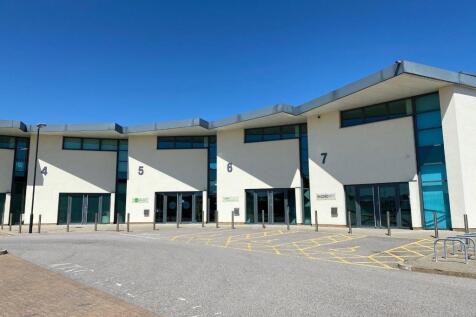
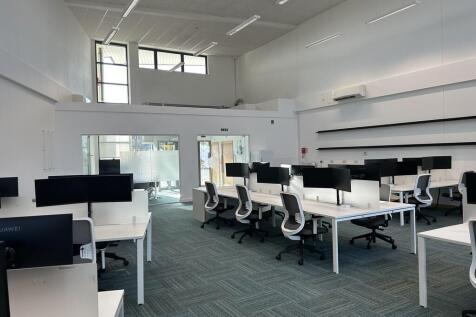
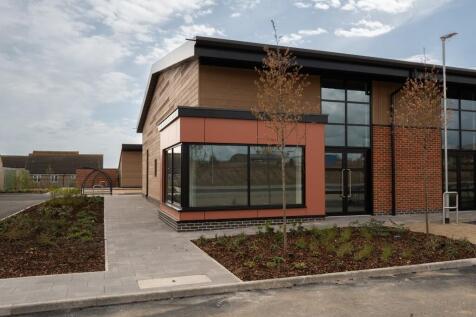
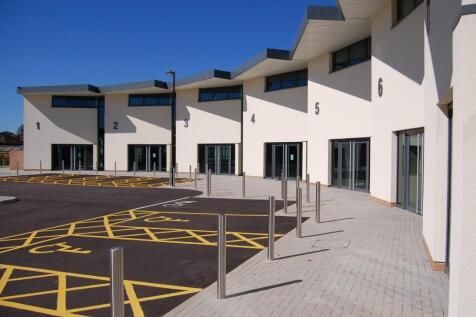
Unit 5 forms part of the modern Tollgate Business Park development, constructed in 2013. The office features large double-glazed windows, heating and comfort cooling, thermo-electric opening roof lights, suspended ceilings, raised access flooring with carpet tiles, fully fitted accessible W/C facilities, a tea point and a glazed meeting room. Eight allocated parking spaces are provided, with shared visitor bays on site and additional unallocated parking available in a nearby overflow car park. A mezzanine floor could be installed to create further office accommodation. SPECIFICATION - Double-Height Feature Ceiling - Heating & Comfort Cooling - Raised Access Floor - Accessible W/C facilities & Tea Point - Glass Partitioned Meeting Room - Eight Allocated Car Parking Spaces LOCATION Tollgate Business Park adjoins Tollgate Retail Park and is located approximately two miles west of Colchester city centre, directly adjacent to Junction 26 of the A12. The area offers excellent road connections, with easy access to Stansted Airport, the East Coast ports and Marks Tey railway station (London Liverpool Street approx. 50 minutes). Tollgate is a well-established commercial location with supermarkets, cafés, gyms, major retailers and everyday amenities all within walking distance. ACCOMMODATION [Approximate Gross Internal Floor Areas] Total: 1,794 sq ft (166.7 sq m) approx. (note the approx. net internal area is 1,695 sq ft / 157.5 sq m) TERMS The premises a
Unit N provides approximately 1,750 sq ft of refurbished light industrial / warehouse accommodation within Global Park, Moorside, Colchester. The unit has undergone an extensive refurbishment and is presented in an open-plan layout, ready for occupation. Works include a new insulated roof with translucent roof lights, LED high bay lighting, a new electric roller shutter loading door and an accessible WC. The property benefits from three phase power, mains water, an approximate 3.2m eaves height and an approximate 6m apex height, making it suitable for a range of light industrial, storage, workshop or warehouse uses, subject to the necessary consents. Externally, there is a concrete forecourt area for loading and unloading, together with communal car parking including a mix of allocated and unallocated spaces. Global Park is an established industrial and mixed-use estate with excellent transport links to the A12 and Colchester's inner ring road, providing convenient access to the wider road network.
1/8


Unit 3 King Edward Quay provides approximately 1,747 sq ft of well-presented light industrial / business accommodation on a fenced and gated site in Colchester. The property is of steel portal frame construction with part brick and part profile steel-clad elevations beneath a pitched roof incorporating translucent roof lights. The warehouse area benefits from a minimum eaves height of approximately 3.4m, rising to approximately 5.3m at the pitch. Access is provided via a personnel door and a loading door measuring approximately 3.0m wide by 3.3m high. Internally, the unit provides predominantly open-plan warehouse accommodation with LED lighting, three phase power, a reception / office area and WC facilities. The shared site is fenced, gated and surfaced, providing loading and unloading space together with three allocated car parking spaces. The property is located on King Edward Quay, close to Whitehall Industrial Estate, approximately three miles east of Colchester City Centre. The location benefits from good access to the inner ring road system, linking directly to the A12 / A120, with connections to the East Coast ports of Harwich and Felixstowe and Stansted Airport. The property is available to let on a new full repairing and insuring lease, with lease length and terms to be agreed, at a rent of £25,500 per annum plus VAT.
|1/7


The premises are of steel portal frame construction with part brick, part profile steel clad elevations under a pitched roof which incorporates translucent roof lights. The warehouse has a minimum eaves height of approx. 3.4m and pitch height of approx. 5.3m. Access is provided via a personnel door and a loading door measuring approx. 3.0m wide by 3.3m high. The property comprises an open plan warehouse unit and benefits from LED lighting, three-phase power, a reception/office area and WC facilities. The shared site is fenced, gated and surfaced, providing loading and unloading space together with three allocated car parking spaces. LOCATION The property is located on King Edward Quay, close to Whitehall Industrial Estate, approximately three miles to the East of Colchester City Centre. Good access is available to the inner ring road system which links directly to the A12 / A120, providing easy access to the East Coast ports of Harwich and Felixstowe and Stansted Airport. ACCOMMODATION [Approximate Gross Internal Floor Areas] Total: 1,747 sq ft [162.3 sq m] approx. TERMS The premises are available to let on a new full repairing and insuring lease, lease length and terms to be agreed, a rent of £25,500 per annum plus VAT. We are advised that VAT is applicable. SERVICE CHARGE A service charge is applicable to cover; maintenance of the estate communal areas and landscaping. The approx. cost for the current year £1,746.45 per annum plus VAT. BUILDIN
|1/4


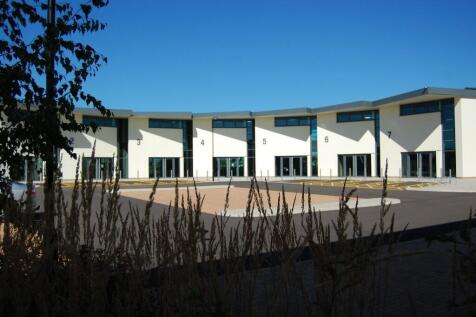
The unit is of steel portal frame construction with profile steel cladding under a pitched and insulated roof incorporating translucent roof lights and features LED high bay lights, loading door, and a single accessible WC. The premises are presented in an open plan layout ready for occupation. Mains water and three phase power supply are provided. Eaves heights of approx. 3.2m and Apex height of approx. 6m. Externally there is a concrete forecourt area for loading / unloading and there is a communal car parking area with a mix of allocated and unallocated car parking. LOCATION Global Park is an established commercial estate which benefits from good communications to the City Centre and inner ring road system which leads to the A12/A120. Close by is the main line railway station (London Liverpool Street approx. 55 mins) and the Colchester Town Station. ACCOMMODATION [Approximate Gross Internal Floor Areas] Unit N: 1,745 sq ft [162.1 sq m] approx. £22,750 pa TERMS The unit is available To Let on a new full repairing and insuring lease, lease length and terms to be agreed, at a rent of £22,750 per annum (plus VAT), payable quarterly in advance. We are advised that VAT will be applicable. SERVICE CHARGE We are advised that a service charge is applicable to cover the repair and maintenance of the external communal areas. For the current year the approx. cost is £1,127.03 plus VAT. BUILDINGS INSURANCE The landlord will arrange th

 |1/8
|1/8


The suite is provided in a predominantly open plan format, with separate office areas, a meeting room, and benefits from full access raised computer flooring with carpet tiles, suspended ceilings with recessed LED lighting and air conditioning providing both heating and cooling (not tested), a kitchenette, and access to communal WC facilities. Ten allocated car parking spaces are provided with further visitor parking spaces on site. LOCATION This office is situated within the popular Phoenix Square development located on Severalls Business Park which is adjacent to the A12 / A120 interchange which provides excellent road links to Stansted Airport, the east coast ports of Harwich and Felixstowe and the national motorway network. Colchester city centre and mainline railway station (London Liverpool Street approx. 55 minutes) are just 3 miles distant. Close by there is a Tesco Extra, M&S, Fitness4Less Gym, and children's day nursery. ACCOMMODATION [Approximate Net Internal Floor Areas] Total: 1,662 sq ft [154.4 sq m] approx. TERMS The office is available by way of a new lease, length and terms to be agreed, at a rent of £30,000 per annum exclusive of business rates and VAT. SERVICE CHARGE A service charge is levied to cover the costs of CCTV, lighting of the car parking areas, external window cleaning, lighting and cleaning of the internal common areas, AC maintenance (serviced twice yearly), annual testing of the fire detection system and emergency...