Commercial Properties To Let in Cotswolds
Paid partnerships can play a role in listing order



 1/10
1/10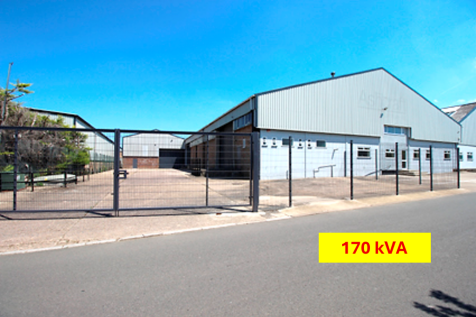
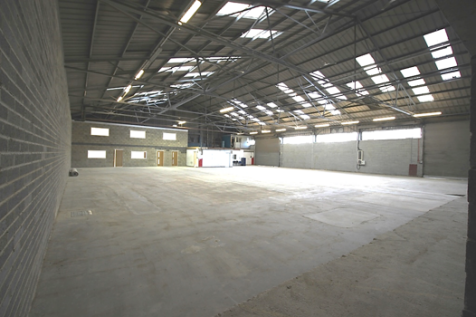
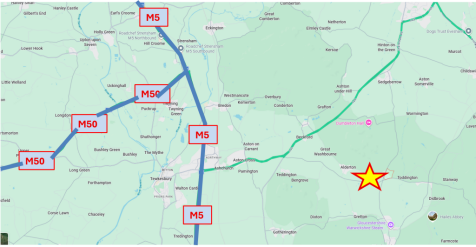
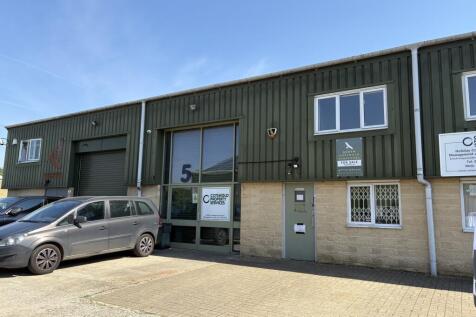
Unit 1, Orchard Industrial Estate, Toddington, (Near Cheltenham) Gloucestershire, GL54 5EB. 19,990 sq.ft. 1,857 sq.M. £5.70 sq.ft. £113,943.00 per annum. + Yard 10,385 sq.ft. Modern factory / warehouse unit with offices and large, secure, gated, concrete yards.

- Unit 19,990 sq.ft + Yard 10,385 sq.ft
- 170 kVA


 1/9
1/9


The building is part of a large Georgian townhouse, constructed with Bath ashlar stone. The first and second floor comprises modern, open plan office space with carpet tile flooring, suspended ceiling incorporating LED lighting. The property benefits from w/c facilities, a large ground floor lobby with a wide staircase to the upper floors and a dedicated office entrance from Abbeygate Street.


 1/2
1/2

The available accommodation comprises a range of industrial/workshop units forming part of Building A. The units are of steel portal frame construction and provide flexible warehouse and workshop accommodation suitable for manufacturing, storage, distribution, trade counter and general industrial uses. Each unit benefits from roller shutter access, three-phase power and independent welfare facilities. Units 1 and 2 additionally incorporate mezzanine floors providing useful storage or office accommodation. Externally there are dedicated parking and loading areas together with excellent circulation space. - Roller shutter loading doors - Three-phase power - Dedicated welfare facilities - Mezzanine storage/offices to selected units - Parking and loading areas - Excellent access to the A350 and M4 Junction 17

 |
| |1/12
|1/12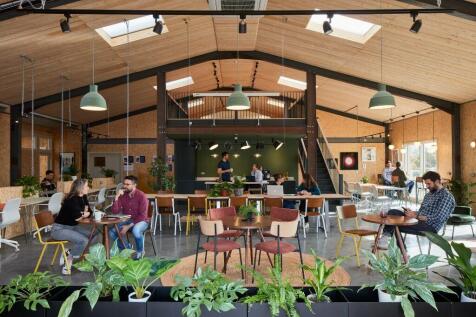
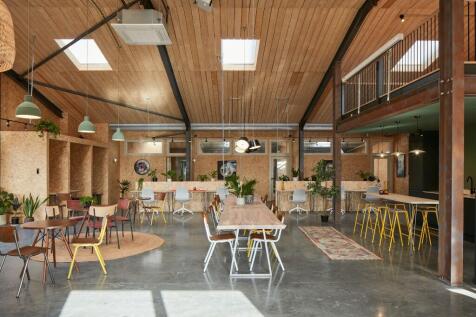
We've built our various memberships to be flexible and community centred, making it easier for individuals and growing teams to embrace a working rhythm that suits their lives. We offer a range of perks, including half-day passes, a sharing membership for working couples, and free day passes.
 ||1/12
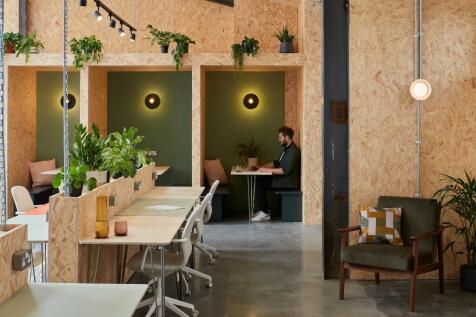

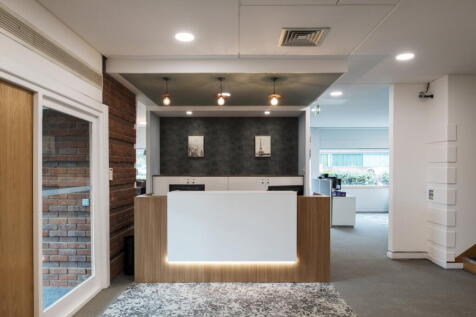
As well as private offices and various memberships, you can also visit Lifework Communities through a day pass! Our space features collaborative co-working areas, high-quality computer monitors, free parking, quiet booths, and a 300m² mezzanine, perfect for small team meetings and work away days.
||1/18
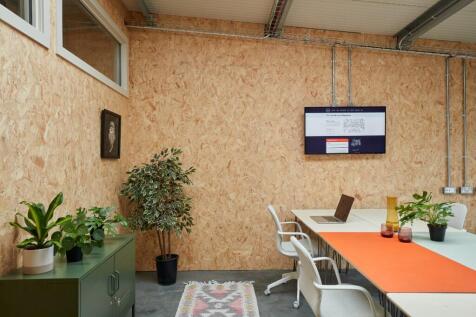
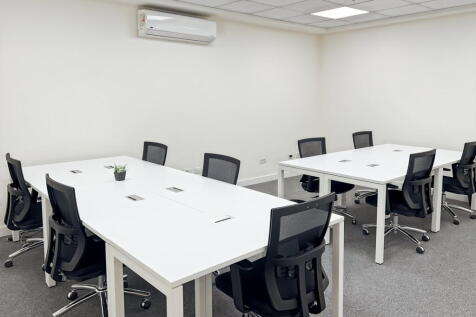
A bright, contemporary private office.This 26m² office is ideal for a small team who want peace, privacy and the benefits of a friendly community just outside their door. It's a calm, beautifully finished space with room for up to 5 desks, storage and a meeting area.
1/3


The property comprises well presented, open plan offices over ground, first and second floors within a detached Grade II listed converted former workhouse. The specification includes, - Largely open plan accommodation. - Gas central heating. - Open ceilings with painted timber trusses. - LED & display lighting. - Laminate flooring. - Male / Female WCs to each floor. Externally, there is a small courtyard providing bin storage and a communal garden, both the southern boundary. There is no dedicated parking, although street parking is available immediately in front of the property.
1/12


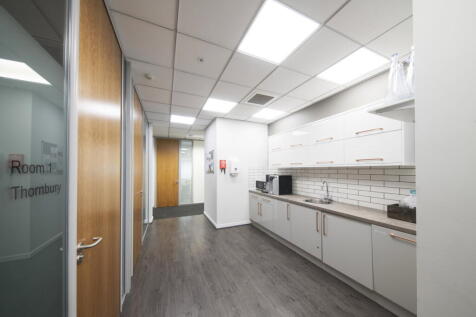
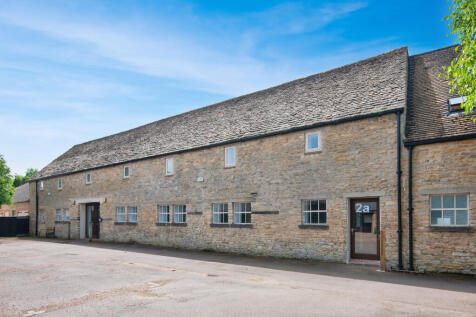
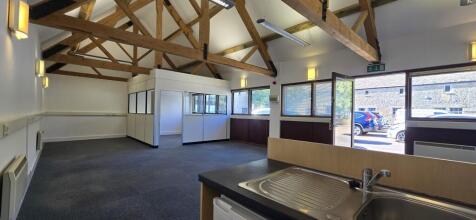
The communal kitchen and breakout space is located in the Crain Hall which acts as the site's community hub where a variety of breakout spaces can be found including a kitchen island, sofas, dining tables, and spaces for informal meetings. Formal meeting space is provided, the building has 2x 6-person meeting rooms and 2x 12-person meeting rooms. Kitchen essentials are provided along with fridges, freezers, ice machines, tea, coffee, dog biscuits, and more. Showers and lockers are located on the ground floor. W/c facilities can be found throughout the property on all floors. Newark Works holds a variety of social events throughout the month and occupiers are welcome to hold their own events at the premises also. Newark Works is the only remaining 19th century works of the highly significant engineering firm, Stothert & Pitt. The development will retain much of the character of the building; set to provide unique and iconic industrial style workspaces. The huge halls and high ceilings, exposed brickwork and industrial steel, combine to provide a dramatic working environment, to provide a creative hub for forward thinkers, thought leaders and entrepreneurs. It is a dynamic and vibrant destination at the heart of the fast-evolving Bath Quays business district, within the new Bath Enterprise Zone. This is a home for single entrepreneurs, burgeoning creative businesses and well-established companies alike. Follow the link for a 3D walk through of the development...


 ||1/8
||1/8


High quality commercial offices to let with parking, air conditioning, cafe & onsite restaurant and access to two fibre networks available. Priory Court is situated in a unique and attractive rural location on the edge of the village of Poulton, 5 miles North of CIRENCESTER.







 1/8
1/8


Portland House provides an attractive period building at the front with accommodation over four floors with a modern rear section. This rear part provides open plan offices on two levels and the accommodation can be taken in part or as a whole. The building offers different suits and arrangements to suit individual businesses Portland house has been recently refurbished to provide grade A space. The accommodation benefits from gas central heating, retained period features, perimeter trunking and a private car park providing 12 allocated spaces.


 1/6
1/6


The building is a Brewery and Malthouse conversion to offices in c. 1990 and has since been comprehensively renovated to provide contemporary offices set against the background of a dramatic and imposing period building. The offices have a shared lobby / reception area at ground floor with a wide open stair to the upper levels and benefit from a 4 person lift. The available office suites offer well-presented accommodation, finished with carpeted floors, wall mounted radiators and Cat II lighting throughout. Suite 1 provides open-plan office space with a modern fitted kitchenette. Suite 2 is arranged as two open plan office areas, benefiting from large windows that provide good natural light and attractive views across Bradford-on-Avon. Suite 2 also benefits from a modern fitted kitchen and shared WC facilities with Suite 1. The office suites are available either as a whole or on an individual basis. The accommodation includes a limited amount of covered parking.


 |1/11
|1/11


INCENTIVES AVAILABLE. Refurbished in 2019, St George‘s House offers attractive office accommodation located in Central Cheltenham. The building provides modern open plan office accommodation over four floors, with the ground floor suite available. An attractive recently refurbished office b...
