Commercial Properties To Let in Cotswolds
Paid partnerships can play a role in listing order





 1/6
1/6


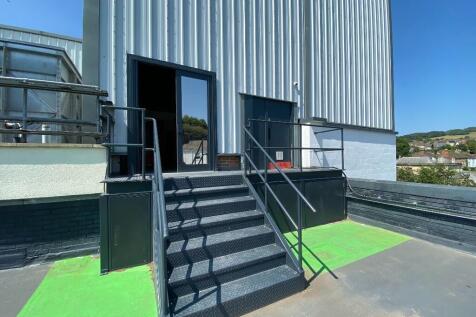
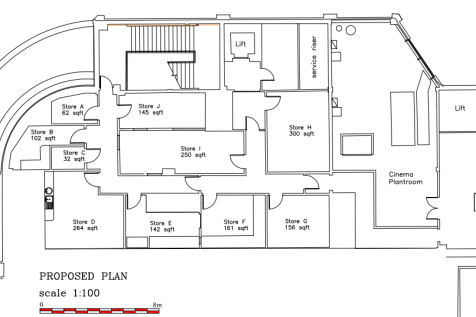
The Space Business Centre in Cheltenham is situated in a perfect location and offers strong transport links across the region. The business centre is located on the outskirts of Cheltenham and within easy commute of Gloucester. Both the M5 and the A40 are a short drive away allowing quick travel to the major local cities such as Oxford, Worcester and Bristol. When proceeding down the Tewkesbury Road look out for the entrance to Neptune Business Centre. Space Business Centre is behind this estate. For industrial, workshop, project space, warehouse, storage and office use. Full loading access to each business unit 24/7. Dedicated unit and visitor parking. Flexible mezzanine level with natural light. Two amenity blocks including shower facilities. CCTV and security barrier



 1/9
1/9


TO LET - VARIOUS STORAGE UNITS AND OPEN STORAGE LAND AREAS FROM ONLY £1.50 PER SQ FT SUMMARY - Short Term Storage Solutions - Various Units from 25000 to 154,000 Sq Ft - Yard Space from 1 to 3 Acres - Fully Racked Warehouse Available - Easy Access to the M4 - Available From Only £1.50 Per Sq Ft - Flexible / Short Term LOCATION Located on the fringe of Melksham Town Centre, the site benefits from various access points, suitable for large HGVs and commercial vehicles. The main access to the site is off Bath Road, which is situated adjacent to Lidl supermarket. Melksham is a popular and expanding town located in mid Wiltshire on the strategic A350 that links Junction 17 of the M4 motorway (11 miles distant) with the south coast ports. The town hosts many major businesses including Knorr Bremse, Herman Miller and Cereal Partners. The site is well located to take advantage of the regions motorway network. DESCRIPTION - Flexible warehouse / storage space within units and external yard areas - from only £1.50 per sq ft - Units available from 3,218 Sq Ft to 154,000 Sq Ft - Largest unit circa 54,951 Sq Ft - Loading doors - Eaves heights from 5.43m to 10.75m - Racked warehouses available - Open plan workshop and warehouse space suitable for various industrial & storage uses - Staff, WC and office facilities on site - Concrete yard & parking areas for HGVs and wagons from 1 to 3 acres - 24-hour access ASKING RENT & TERMS Available fro

- TO LET - VARIOUS STORAGE UNITS AND LAND
- FROM 25,000 SQ FT UP TO 154,000 SQ FT
- SHORT TERM FLEXIBLE LEASE OPTIONS
1/3


The property boasts a good location at the top end of Cheltenham High Street. Cheltenham benefits from excellent public transport links, with the High Street accessible via bus routes from both Cheltenham and Gloucester. Cheltenham Spa station sits 1.1 miles west of the town centre. The town benefits from good road links, with the M5 motorway network lying on the western fringes of the town and the A40 providing access to the West Country, Oxford and London. 114 High Street is a ground floor self contained retail unit with basement ancillary accommodation. The unit offers 600 sq. ft of ground floor retail area and further 658 sq. ft in the basement. The open plan retail space offers great window frontage to Cheltenham's busy High Street, providing excellent internal natural light. Nearby occupiers include New Look, Costa Coffee, Argos and the newly developed John Lewis department store. It is the intention to refurbish the property shortly.


 1/3
1/3


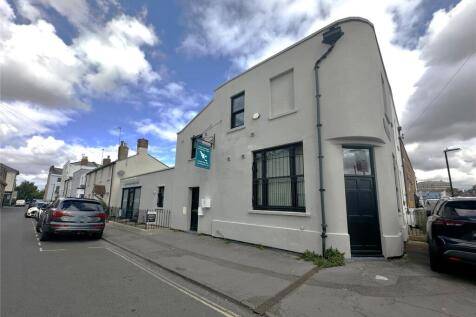
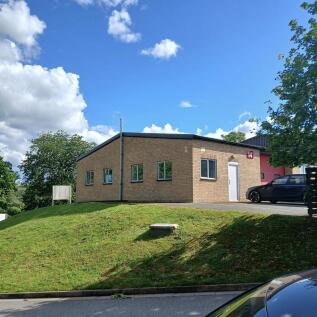
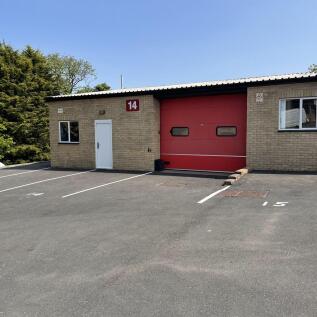
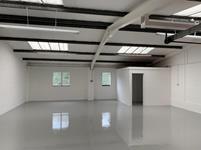
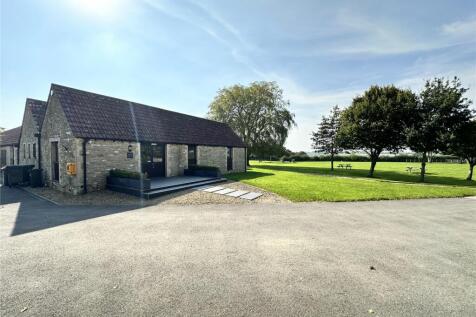
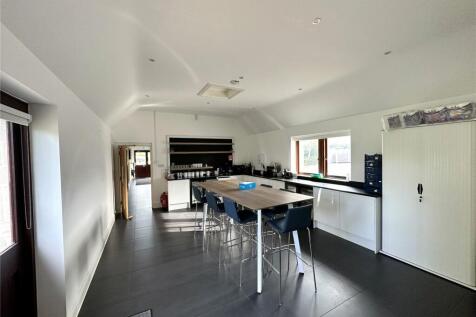
Wessex Court is a Grade II listed former coach house, now in use as offices. The available office is situated on the first floor and comprises a self-contained open plan office / studio space. The office benefits from a modest kitchen and two WCs. Two car parking spaces are available in the adjacent Wessex Court car park.






 |1/12
|1/12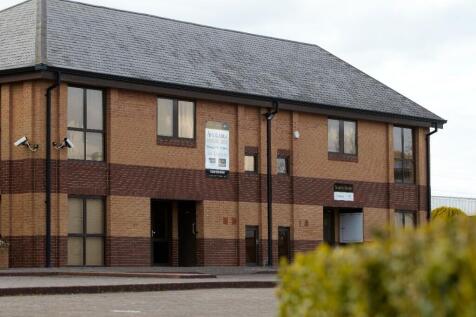

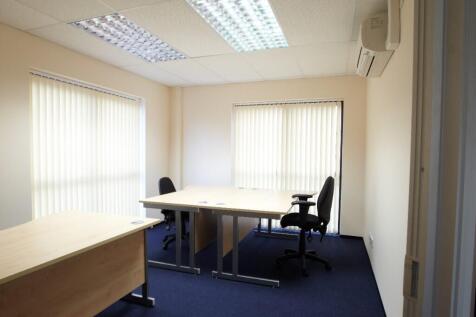
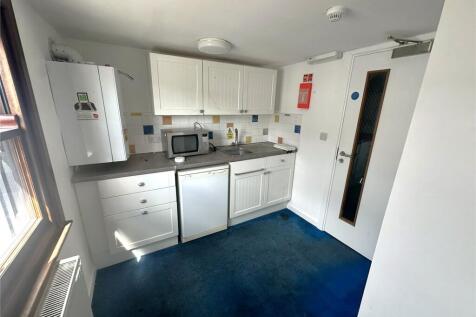
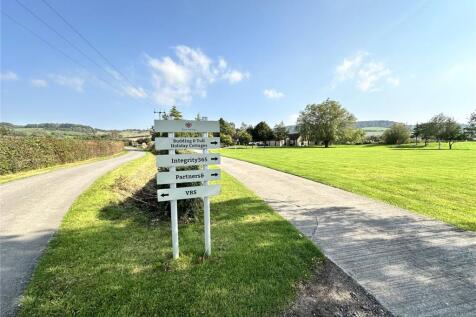
Unit 1B Lansdowne Court is new to the market and enjoys a nice position within the popular Landsdowne Court Business Park. Unit 1B has 4 allocated parking spaces and is fully self contained with its own private entrance, stairwell and WC. Country Estates will be fitting a new kitchenette.




 1/2
1/2

High quality first floor office accommodation located within Oxford Office Village, Kidlington. The property forms part of a semi detached, two storey self-contained office building, providing modern open plan office accommodation with the following specifications: * Suspended ceiling * New LED lighting * Raised floors * New carpeting throughout * Comfort cooling and heating * Double Glazing * Passenger Lift * DDA Compliant WC






 1/6
1/6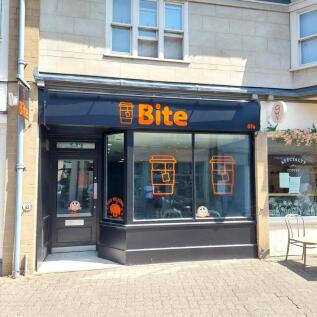
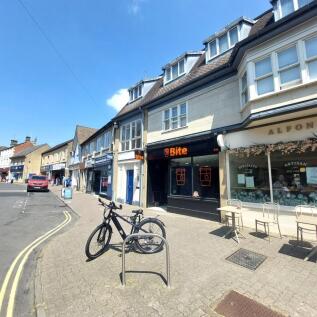
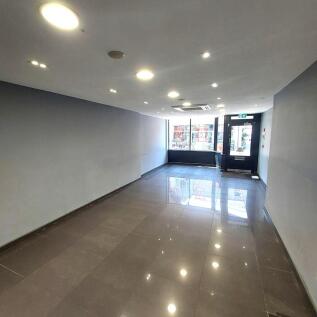
Ground floor lock-up shop with excellent display frontage and signage onto Cricklade Street. Previously a café, the premises benefits from tiled floors, LED spot lighting, air conditioning / heating, well proportioned kitchen, food preparation room, office, storeroom and disabled WC.
 1/7
1/7
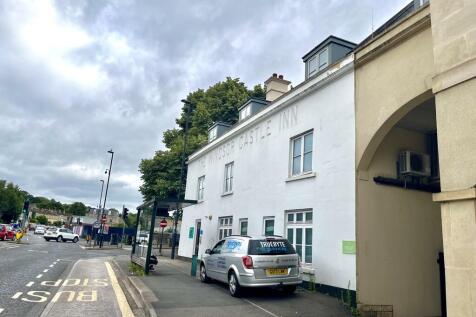
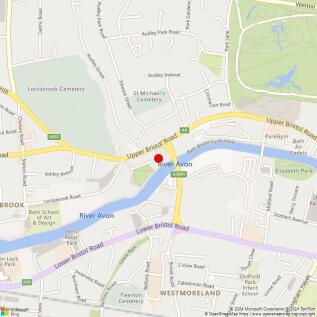
SECOND FLOOR OPEN PLAN OFFICE WITH PARKING TO LET The property comprises the second-floor open plan office space of the former Windsor Castle Inn, the whole now having been converted to office use. Access to the second floor is through a shared entrance at the front of the building. Stairs provide access internally to an open plan suite with kitchenette and WC. The suite benefits from air conditioning, electric convector heating, intercom system and additional lobby space on the landing. The second-floor also benefits from a car parking space at the front of the property set back from the pavement.
1/15


FOR SALE / TO LET Workshop / Office: 1,025 sq ft (95.20 sq m) - Rare industrial purchase opportunity - Also available leasehold - Industrial workshop/office space - Located in one of Bath's prime employment areas