Commercial Properties To Let in Cotswolds, serviced office, business park, office
Paid partnerships can play a role in listing order
 1/3
1/3


The property comprises well presented, open plan offices over ground, first and second floors within a detached Grade II listed converted former workhouse. The specification includes, - Largely open plan accommodation. - Gas central heating. - Open ceilings with painted timber trusses. - LED & display lighting. - Laminate flooring. - Male / Female WCs to each floor. Externally, there is a small courtyard providing bin storage and a communal garden, both the southern boundary. There is no dedicated parking, although street parking is available immediately in front of the property.
 1/9
1/9


The property comprises newly refurbished office accommodation at ground and first floor levels of a Grade II Listed building with Class E use consent. The current configuration provides a reception office, meeting room, storage room, kitchen and two WC's off a lobby area at ground floor and office use at first floor and mezzanine level (from first floor). There is a steel spiral staircase to the rear of the ground floor which provides access to the first floor and up to the mezzanine. The rooms at first floor benefit from good levels of natural light from font and rear windows and a number of skylights.
 |1/6
|1/6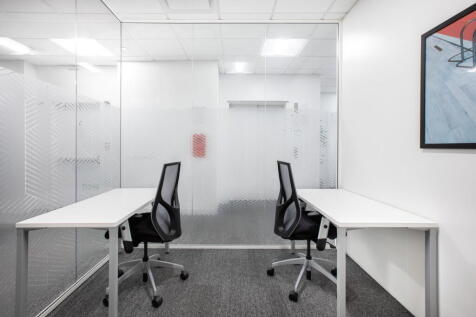
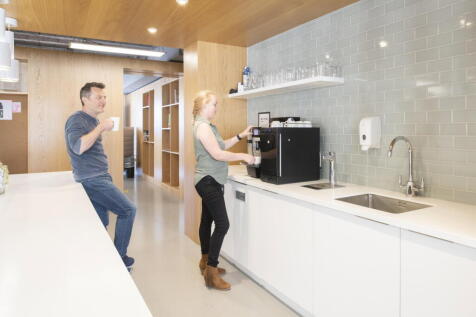
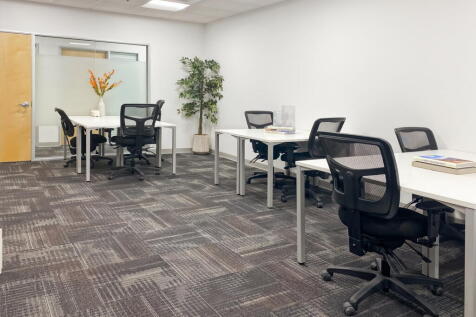
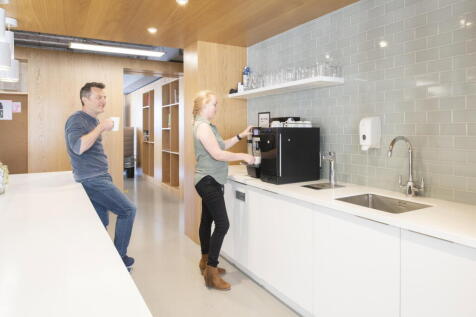
This one-person office delivers privacy, business-ready internet and a professional setup within a well-designed, move-in-ready workspace, suited to consistent, focused independent working

- 24/7 security
- Access to global network
- Utilities included

 |1/11
|1/11


High Quality, modern Offices with storage / workshop / studio area, offered on a new full repair and insuring lease. Good access to Cheltenham, Gloucester and the Cotswolds and set within Cotswolds Area of outstanding natural beauty.


 1/9
1/9


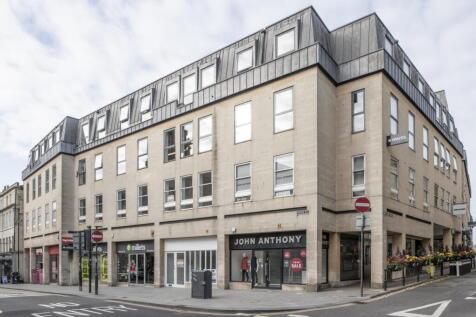
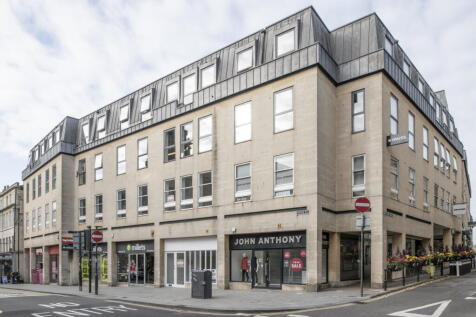
The building is part of a large Georgian townhouse, constructed with Bath ashlar stone. The first and second floor comprises modern, open plan office space with carpet tile flooring, suspended ceiling incorporating LED lighting. The property benefits from w/c facilities, a large ground floor lobby with a wide staircase to the upper floors and a dedicated office entrance from Abbeygate Street.
| |1/18
|1/18
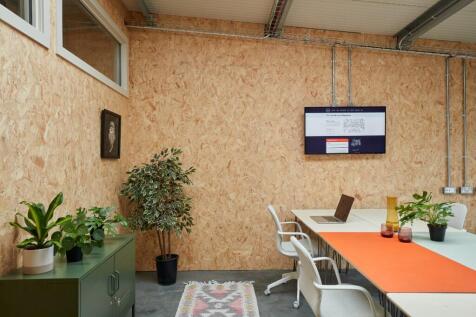
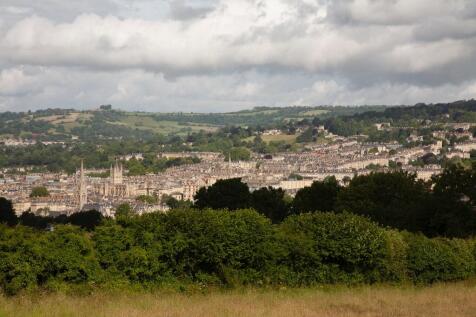
A bright, contemporary private office.This 26m² office is ideal for a small team who want peace, privacy and the benefits of a friendly community just outside their door. It's a calm, beautifully finished space with room for up to 5 desks, storage and a meeting area.
 ||1/12
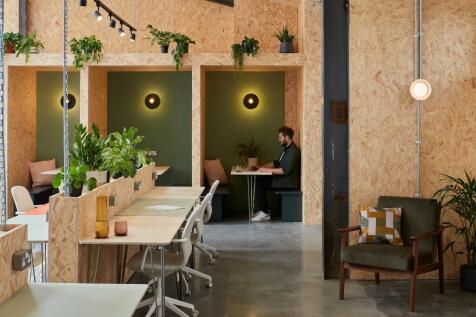

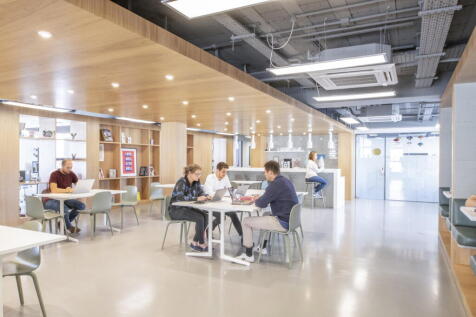
As well as private offices and various memberships, you can also visit Lifework Communities through a day pass! Our space features collaborative co-working areas, high-quality computer monitors, free parking, quiet booths, and a 300m² mezzanine, perfect for small team meetings and work away days.
||1/12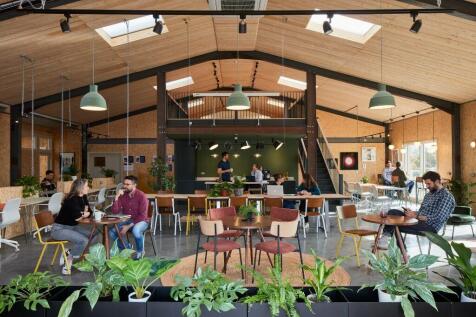
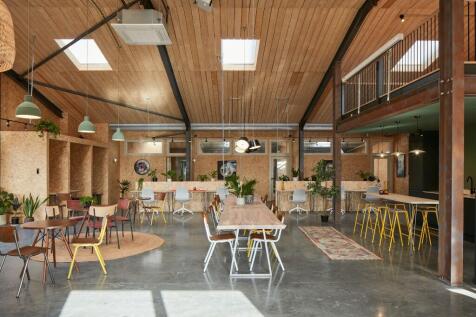
We've built our various memberships to be flexible and community centred, making it easier for individuals and growing teams to embrace a working rhythm that suits their lives. We offer a range of perks, including half-day passes, a sharing membership for working couples, and free day passes.
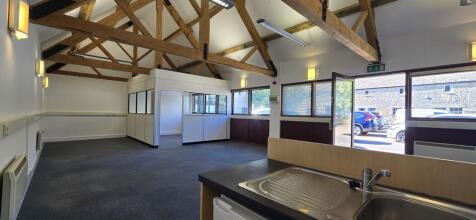
1/3The property comprises well presented, open plan offices over ground, first and second floors within a detached Grade II listed converted former workhouse. The specification includes, - Largely open plan accommodation. - Gas central heating. - Open ceilings with painted timber trusses. - LED & display lighting. - Laminate flooring. - Male / Female WCs to each floor. Externally, there is a small courtyard providing bin storage and a communal garden, both the southern boundary. There is no dedicated parking, although street parking is available immediately in front of the property.


 ||1/8
||1/8


High quality commercial offices to let with parking, air conditioning, cafe & onsite restaurant and access to two fibre networks available. Priory Court is situated in a unique and attractive rural location on the edge of the village of Poulton, 5 miles North of CIRENCESTER.





 1/8
1/8


Portland House provides an attractive period building at the front with accommodation over four floors with a modern rear section. This rear part provides open plan offices on two levels and the accommodation can be taken in part or as a whole. The building offers different suits and arrangements to suit individual businesses Portland house has been recently refurbished to provide grade A space. The accommodation benefits from gas central heating, retained period features, perimeter trunking and a private car park providing 12 allocated spaces.
1/6


The building is a Brewery and Malthouse conversion to offices in c. 1990 and has since been comprehensively renovated to provide contemporary offices set against the background of a dramatic and imposing period building. The offices have a shared lobby / reception area at ground floor with a wide open stair to the upper levels and benefit from a 4 person lift. The available office suites offer well-presented accommodation, finished with carpeted floors, wall mounted radiators and Cat II lighting throughout. Suite 1 provides open-plan office space with a modern fitted kitchenette. Suite 2 is arranged as two open plan office areas, benefiting from large windows that provide good natural light and attractive views across Bradford-on-Avon. Suite 2 also benefits from a modern fitted kitchen and shared WC facilities with Suite 1. The office suites are available either as a whole or on an individual basis. The accommodation includes a limited amount of covered parking.
|1/11


INCENTIVES AVAILABLE. Refurbished in 2019, St George‘s House offers attractive office accommodation located in Central Cheltenham. The building provides modern open plan office accommodation over four floors, with the ground floor suite available. An attractive recently refurbished office b...
 1/5
1/5


ONE FLOOR REMAINING The property comprises office suites arranged over the first and second floors. Both suites are predominately open plan, with some partitioning to provide meeting facilities. Each suit also benefits form having its own kitchen and toilet facilities . The property was recently refurbished and have been finished to a modern standard and include Cat II fluorescent lighting as well as Air Conditioning.



 1/7
1/7


The accommodation comprises newly refurbished space on the lower ground floor of accessed via a courtyard, stone-clad steps lead to a small entrance lobby and WCs. Both suites are largely open plan, with a series of arched windows and views over the Kennet and Avon Canal. Both suites benefit from separate meeting rooms, kitchen/breakout area, WCs and a shower. The property benefits from modern LED lighting and energy efficient heating/comfort cooling. The suites can be taken as a whole or as two separate suites. Externally there is a shared communal garden bordering the Kennet & Avon Canal with views towards Bath Abbey. The property is provided with one parking space in the courtyard, together with additional permit/time limited parking available in the surrounding streets. Dedicated charging for one electric car can be provided upon request.
1/6
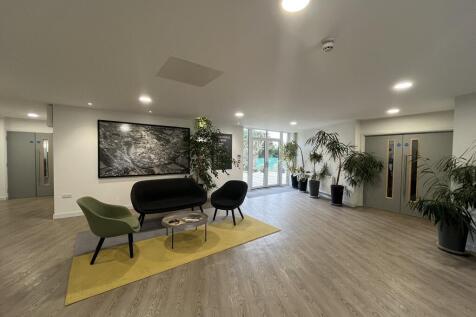
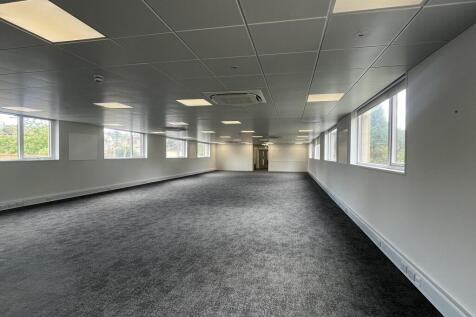
Suite 3 is located at ground floor level adjacent to the generous reception area. The office provides open plan modern office setting benefitting from air heating and cooling. Additionally, there are two meeting rooms at the rear of the suite and a staff room with kitchenette at the front. Tenants at St Georges Lodge also benefit from a communal meeting room, communal conference room and a HIT bike room. There are also showers and a bicycle shelter as well as a communal terrace and garden. There is parking for 10 cars on site and two charging points for electric vehicles.
1/10

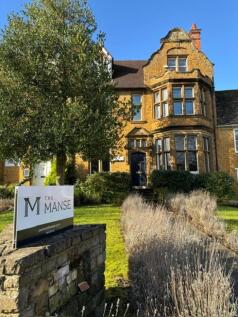
Small, private offices in the centre of Banbury are quote hard to come by – especially those with bags of character. So, we were delighted to be able to take on this beautiful historic building. It retains many of it’s original period features but has a fresh, modern feel inside. With recently installed business-grade fibre broadband wirh failover supply, we can offer the perfect blend of old and new for your new business base. There is dedicated parking on site as well as plenty of public parking around the building. The Banbury mainline station is just ten minutes’ walk away with frequent rail links to London and Birmingham.
 1/1
1/1
The unique property comprises ground floor sales / workshop space with a small shop at the front. There may be scope to extend the roller shutter door to cover the whole of the entrance to enable more natural light into the building. Kitchen, office facilities and toilet are located at the rear on the mezzanine.


