Commercial Properties To Let in County Durham
Paid partnerships can play a role in listing order
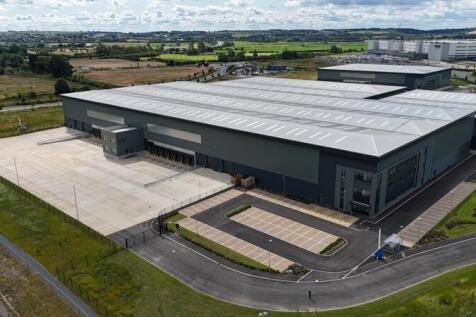
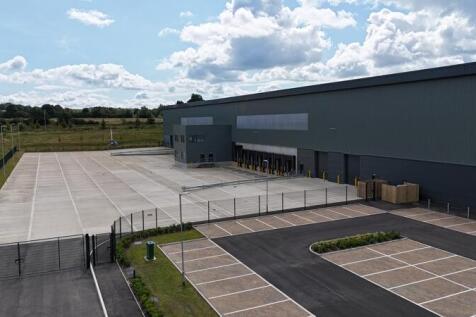
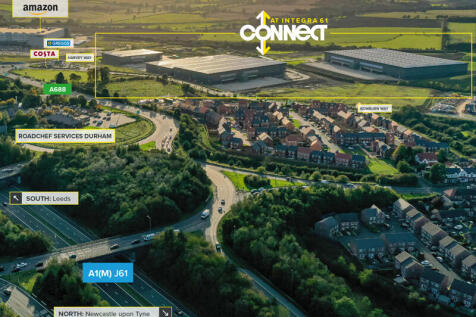
Connect 152 is a grade-A self contained unit, built to an institutional specification totalling 151,678 sq ft. 15m eaves height 14 dock doors 4 level access doors 50m yard depth 79 car parking spaces Floor loading 50Kn/m2 600 kva power supply

 1/5
1/5


The workshop units are ideally suited to small and medium sized businesses and benefit from the following specification: - Steel frame with block infill - Minimum eaves height 4.3m (14ft) - greater in some units - Electric roller shutter door access to each unit - Recently refurbished units - new flooring, LED lighting and redecorated - Private office and WC provision in all units The landlord can create units of 10,000 sq ft and 18,000 sq ft to accommodate larger requirements. Please contact the landlord to discuss in further detail.
- High quality refurbished units
- All inclusive rates
- Deal direct with the landlord
1/4


Versatile Industrial Unit - 3 Thornley Station Industrial Estate, Durham, DH6 2QA£160 per week | Available Now

- Secure Access - Security entrance door with additional roller shutter access
- WC Facilities - On-site for convenience
- Shared Yard Use - With fenced and gated perimeter for added security
1/3


Bishop Auckland is an historic market town in County Durham, located approximately 12 miles South West of Durham City and 14 miles North West of Darlington with excellent road communications from the A688 and the A68. A 5 min walk from train station.Constructed in the 1800?s, ...

- Serviced Office Suites
- Newly Refurbished
- Fully Furnished
1/6


Fast Track House occupies a prominent position on Pearson Court, Teesdale Business Park a short distance from Thornaby Train Station. Nearby occupiers include Clevland Police, Regus, Santander, Stockton Bough Council and a variety of solicitors, accountants, and government serv...
- Established Business Park Location
- Waterside Views
- Excellent Road Links
1/5


The unit is a detached warehouse of steel portal frame construction with block work and clad elevations. The roof is of a profile sheet design with circa 10% skylights. The warehouse accommodation benefits from concrete flooring, LED lighting, gas blow heaters and a manual roller shutter door measuring 3.8m x 4.9m. Minimum eaves height to the haunch is 4.72m extending to 6.9m at the apex. A mezzanine storage level above the office block is accessed by stairs from the warehouse. The unit also contains ground floor office accommodation with double glazed windows, gas central heating, carpeted flooring and suspended ceilings incorporating fluorescent tube lighting. A kitchenette facility and male, female and disabled WC facilities are also provided. Externally, the unit has a generous parking and laoding area.
 |
| |1/19
|1/19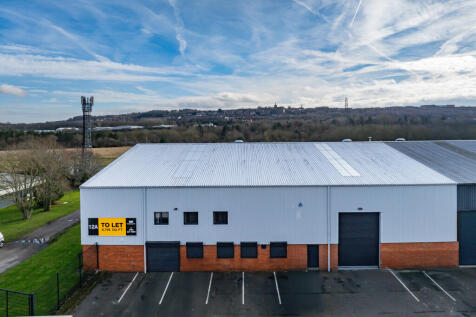
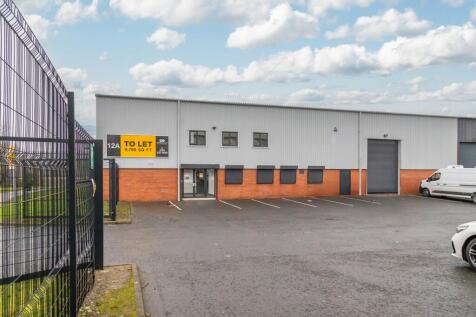
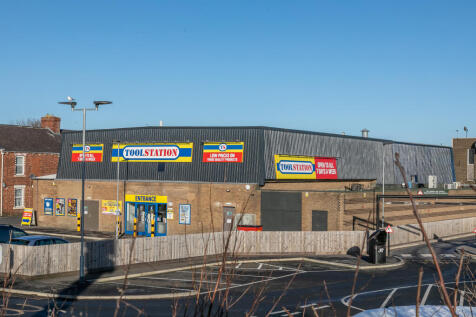
INDUSTRIAL / WAREHOUSE unit situated on the WELL ESTABLISHED Tanfield Lea (North) Industrial Estate in Stanley and BENEFIT from EXCELLENT TRANSPORT LINKS with good access to A693 & A692. The Unit also benefits from nearby local amenities with Durham City 12 miles & Newcastle upon Tyne 11 miles away.


 1/4
1/4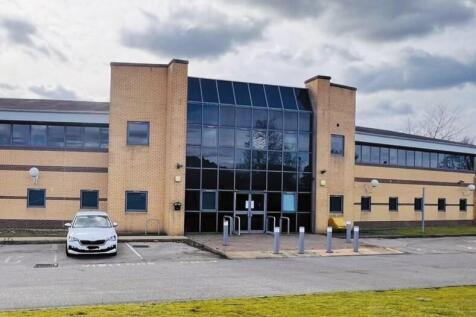


Priory House is a substantial two-storey office building set within its own grounds, offering on-site car parking for staff and visitors. The property is conveniently located close to the A167, and its proximity to the Arnison Centre provides excellent access to public transport links.
 1/7
1/7


The subject property is ideally located on Thinford Lane roundabout, which provides access to the A167 and the A688 that links onto the A1(M). There are several national brands situated on the same site as the property such as Dominos, McDonalds, Costa, Starbucks, Burger King, KFC and OneGym. Fur...
 1/5
1/5


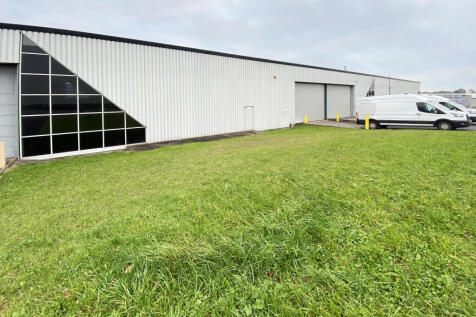
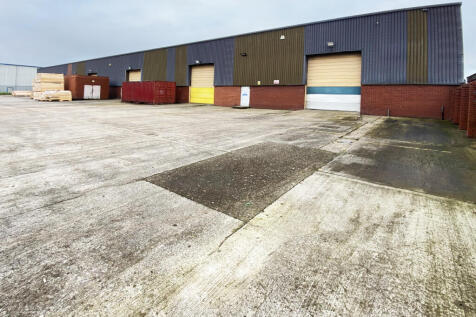
The estate comprises terraced industrial units of steel frame construction. The subject unit benefits from external elevations of brickwork and profile cladding construction under a pitched roof. Internally the units benefit from concrete flooring, LED lighting and one electrically operated roller shutter door. The unit benefits from clear internal height of 5.2m, rising to 7.8m at the apex. The roller shutter door height extends to 4.9m. The accommodation includes W/C access and an office/reception block to the front. Externally, the unit benefits from assigned car parking spaces and loading apron to the front.







 1/3
1/3


The property is located on the heart of Aycliffe Industrial Estate one of the largest estates in the North East. The proposed development in located prominently on Coatham Avenue which in turn provides excellent access to the A167 and Junction 59 of the A1(M) thereafter. The bu...
1/7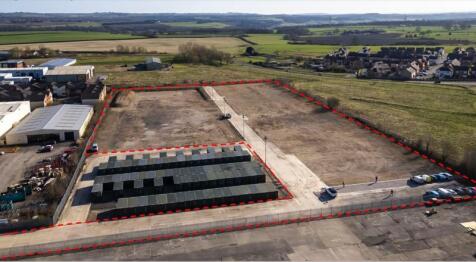
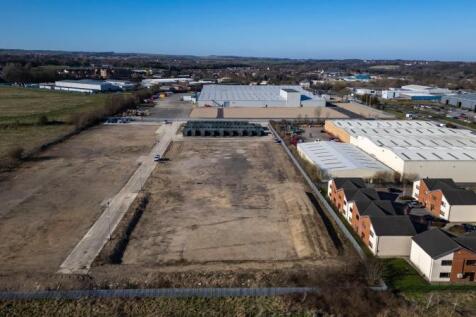
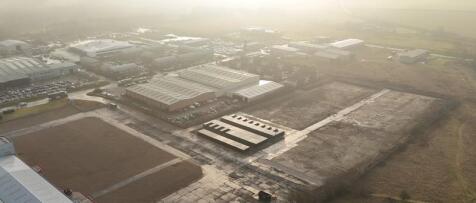
Meadowfield Industrial Estate is located approximately 2.5 miles to the west of Durham and 19 miles south of Newcastle. The property is accessed off St John’s Road, the main thoroughfare on the industrial estate linking the property directly to Durham city centre via both Browne...
1/3


Elmridge House is located on Coniscliffe Road as the Junction with Carmel Road and within walking distance of Darlington town centre and amenities. Darlington has good transport links via North Road (A167) a main arterial road and the inner ring road linking to the regional a...
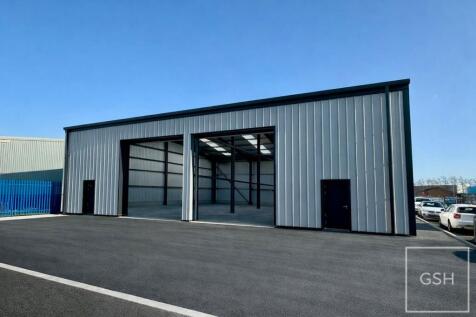
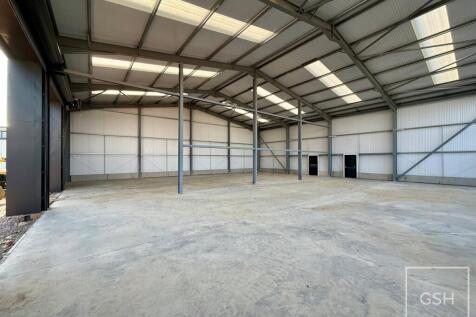
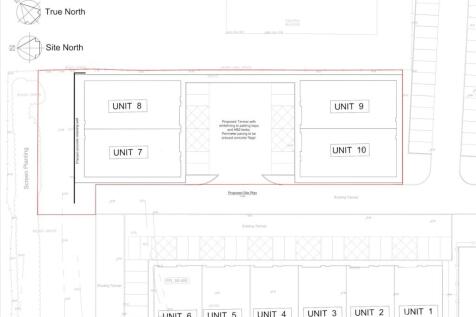 ||1/14


MODERN INDUSTRIAL units situated on the POPULAR and WELL ESTABLISHED Number One Industrial Estate in Consett. Each unit has heating and 3 phase electric. The premises BENEFIT from good TRANSPORT LINKS and local BUS ROUTES with Durham City within 15 miles and the A1/A692 (Team Valley) within 12 miles
1/6


Henson Road is located east of Darlington Town Centre in an established area associated with light industrial uses, commercial and trade counter uses. The A66 Trunk Road is approximately half a mile to the east giving access to the A19 and A1(M) beyond. The premises comprise of...
 1/5
1/5


Spectrum 7, Spectrum Business Park is a detached three storey office building with a central service core which has been fitted out to the highest standard. The building has a passenger lift, male, female and WC facilities on each floor. The ground and first floors have been let to Spire Healthcare Ltd. Specification Air conditioning Suspended ceilings with LED light fittings Raised floors Good quality carpeting Existing partitions/meeting rooms Potential for gym, changing room and showers on second floor


 1/10
1/10


The property comprises a detached industrial unit of steel portal frame construction with block work and clad elevations under a profile sheet pitched roof, with circa 10% skylights. The warehouse area specification includes concrete flooring, high bay LED lighting and an electrically operated roller shutter door measuring 4.97m wide x 5.02m high. Minimum eaves height in the warehouse is 5.40m to the haunch extending to a maximum eaves height of 7.10m to the apex. The office and amenity block contains offices over ground and first floors which are carpeted and include suspended ceiling with LED and fluorescent tube lighting. Additionally, there are two WCs and a kitchenette, along with entrance lobby. Externally the property benefits from a sizeable block paved parking and loading yard area with circa 22 car parking bays.
1/4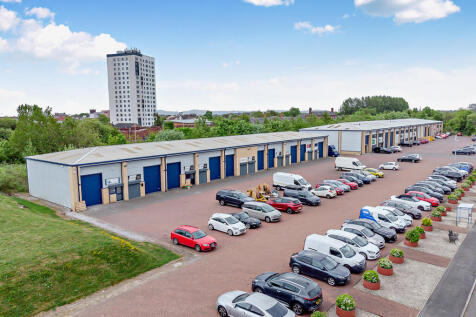


A range of units are currently available all of brick and clad construction and steel profile sheet roof with circa 10% skylights. The wider estate provides 24 hour access and is secure having CCTV coverage. Each unit contains a kitchenette and WC. The estate provides an excellent choice for those seeking a versatile, secure and well equipped space to grow their business.
1/14


The unit is located on Primrose Hill Industrial Estate to the north of the River Tees in Stockton-on-Tees, immediately adjacent to Stockton Railway Station. The unit is close to the A66 and A19 providing easy access to the wider Northeast region. Stockton Town Centre is also wit...
1/16


Modern Self-Contained Offices Per sq ft £12 - £13 per sq ft The property provides modern, refurbished, open plan office accommodation with the following specification: - Perimeter trunking - LED lighting - Suspended ceiling - Double glazed windows - Male, female...
 1/7
1/7


This prominent four-storey Grade II listed building presents an attractive self-contained opportunity for a variety of commercial uses including Retail, Leisure and Office. The ground floor currently provides open customer facing retail space, with air conditioning. The upper floors provide office and ancillary space. Customer access is provided via a front door off the High Street with accessible ramp and steps. Secondary front entrance provides access to the upper floors, along with a rear access door.



