Commercial Properties To Let in Derbyshire
Paid partnerships can play a role in listing order




 |
| 1/9
1/9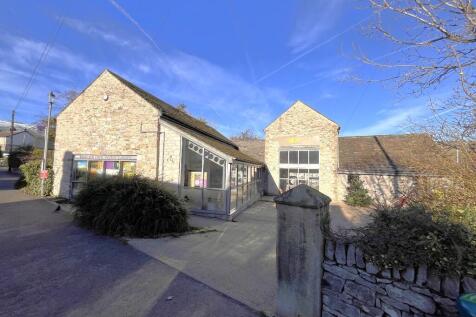
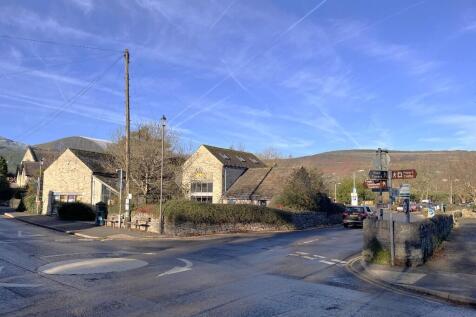
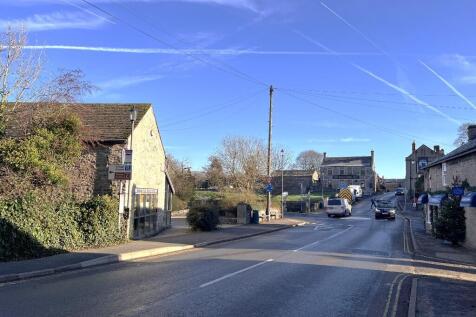
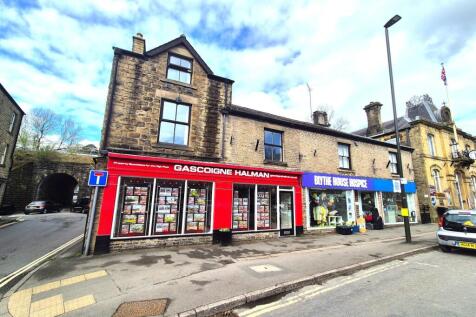
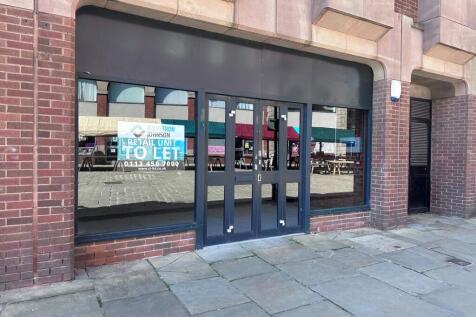
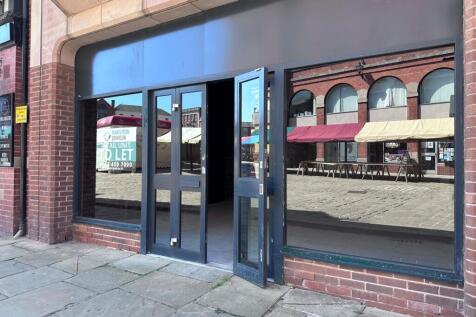
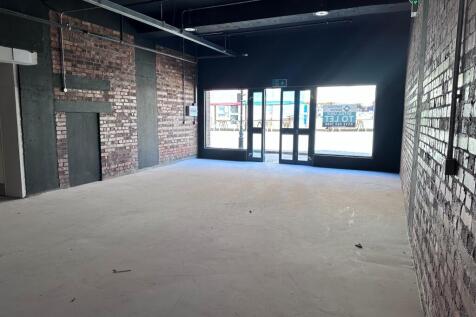
TO LET - Prominent retail showroom situated within Castleton Visitor Centre and fronting Buxton Road. Improvement/reconfiguration works to commence shortly. Located at the entrance to the main car park and meeting point within Castleton.

- 1,100 sq ft (102.2 sq m)
- Improvement works scheduled to commence shortly
- Available for occupation April 2026 following completion




 1/11
1/11


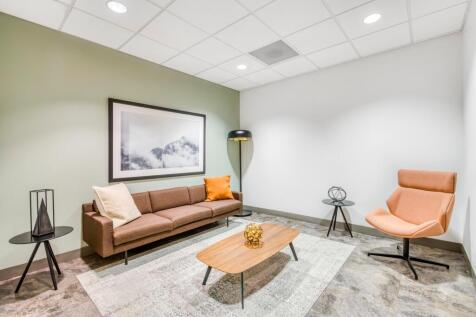
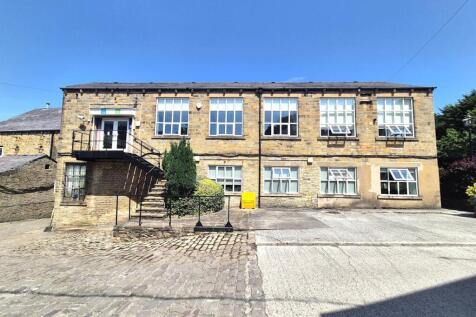
The property comprises a detached office building of traditional brick construction under a pitched tiled roof. The ground provides a reception, office, training room along with kitchen and w.c. facilities. The first floor provides 3 individual offices and a large open plan office. The premises are fitted to a good standard including double glazing, perimeter data cabling and electric heating. There is on-site parking for 4-5 cars off Agard Street.



 |1/8
|1/8


High-quality, refurbished high street Class E unit to rent. This well-presented ground-floor space is currently fitted as a clinic with four treatment/consultation rooms (all with sinks), reception, kitchen and WCs - ready for immediate occupation. Finished to a high standard with new tile flooring, suspended ceilings, LED lighting and air conditioning. Large shop frontage provides excellent visibility. Class E planning use makes it suitable for a wide range of high street uses including retail, café, restaurant, office, gym or medical/treatment space. A prime city-centre opportunity for those searching for retail units to rent Derby, clinic space Derby city centre, shop to let Victoria Street or Class E premises Derby.
 ||1/16


Ideal for small businesses and startups. Situated on Dunston Technology Park and in close proximity to Chesterfield town centre and main railway station. Adjacent is the A61 giving easy access to the M1. Benefiting from a variety of facilities including reception service and parking.
 1/5
1/5


The property comprises a well-proportioned town centre retail premises which benefits from prominent display windows and entrance door fronting High Street, together with flexible first floor space that could be suitable for additional retail, storage or office accommodation. At ground floor level, the property comprises predominantly open plan retail accommodation with stairwell access to the first floor. The retail area benefits from laminate floor coverings, painted plaster walls, electric panel heaters and a suspended ceiling inclusive of inset LED lighting. At first floor level, the accommodation is also open plan save for a small office to the front and kitchen/staff room to the rear of the property, with adjacent male and female w/c facilities. The specification of the first floor is generally consistent and in the main comprises carpet flooring, painted plaster walls and ceilings, electric panel heaters, roof lights and LED light fittings.
 1/10
1/10
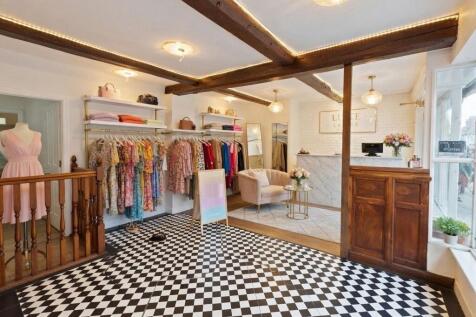
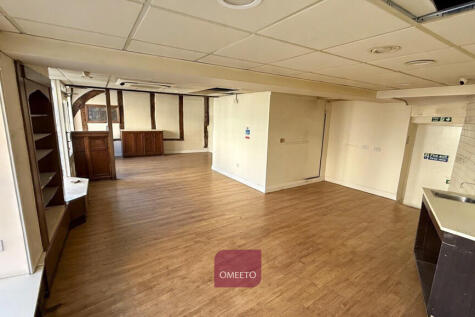
Rare retail opportunity in iconic 15th century oak framed building. For fashion, boutique, lifestyle, high quality retail uses only. Refurbishment considered subject to covenant & terms. Shop for rent in Ashbourne with functional layout comprising well appointed sales area with large display windows, dedicated rear storage, kitchen and WCs. This property offers a unique opportunity for a high-end retailer to operate from a prime pitch in an affluent town with a high-spending demographic. According to the 2021 Census, Derbyshire Observatory (Ashbourne electoral division) 22.9% of the population are aged 65+ and 52.3% are of a working-age. It is a popular tourist town benefiting from a share of £3.58bn generated by the Peak tourism economy: 2026 East Midlands Tourism Awards report (visitor economy value for The Peak District, Derbyshire & Derby). There are a plethora of high quality Ladies fashion retailers in the town to include Young Ideas, Sinfoil & Slater, Betty's Sewing Box, Sacs, Chic & Mini Chic. These businesses took part in the 2025 Big Fashion Day Out in Ashbourne, transforming St John Street into a vibrant, red-carpet fashion show and community festival; celebrating local independent retailers, fashion, and the town's rejuvenation. A smaller sale 2026 spring event has just taken place with future similar events planned.
|1/9


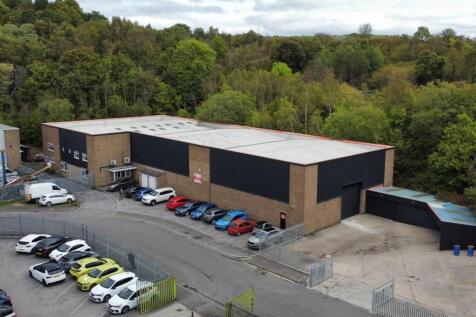
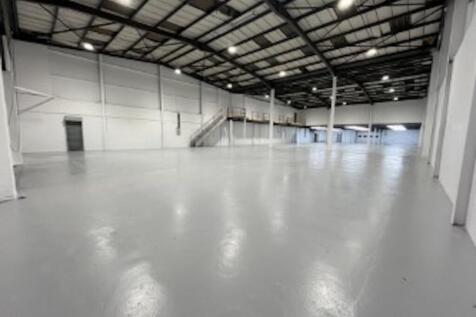
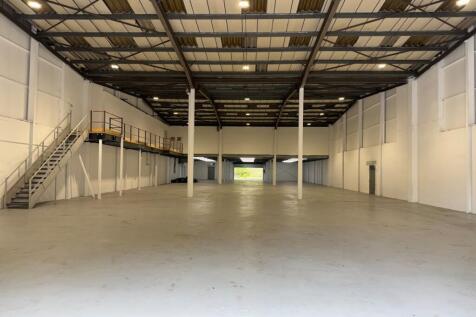
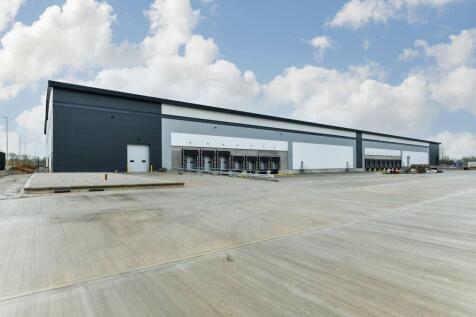
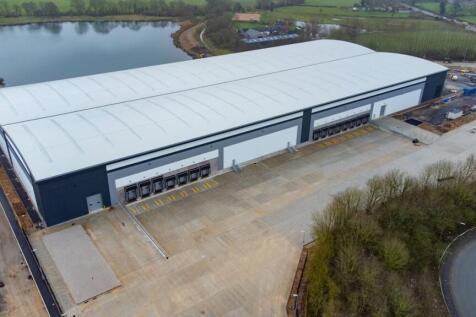
The subject premises comprises brand-new high-quality trade / retail / commercial accommodation located within Riverside Works. The units are of steel portal frame construction, with metal profile clad elevations and partial glazing to the front elevation, set beneath mono-pitched roofs incorporating translucent roof panels. The available accommodation will comprise brand-new high-quality trade / warehouse / retail / work space, finished to a high specification to include:: > Finished to a shell specification > Minimum 6m eaves height > Minimum live loading of 37.5 KN/m > First floor mezzanine with with 5 KN/m2 loading capacity > Personnel access door > Partial glazing to the front elevation > Electrically operated up and over sectional roller shutter doors > W/C and kitchenette facilities > Connection to all mains services > Turnkey fit-out available by arrangement This is the last unit available within Block N!



 |1/6
|1/6


An excellent opportunity to lease this modern, high quality industrial unit benefitting from insulated roller shutter door, fitted kitchenette and large w/c / shower room. The unit is located to the popular Church View business park which is easily accessible off Coney Green Road. The commercial ...
 |1/7
|1/7


The property is a multi-let three storey office building of steel frame construction with blockwork walls under a pitched slate roof, with brick clad elevations and softwood double glazed windows. A self-contained first floor office suite, benefiting from suspended ceilings with Category 2 lighting, perimeter data trunking and floor data boxes, open plan office area, boardroom. There are wall mounted air conditioning units. There are 7 on-site parking spaces available.


 1/6
1/6


Mercia Marina is a premier leisure and holiday destination set in the heart of the Derbyshire countryside, drawing in over 800,000 visitors annually. With more than 50 holiday lodges and 600 boats, of which 360 are residential. The maria offers a vibrant year round customer base including 300 staff working in the various businesses. The award winning Boardwalk and Piazza buildings are already home to an exception mix of independent retailers, including jeweller, art gallery, beauty spa, fashion, gift shops, homeward, three cafes and award winning dining experiences offering tapas and Indian street food. With the launch of the exciting new Promenade development, three stunning retail units and a prime restaurant space, all with unparalleled waterfront views across a 24 acre lake. The is a unique opportunity for high quality independent retailer looking to establish yourself in an idyllic, high footfall location that attracts shoppers and food lovers.
1/2

The property is located on the south side of Saltergate at the junction with Foljambe Road/Compton Street in the centre of Chesterfield. Chesterfield is a market town in the borough of Derbyshire, 24 miles north of Derby and 19 miles south of Sheffield. All of the usual facilities are readily available. The property comprises one office suite on the first floor within a purpose built medical centre. The medical centre is fitted out to a high standard throughout and does include disabled access and communal WC facilities. The office suite is open plan, fitted out to a high standard with suspended ceilings and heated/cooled by a modern air conditioning system. It has recently been redecorated and recarpeted. Further information regarding the fit out and condition as well as photos can be provided upon request.
 |1/1
|1/1
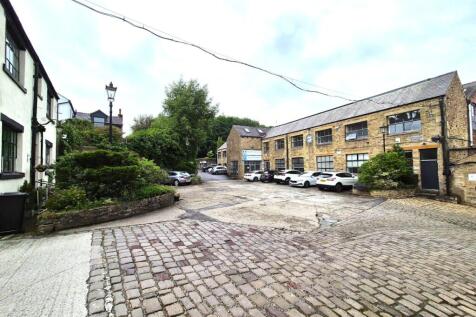
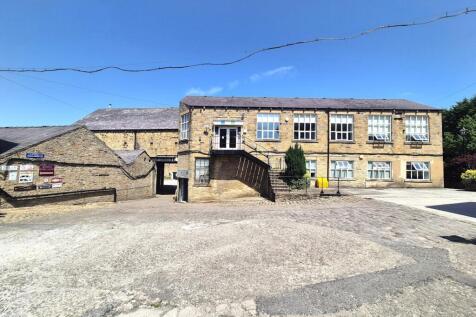
An excellent opportunity to acquire a prominent retail premises situated in a prime pedestrianised position within Chesterfield town centre. The property occupies a highly visible trading location and benefits from an attractive double-fronted glazed display frontage, providing excellent natural lig

 1/4
1/4


The property is a multi-let three storey office building of steel frame construction with blockwork walls under a pitched slate roof, with brick clad elevations and softwood double glazed windows. Suite 1 is a self-contained ground floor office suite, decorated to a high standard and provides suspended ceilings incorporating Category 2 lighting, perimeter data trunking, open plan office area, boardroom, kitchen and w.c. facilities. There are 6 on-site parking spaces available.


 1/5
1/5


The property comprises a detached two-storey building of traditional brick construction beneath a pitched tiled roof. The ground and first floor benefit from independent access. The ground floor is accessed via a personnel door set within the timber-framed display frontage, whilst the first floor is accessed separately via a personnel door located to the left-hand side of the shopfront. Internally, the ground floor provides predominantly open-plan retail accommodation, together with a partitioned area to the rear. Ancillary storage and WC facilities are situated beneath and adjacent to the internal staircase. The first floor was previously used as offices and is configured to provide predominantly open-plan space divided by a partition wall, together with a separate cellular office and WC. The property is generally in a good condition, albeit prospective occupiers or purchasers may wish to undertake a programme or refurbishment and modernisation to suit their individual requirements. The ground floor benefits from tiled floor coverings, painted plaster walls, and a suspended ceiling incorporating recessed LED lighting. The first floor is fitted with carpeted flooring, painted plaster walls and ceilings, together with a combination of fluorescent and inset lighting. Externally, the property does not include any dedicated parking spaces; however, there is ample on-street parking available within the immediate vicinity.