Commercial Properties To Let in Derbyshire
Paid partnerships can play a role in listing order

 1/7
1/7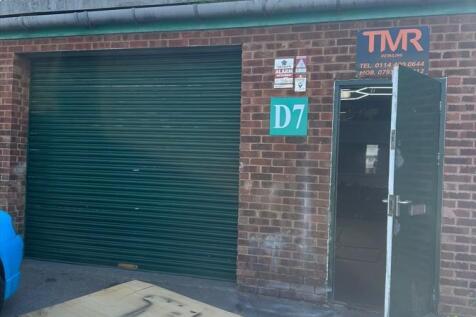


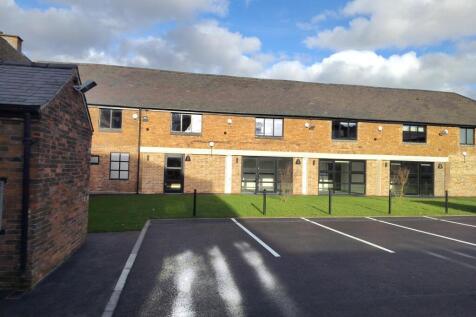
There are two units available which are of steel portal frame construction with brickwork / block walls under a pitched roof. The accommodation comprises a main workshop / storage area with W.C to the rear.

- Range of Industrial Units
- Good Transport Links
- 570 sq ft - 675 sq ft Available
1/16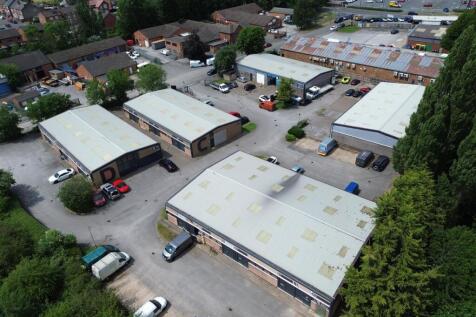
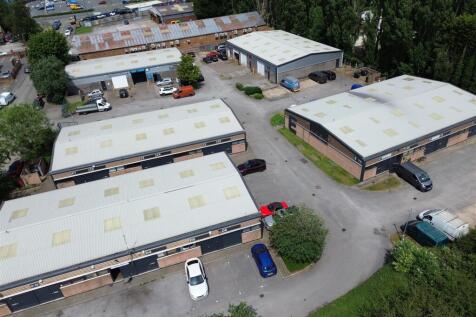
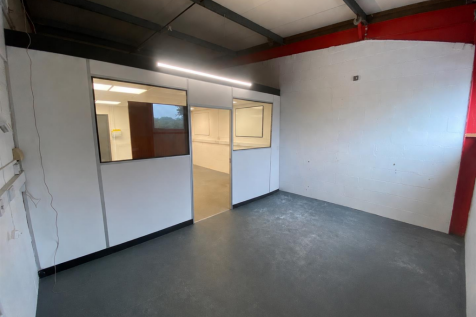
There are a range of industrial / storage units available which are of steel portal frame construction with brick / block work walls. The units are predominantly accessed via double personal doors and comprise an open plan workshop / storage / office area with access to shared W.C facilities. The...
- Range Of Industrial Units
- Excellent Transport Links
- 240 sq ft to 720 sq ft Units Available



 1/29
1/29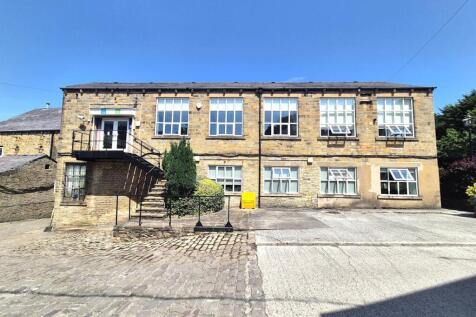
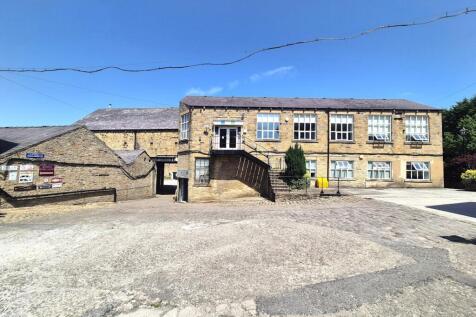



 |1/5
|1/5


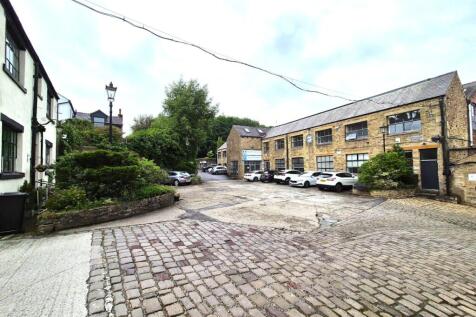
Large first floor office suite with parking. The property benefits from manned reception, shared kitchen, WCs & showers, 24/7 access and meeting rooms available to hire. Well behaved pets accepted. The property has a car park on a first come first serve basis.


 1/8
1/8


Beauty salon with reception area and 4 treatment rooms. On-site parking with 2 allocated spaces and shared visitor car park. Available on easy in, easy out licence agreement. Alternatively, suitable for a variety of uses. The building benefits from break out areas, manned reception, bookable conference rooms, shared WC facilities, high tech internet, CCTV and 24/7 fob access. Well behaved pets accepted. The site has parking for 125 vehicles.
|1/8


A well-presented end-terraced commercial premises situated along the busy Sheffield Road retail corridor in Chesterfield. Offering excellent visibility, high passing footfall, and customer parking, the property suits a variety of uses (Class E / mixed use).
 |1/7
|1/7


Easy in, easy out offices with impressive entrance. Some bills included. Ground floor suites with meeting room, reception, kitchen & WCs. 24/7 access. Intercom entry. Various suites available please contact the agent. The office is set within an attractive Grade II* Listed Georgian period serviced office building with impressive entrance off Friar Gate. Offices are available unfurnished.
1/1
Ground floor retail unit of 732 sq ft located within the heart of The Scheme. The property was formerly a cafe with large seating area, serving counter and a commercial kitchen to the rear, with access to a loading yard. The premises benefits from a suspended ceiling with LED light panels. There is also a store room to the rear with double doors suitable for deliveries.



 1/6
1/6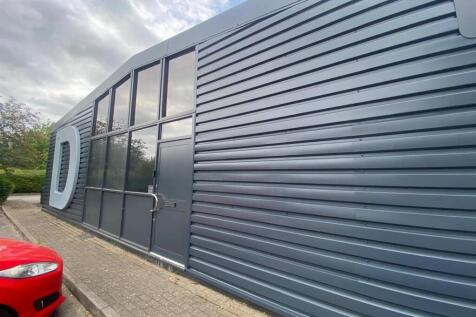
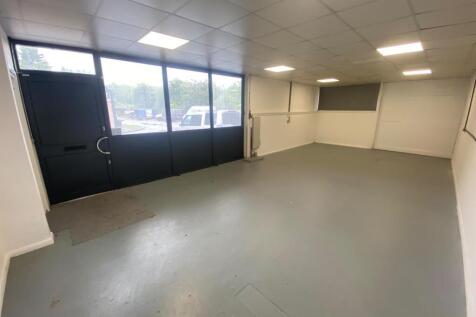
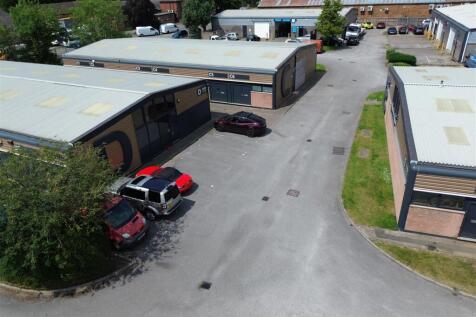
This business premises is of steel portal frame construction with brick / blockwork walls and provides office/storage accommodation with kitchenette. The unit has two personnel entrances and use of shared W.C facilities. The unit benefits from a secure gated estate, solid concrete floor, good on-...
1/4


The premises comprises a two-storey building with the ground floor available as a retail unit of 719 sq ft. The ground floor retail unit comprises an open sales area with cabinets and shelving units which will remain in situ. In addition, there is a rear store area in a lean-to extension. Externally, there is a small fenced and block paved yard suitable for parking for one vehicle.
1/3


The property comprises a mid terrace ground floor retail unit located within a two-storey mixed use building which is of concrete framed construction with brick cladding, surmounted by a flat roof. It provides a conventional retail unit with a good amount of display frontage on to Firs Parade, together with a w/c located to the rear. Internally, the unit is presented to a 'white box' condition, ready for Tenant fit out works, benefitting from a concrete floor, painted walls and suspended ceiling inclusive of inset lighting.
 1/1
1/1
The business centre comprises a detached office block set over three floors, each of which is serviced by a passenger lift. The building has been designed to provide self contained office accommodation which is a mixture of open plan and cellular offices with dedicated tea making facilities and shared WC facilities. The suites are finished to a very high standard and broadly comprise painted plastered walls, carpet floor tiles, suspended ceilings inclusive of inset LED lighting and heating/cooling units. Externally, there is ample parking provisions available on a pro-rata basis within the secure car park.
|1/4


Water, gas, structure & common area maintenance included! Easy In Easy Out Licence. Benefits from central heating, intercom entry, 24 hour access. Set within attractive Grade II Listed property with impressive entrance off Friar Gate. The office is located on the first floor and has shared kitchen & WCs.
1/3


Charlton House comprises well presented office accommodation of brick and block construction. The building is positioned off the main arterial route A5111 (Raynesway) benefitting from a substantial amount of passing traffic. The unit is of two-storey construction and is available as individual suites. The office suites are split over two floors, the ground floor of which can be accessed via a communal door to the right hand side of the building leading into a reception area. The accommodation is presented to a high quality benefitting from carpet tile floor coverings, gas fired central heating, uPVC double glazing, suspended ceiling, category 2 lighting and electrical trunking to dado. There are communal male and female WC facilities to the ground floor along with a communal kitchen. Externally there is a secure tarmac forecourt providing allocated parking for 18 vehicles divided on a pro-rata basis.
1/3


Charlton House comprises well presented office accommodation of brick and block construction. The building is positioned off the main arterial route A5111 (Raynesway) benefitting from a substantial amount of passing traffic. The unit is of two-storey construction and is available as individual suites. The office suites are split over two floors, the ground floor of which can be accessed via a communal door to the right hand side of the building leading into a reception area. The accommodation is presented to a high quality benefitting from carpet tile floor coverings, gas fired central heating, uPVC double glazing, suspended ceiling, category 2 lighting and electrical trunking to dado. There are communal male and female WC facilities to the ground floor along with a communal kitchen. Externally there is a secure tarmac forecourt providing allocated parking for 18 vehicles divided on a pro-rata basis.
1/3


Jubilee House comprises a well-presented office building of masonry construction which provides several good quality first floor office suites. The available space presents well, with the general specification comprising carpet tile floor coverings, electric panel heaters, uPVC double glazed window units, suspended ceilings, category 2 lighting and perimeter trunking. Access is via a stairwell which is towards the front of the building, located within a communal ground floor entrance area. Kitchen and toilet facilities are provided within the property's communal areas. Externally there is a tarmacadam forecourt which provides shared parking provisions for approximately 15 vehicles.
1/1
Two-storey services office building of steel portal frame construction with cavity block elevations surmounted with insulated cladding. The available accommodation comprises 3 offices that can be let individually or combined. The rooms are finished with carpet floor covering, plaster painted walls and suspended ceilings with LED light panels. There are shared w.c. and kitchen facilities. There is some on-site parking. The site has 24/7 security cameras.
 |1/4
|1/4


Park Farm Shopping Centre provides the principle retailing destination for Allestree, a large residential suburb approximately 1 mile north of the City Centre of Derby and is located close to the main University of Derby campus on Kedleston Road. Park Farm totals approximately 15,330 sq. m (165,000 sq ft) of retail space with anchor tenants such as Co-Op, Boots, Costa Coffee, Farmfoods, Savers, plus a local Post Office. The subject property is suitable for a wide variety of uses including retail, leisure, offices, clinic, day nursery among others.
 1/5
1/5


The property comprises of flexible first floor accommodation (the ground floor is a separate operational pharmacy which is not available) which is considered suitable for a variety of different uses. The accommodation is split into separate rooms including a WC, storage room as well as three good sized rooms that would suit client and/or office use. There is a free public car park directly opposite the building and free on street parking on Chatsworth Road approx. 20 yards to the east. There are also a number of amenities within walking distance including a Londis and a Morrisons Supermarket.
 1/3
1/3


Vicar Lane Shopping Centre is located in the heart of Chesterfield town centre, positioned between the famous Crooked spire and the markets, providing prime retail accommodation located along Steeplegate and Vicar Lane. Chesterfield is home to one of the largest open air markets in the UK.
 1/10
1/10


***POTENTIAL E1 USE***REDUCED FIRST YEAR RENT AT £7,000.00 PA*** Ground floor lock up offices located in a popular location of this market town. The property is well located within the centre of town close to pay and display car parking. Ideal for the professional user and has been a solic...


 |1/5
|1/5


An exciting opportunity has arisen ‘To Let’ this prominently situated ground floor retail / office premises, located on the edge of Chesterfield town centre with an abundance of footfall. The property has a net internal area (NIA) of approx. 56 m² (602 sq ft) benefitting from duel aspect window f...