Commercial Properties To Let in Devon
Paid partnerships can play a role in listing order

 |
| |
| 1/14
1/14


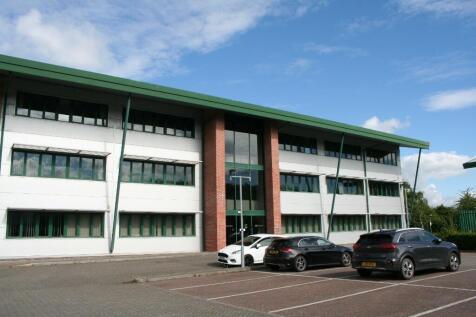
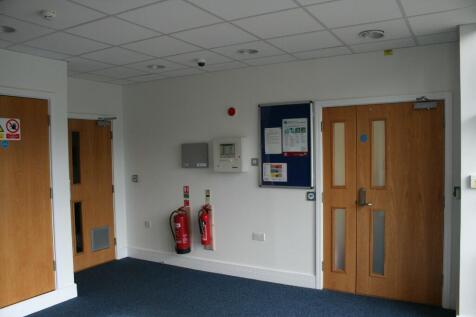
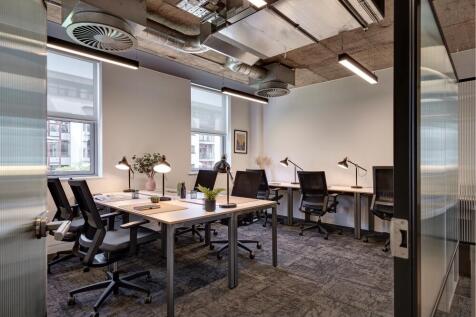
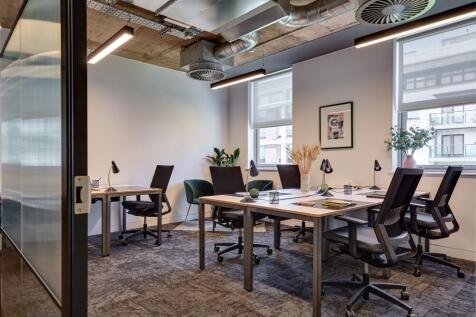
The Suite is accessed from the main ground floor lobby by lift or stairs. Whilst the space can be predominantly open plan it is currently partitioned to provide a reception area with open plan general office, private offices/meeting rooms and its own kitchen

- Located within Exeter's prime central business district
- Car parking available
- Approx 2,829 sq ft (262.82 sq m)



 1/6
1/6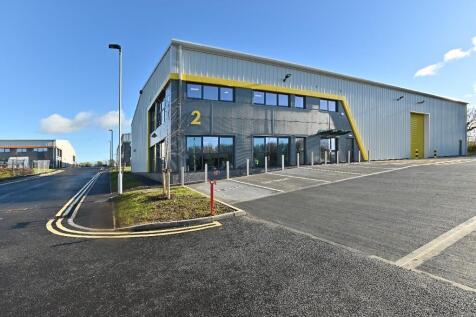


New development at Beaumont Way, Langage Business Park, Plympton, Plymouth, PL7 5FN. 4 new units Class E Use varying in size with allocated car parking and service yard. This new development has great road connectivity to the A38 Expressway. Please view brochure for further information

- EPC A+ rated, BREEAM Excellent and Net Zero Carbon
- Part of Plymouth and South Devon Freeport
- Highly sustainable and energy efficient units
 |1/8
|1/8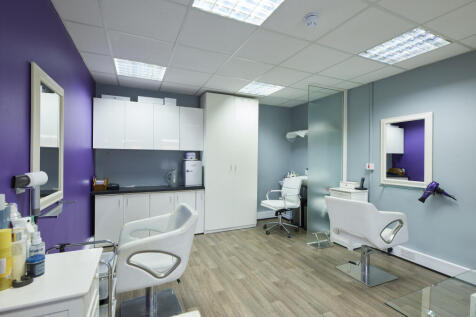
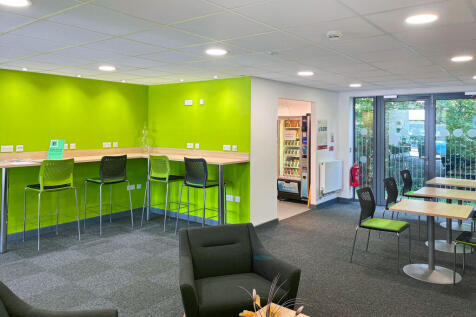
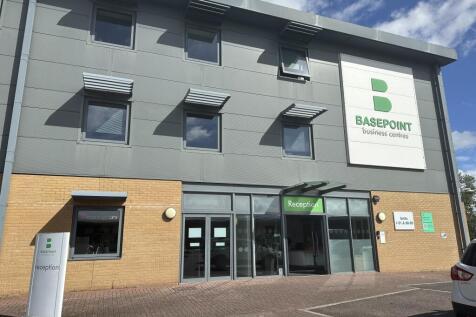
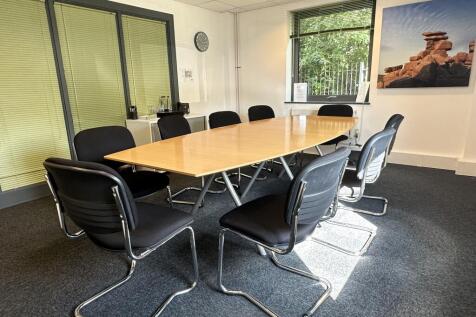
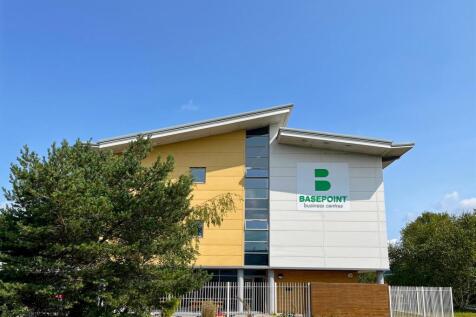
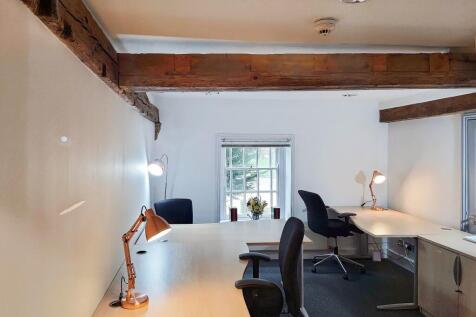
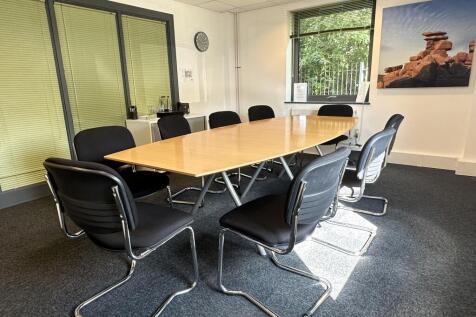
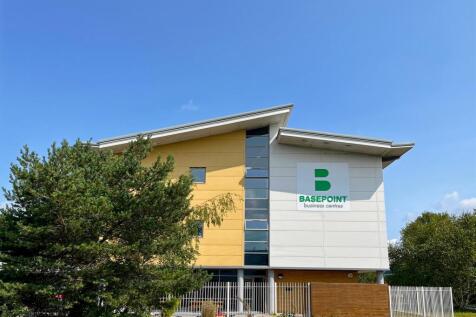
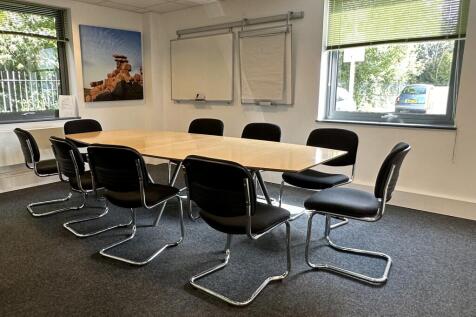
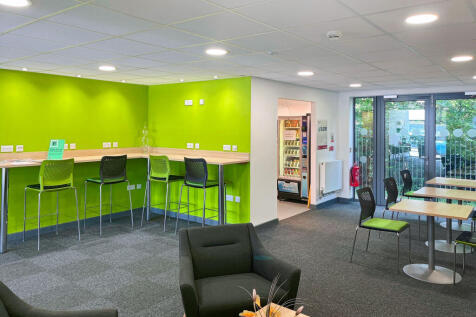
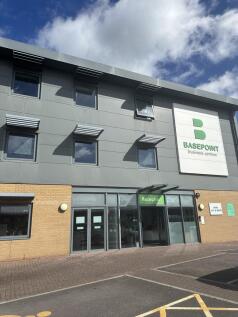
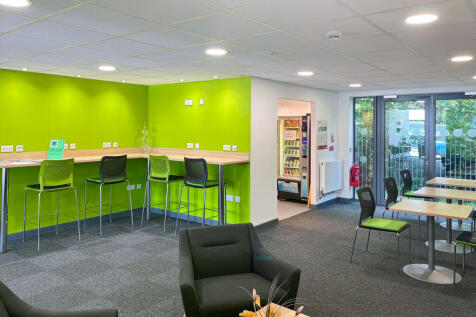
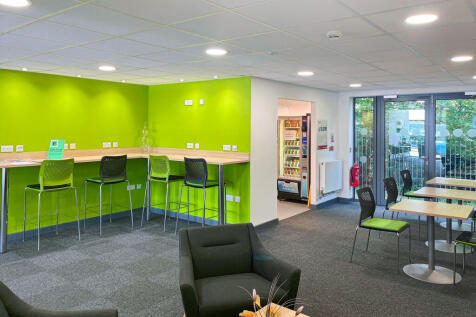
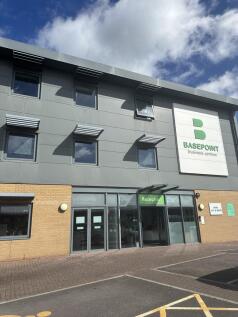
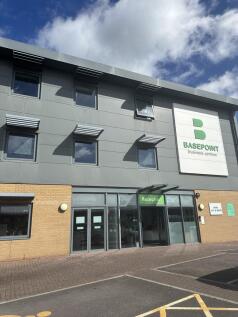
Flexible light industrial units at Basepoint Marsh Barton Trading Estate, offering a secure managed environment with 24/7 access and on-site support. Parking is available on site and vehicular access makes day-to-day operations straightforward.






 1/2
1/2

Osprey House is a substantial 3 storey office building of concrete frame construction under a profile roof with part rendered part clad elevations located in a secure compound with a large surface car park of some 284 car spaces including disabled and visitor spaces.
 1/3
1/3


 |1/40
|1/40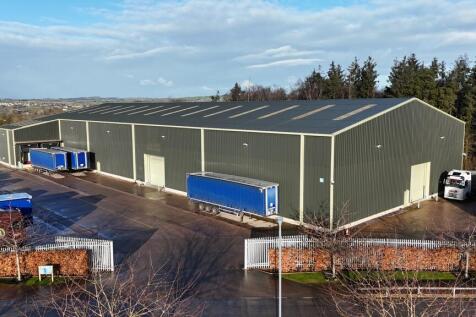
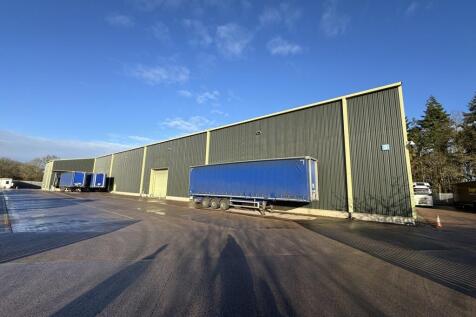
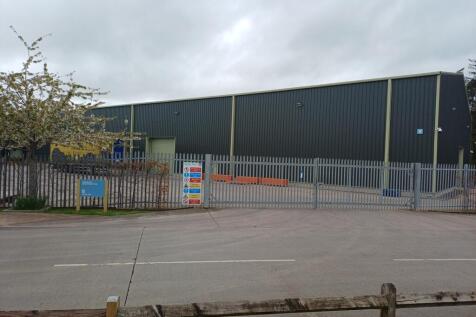
The property consists of a detached steel portal frame warehouse building which is prominently located at the entrance to Hitchcocks Business Park. The property includes a large yard to the front and side as well as a high eaves height of 8.8 (at the haunch) to 10 meters. The property also benefits from x3 electric roller shutter doors measuring approx. 5.4 x 5.2 meter each.


 1/10
1/10


The property is situated on a corner site bound by Royal Parade to the south, Bedford Way to the west and New George Street to the north. The property has recently been sold and the new owners will be undertaking a redevelopment of the upper parts to create 167 flats, made up of 102 x 1 bed and 63 x 2 bed. Further information can be found under planning reference -22/02008/FUL. The ground floor can taken as a whole or split into smaller units to suit tenant's requirements. There is potentially space available in the basement if required, depending on the final M & E design for the building.


 |1/7
|1/7


Blackhill Quarry provides a rare opportunity to lease a substantial industrial site offering engineering, workshop and office accommodation with a substantial power supply. The property is in a rural location but has excellent connectivity to East Devon, Exeter and the wider South West Region.
1/5


The unit previously occupied by Dingles Fun Park comprises a portal frame warehouse offering clear span space. The unit benefits from an eaves height of 5.4m, ground level electric loading doors. A large covered lean-to has been constructed outside the righthand side of the building. Built in two parts, the unit has a dividing wall and can therefore be subdivided if required to meet occupiers needs. In addition, the building benefits from extensive yard areas currently laid to hardcore. A concrete apron can be constructive if required. The amount of yard allocated to the building is subject to negotiation and may influence the rent.



 |1/10
|1/10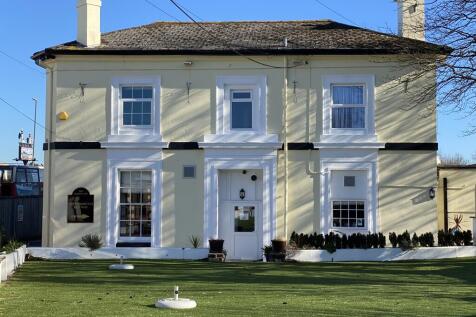

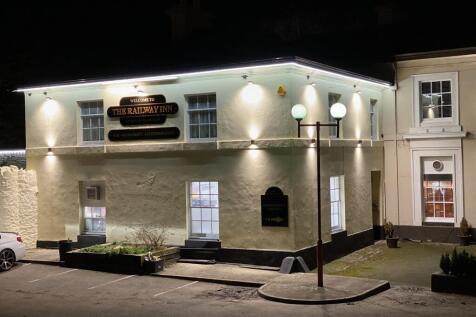
Smart and busy Grade II Listed venue with strong food and drink business and additional bonus of 6 letting bedrooms. Situated adjacent to Churston station and close to the beaches of Goodrington and Broad Sands and the popular coves at Elberry and Fishcombe, it's prominent position on the A3022, services Brixham and the ferry link to Dartmouth from Paignton. Available by way of a new 10 year free of tie lease on full repair and insure terms. Nil premium. Inventory of c£25,000 and TUPE will apply.
1/3


This former BHS store is currently temporarily occupied and immediately adjoins Deichmann Shoes and opposite TK Maxx, F Hinds, Pandora and The Works. Other well known occupiers close by include River Island, Card factory and New Look.
1/6


The property occupies a corner position in the Market Walk Shopping Centre and forms part of a terrace of retail units. The unit sits adjacent to the indoor market which is currently undergoing redevelopment, completing in the beginning of 2026. The unit has the benefit of rear servicing, a roller shutter door with level access and is adjacent to a 350 space multi storey car park.
