Commercial Properties To Let in Devon
Paid partnerships can play a role in listing order

 1/8
1/8


The premises is located within a terrace of industrial units fronting the communal forecourt of Swan Industrial Estate. The premises benefit from roller shutter doors, welfare facilities, fire exit to the rear and parking to the front.

- Ideal starter unit on popular estate with car parking
- Easily accessible location close to junction 29 & 30 of M5 and A30
- Immediately available



 1/12
1/12


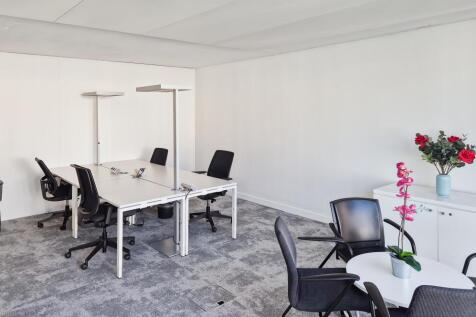
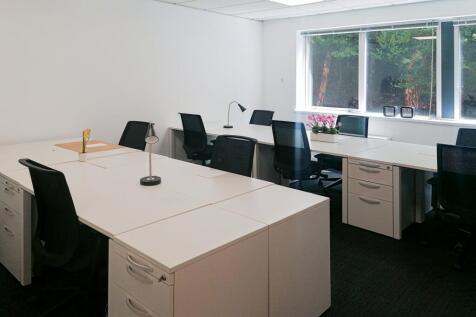
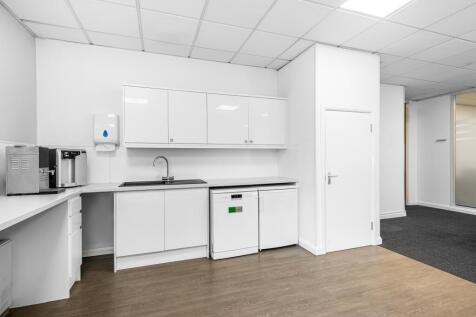
The property comprises a popular 1970's office building on ground and four upper floors. The building is in excellent condition and benefits from lift access to all floors and parking to the rear. The property also benefits from a concierge who is on site during normal office hours.
- City centre office suites
- Good decorative order
- Currently open plan


 1/4
1/4


NEWLY REFURBISHED The property occupies a prime position in the Market Walk Shopping Centre and forms part of a modern terrace of retail units running from Courtenay Street to the Market Square and Newton Abbot indoor market hall. The unit has the benefit of rear servicing and is close to a 350 space multi storey car park.



 1/4
1/4


Mutley Plain is located within a busy parade of local shops, sandwiched between Hyde Park and North Hill. The area is set within a desirable residential area popular with young families and working professionals. This spacious mid-terraced glass fronted retail unit is spread over one level with staf
 1/4
1/4


Mutley Plain is located within a busy parade of local shops, sandwiched between Hyde Park and North Hill. The area is set within a desirable residential area popular with young families and working professionals. This spacious mid-terraced glass fronted retail unit is spread over one level with staf


 1/3
1/3


The premises occupy part ground floor of this multi let office building which includes a range of complementary office and retail occupiers. Enjoying direct access from Millbay Road, this self contained ground floor office/retail unit features a spacious open plan area with kitchen and WC facilities located to the rear of the demise.
 1/8
1/8


This three story, mid-terrace unit consists of ground floor seating and kitchen area, benefitting from ventilation. There is also a disabled W/C to the rear and loading doors. The first floor offers further seating or storage space with toilets on the second floor.
 |
| |1/9
|1/9


The available suite is on the ground floor, accessed directly off the shared lobby and with windows to three elevations. The suite is currently partitioned to form an open-plan office plus a large boardroom, one private office and a kitchen. All of the partitioning is demountable and can be moved/removed to suit occupier requirements. The suite has shared use of adjacent WCs. The specification includes central heating, suspended ceilings with recessed lighting, intercom door entry, security alarm system and ample data and power sockets along the walls. The suite has the option of one allocated parking space in the basement car park beneath the building.


 ||1/17


The property comprises a ground floor retail area with glazed shop display windows facing onto both Cowick Street and Cecil Street. The first floor accommodation is currently configured as two office/store rooms plus WC, shower and kitchenette. To the rear of the building, there is a small yard plus a small lean- to store and separate storeroom.


 1/5
1/5


A refurbished well located substantial double fronted retail premises with an open sales area plus additional office and WC located to the rear. There is also one parking space located immediately to the rear. Available mid October 2025.


 1/5
1/5


This modern unit is of steel portal frame construction with part blockwork walls and insulated steel cladding under a pitched roof. The demise is made up of an open plan workshop / storage area with W.C. The unit benefits from a roller shutter door, solid concrete flooring, three-phase electricit...



 1/5
1/5


These attractive retail premises benefit from a traditional plate glass frontage with central recessed entrance leading into the main sales area. The property has large raised window displays with useful storage cupboards beneath as well as further storage and shelving by the entrance. The premises also has a security alarm and electric heating. They offer a blend of old and new with the space benefiting from a suspended ceiling and LED lighting, and a modern raised floor in part whilst retaining some characterful features such as the centuries old Heavitree sandstone fireplace. Beyond this attractive feature is a further open plan area, a store room and staff welfare facilities including a kitchenette and single WC. A door leads from the kitchenette to a small, but useable enclosed courtyard area at the rear. Until recently, the property traded as a shop retailing interior furnishings but would suit a variety of retail, office or medical / consultancy uses, subject to planning.
 1/5
1/5


We offer to let this double fronted retail space formally used as a pharmacy although offering potential for a variety of different uses subject to the necessary planning consents. Mainly open plan with two separate consulting rooms as well as a rear ancillary / kitchen and WC facility.
1/7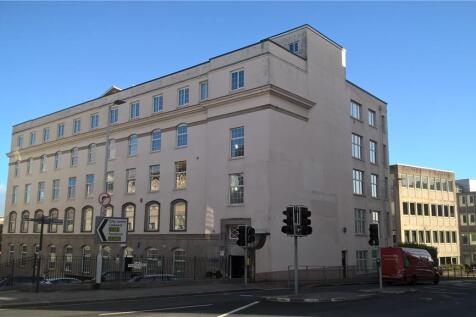

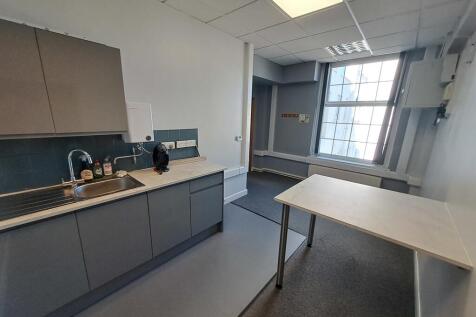
The suite comprises of an open plan office with several interview and meeting rooms and benefits from central heating, entry phone system, modern kitchenette, carpeting, suspended ceilings and lift access. There is access to communal toilet facilities. The suite also benefits from an additional basement storage room. Car parking is available by way of a separate licence.