Commercial Properties To Let in East Anglia, serviced office, business park, office
Paid partnerships can play a role in listing order


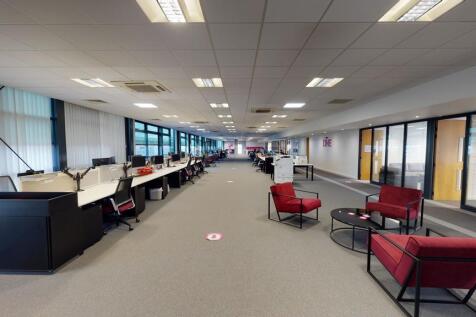
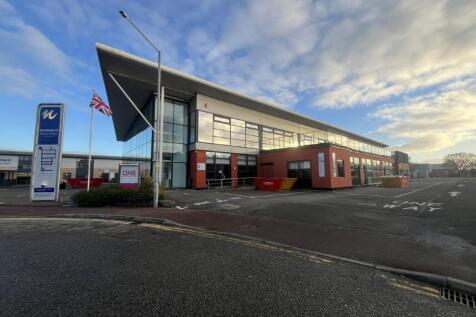
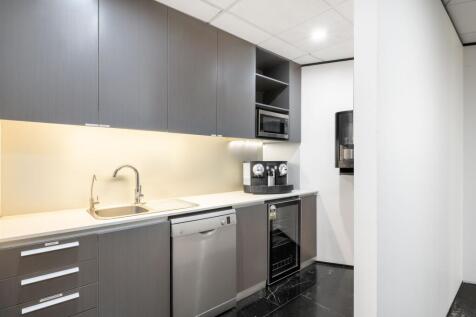
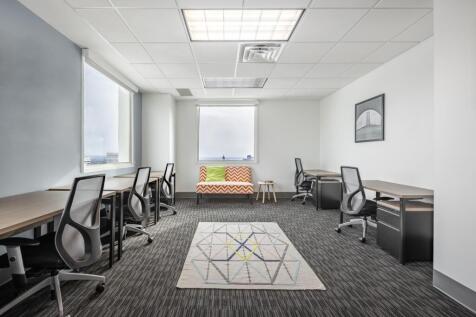
The office suite forms part of a two-storey building and occupies part of the ground floor, which incorporates a full-height vaulted entrance lobby together with separate server and store rooms. A stairwell and lift are accessed directly from the main entrance and provide access to the first-floor accommodation. The main first floor office accommodation is predominantly open plan, together with a row of predominantly glazed partitioned meeting rooms, private offices, a kitchen, and WC facilities along the left-hand side. The suite also benefits from a large, south-facing balcony. The specification includes suspended ceilings with integrated fluorescent lighting, air-conditioning with fresh air ventilation, raised access flooring, and carpeted floor coverings. The majority of the internal partitioning is glazed with integral blinds. Externally, we understand that parking is available for up to 60 cars. ACCOMMODATION [Approximate Net Internal Floor Areas] Ground Floor Entrance/Reception 396 sq ft [ 36.82 sq m] Server Room 207 sq ft [ 19.22 sq m] Store 257 sq ft [ 23.89 sq m] First Floor Office inc. Ancillary Accom 8,434 sq ft [ 783.55 sq m] Total Net Internal Floor Area 9,295 sq ft [ 863.49 sq m] SERVICES We understand that the property is connected to mains water, electricity and drainage. These supplies are sub-metered and billed...


 1/5
1/5


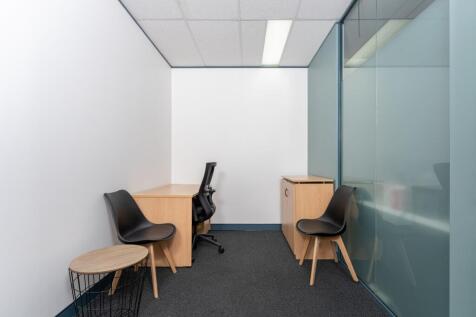
Part First and Second floor office accommodation comprising of four rooms and private toilet facilities; separate business access to front. There are additional shared staff facilities including ground floor Kitchen and Staff Toilets. By separate arrangement with the Landlords, the “Cruso & W...

- Business Start-Up Opportunity
- 4 separate offices on 2 floors with private toilet facilities
- Town Centre Location
 |1/8
|1/8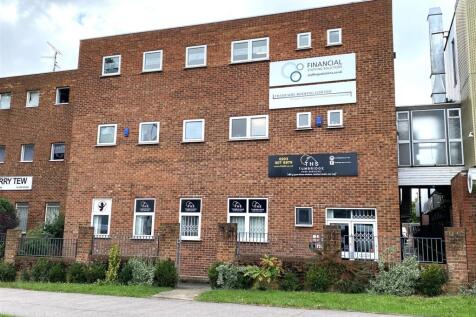
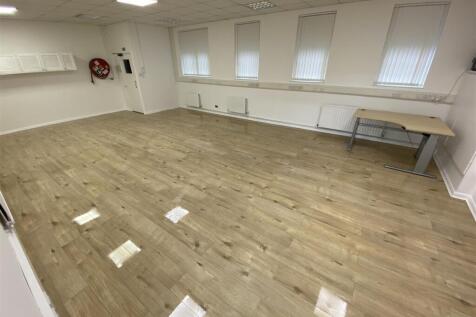
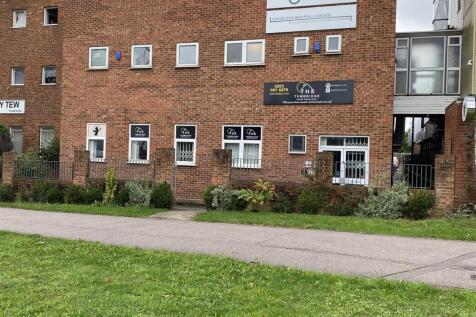
** OFFICE TO LET WITH PARKING - REDUCED RENT ** - Situated on the west side of Chigwell Lane (A1168) on the opposite side of the road to Debden Station. The unit is approximately ¼ mile from the M11 (Junction 5- southbound only) and approximately 4 miles from the M25 (Junction 26). Comprising a g...

- Reduced rent
- Ground floor office
- Approx 1,478 sq ft


 1/5
1/5


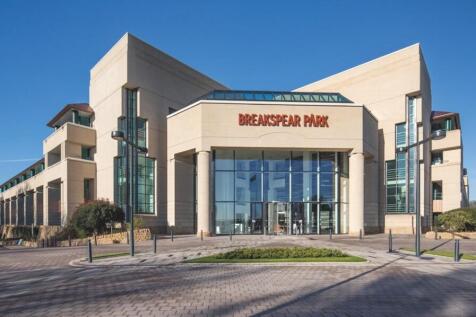
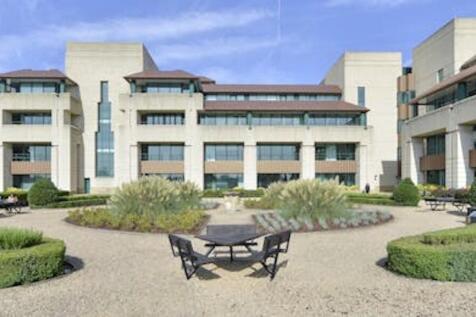
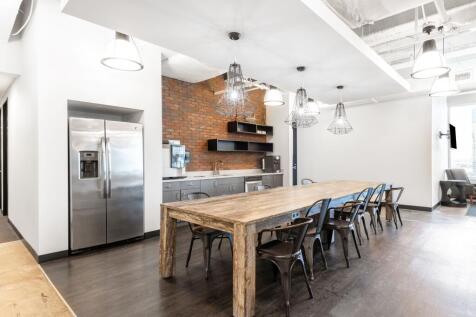
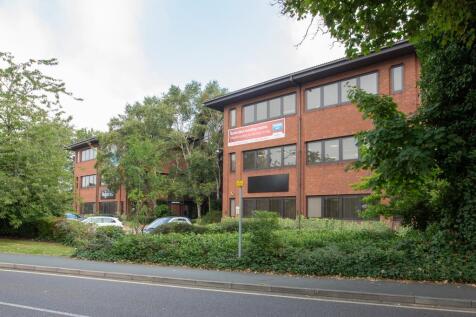
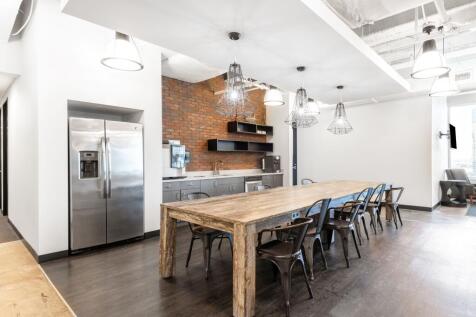
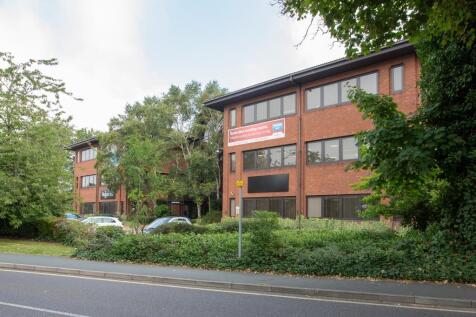
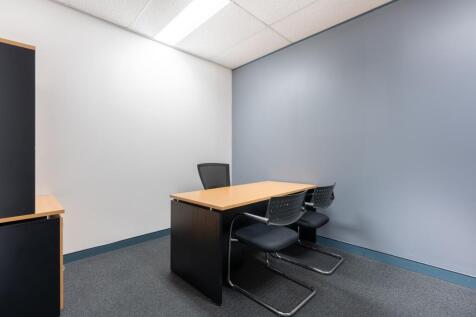
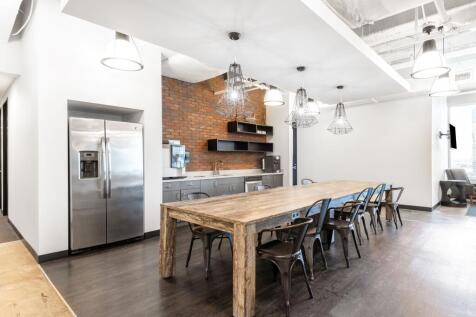
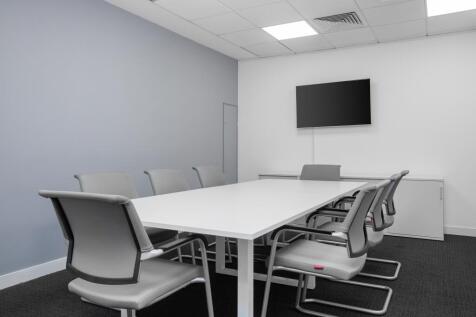
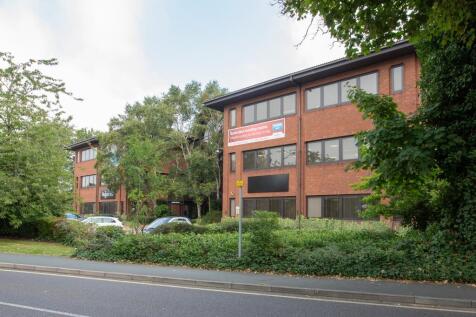
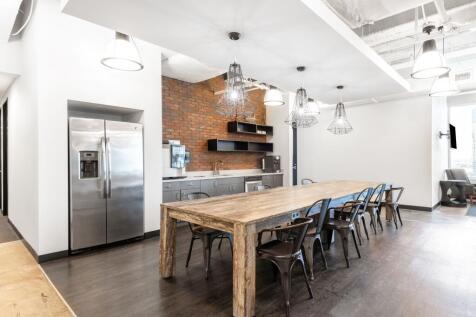
Newnham House is an imposing, three storey headquarters-style office building set in the mature landscaped environment of Cambridge Business Park. The property is located approximately two miles north east of Cambridge city centre and 0.5 miles south of the A14 dual carriageway. Cambridge north railway station is situated immediately adjacent to the Business Park, with direct services to London Kings Cross and Liverpool Street. The property has an impressive double height glazed atrium and reception area, leading into open plan offices over three floors. There are male and female WC's on each floor with showers and a commercial kitchen and dining area. The property benefits from 153 allocated parking spaces.





















 1/5
1/5

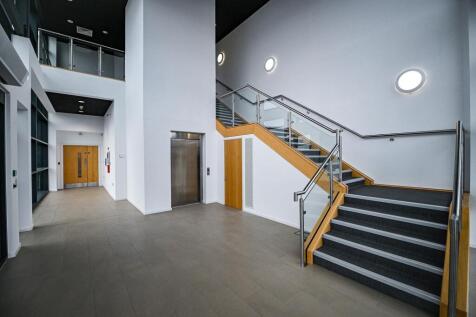
Office and Laboratory space to rent 202 Lancaster Way is a fully fitted R&D building arranged over two floors providing Class 1 laboratory space, in addition to cold storage, associated warehousing with full height racking, Cat A office accommodation and ancillary areas. The property ...