Commercial Properties To Let in East Anglia, serviced office, business park, office
Paid partnerships can play a role in listing order


 1/8
1/8


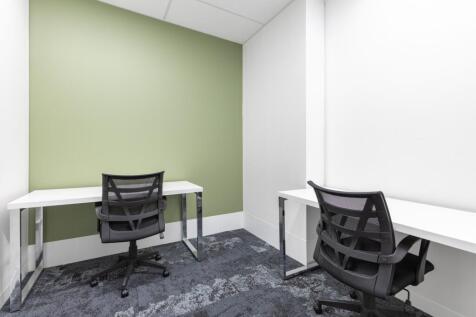
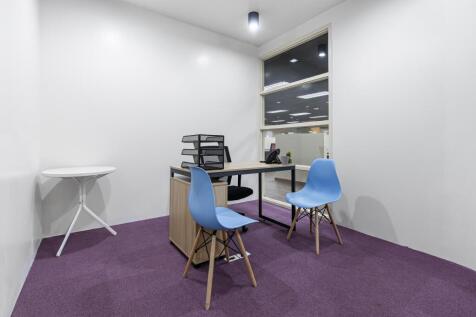
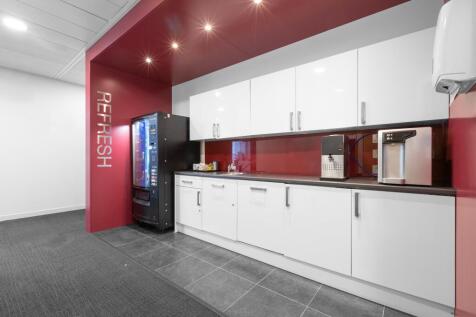
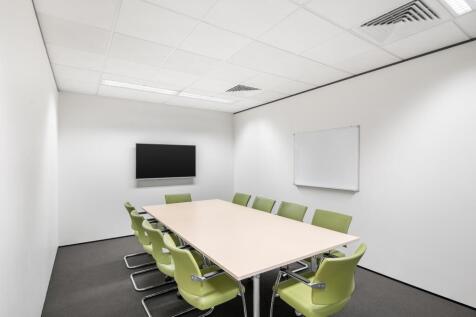
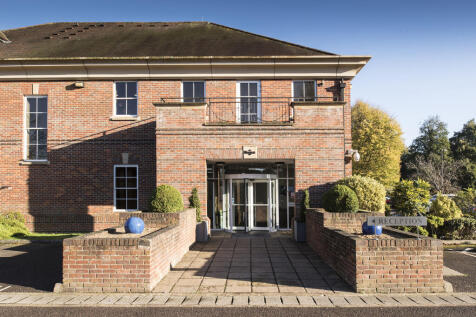
** OFFICE TO LET WITH PARKING ** - Sterling House is located on Langston Road in Loughton, Essex. Also situated along the road are a number of well-known occupiers such as BMW, Volkswagen and the Higgins Group. Epping Forest Retail Park is opposite the property and this is home to many establishe...

- 3rd floor serviced office suites
- Rents include service charge & utilities
- Newly refurbished

 |1/10
|1/10


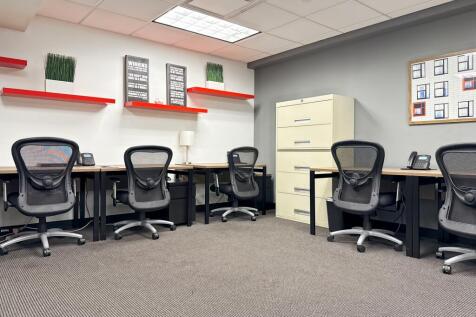
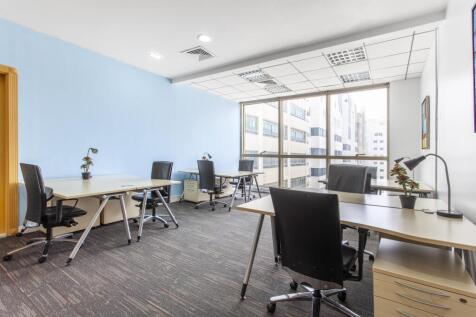
The office accommodation is self-contained and over two floors. There is an entrance lobby with ground floor accessible WC and access to a large open plan office area with a tea point. On the first floor the layout is open plan with a single glazed office and a single WC. The specification includes suspended ceilings with recessed LED lighting, perimeter trunking and new wall mounted heated/cooling cassettes There are seven allocated car parking spaces provided on site. LOCATION Colchester Business Park is located to the north of Colchester directly adjacent to the A12 / A120 interchange which provides excellent access to the UK's major motorway network. Colchester City Centre and main line railway station (London Liverpool St approx. 55 mins) is approximately 3 miles distant. Located on the Business Park is Mimosa Restaurant, a Newsagents/Shop, Coffee Shop, Dentist and Hairdressers. Nearby is a Tesco Supermarket & petrol filling, Fitness4Less Gym and a children's day nursery. ACCOMMODATION [Approximate Net Internal Floor Areas] Total: 1,555 sq ft [144.5 sq m] approx. TERMS The premises are available to let on a new effective full repairing and insuring lease, with lease length and terms to be agreed, at a rent of £30,000 per annum plus VAT. SERVICE CHARGE A service charge is applicable to cover; maintenance of the estate communal areas, landscaping, lighting and car parking areas and external buildings maintenance. Approximate cost for the current.

- Available Soon - Pending Light Refurbishment
- Self Contained, Two Storey Offices
- Heating / Cooling & LED Lighting



 |1/7
|1/7


Due for completion in early 2026, Vitrum by Breakthrough Properties offers 165,200 sq ft of premier flexible laboratory, office and amenity space. Purpose-built for research and development, the building encompasses five floors, and is CL2 lab-enabled with flexibility for up to 70% labs and 30% write-up. The ground floor hosts the reception, concierge, café and co-working spaces, plus flexible amenity space including fitness centre, meeting rooms and conference space. The lower ground floor provides ample car parking, cycle storage, and 'end of trip' facilities. Designed by renowned architects Henning Larsen, the building is targeting BREEAM Outstanding. Breakthrough Properties are an international developer of best-in-class Life Sciences buildings and have a pipeline of over 5m sq ft of development. They offer a unique, vertically integrated platform, providing occupiers with the highest lab specification and services. With hands-on services provided by Breakthrough's specialized scientific operations team to support clients' functional needs including design, fit out and lab operations. Breakthrough's unparalleled understanding and global connections in the life science sector will be a game-changer for companies taking space within Vitrum. Key Features of the Property: 166,000 SF Life Science R&D Space Designed for BREEAM Outstanding Column Spacing: 6.6m x 9.9m Floor-to-Ceiling Heights: 4.2m Structural Design Criteria: 5.0 + 1 kN/m Live Load 2 Bay.



 1/14
1/14


Substantial Warehouse and Office Premises. Total Buildings area approximately 13,036 m² (140,268 sq. ft). Site Area approximately 7.37 acres (2.98 hectares). Well positioned close to A17. Well maintained Modern Offices and Warehousing. Significant Hard Surfaced Yard Area.


 |1/9
|1/9

 1/18
1/18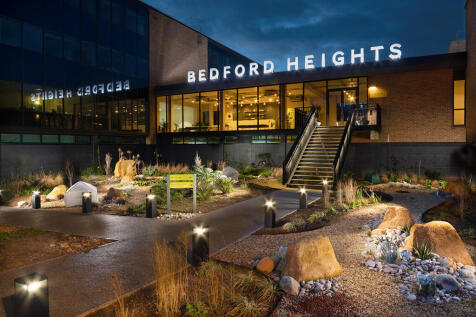
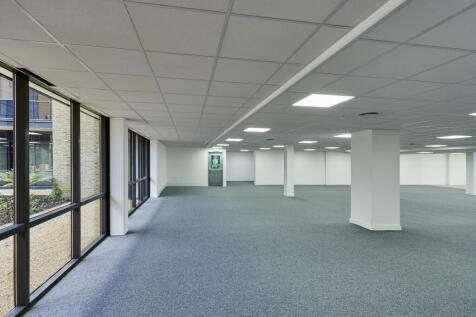
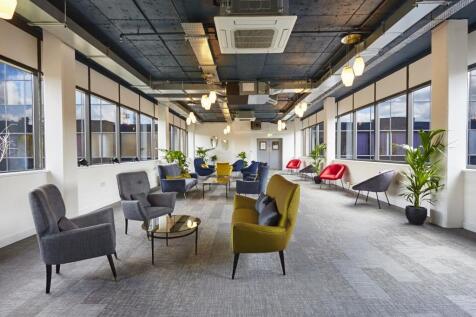
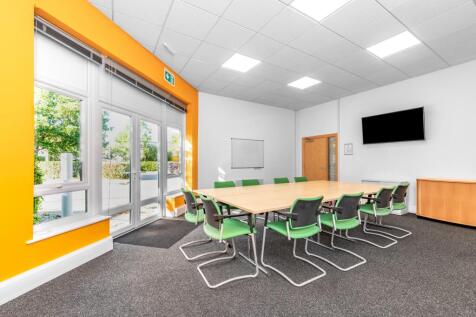
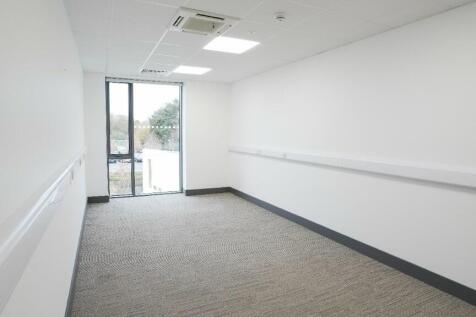
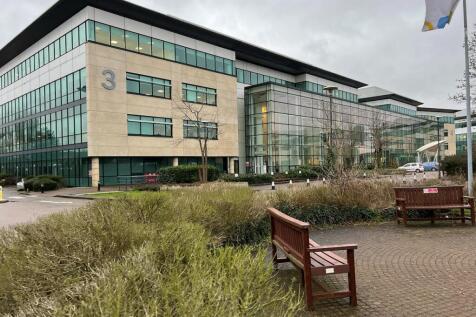
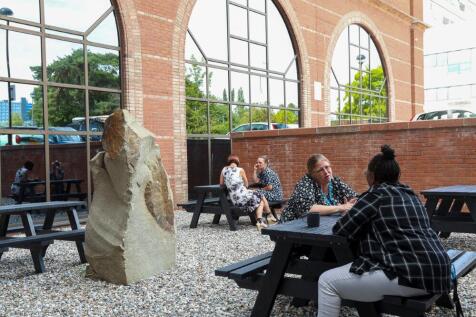
BizSpace Bedford Heights offers beautifully transformed, contemporary office spaces situated just outside Bedford's town centre on Brickhill Drive. Formerly a major electronics hub, this iconic glass building now provides a professional and inspiring environment for startups, growing SMEs, and established corporates alike. With over 1,500 employees across various industries, Bedford Heights fosters a dynamic and collaborative business community. The centre features high-quality amenities including the Graze Café, versatile meeting and conference rooms, a welcoming reception, comfortable lounges, courtyards, an onsite gym, wellness studio, and a hotel, catering to all your business needs. Easily accessible by road and public transport, it's an excellent base for businesses looking to combine style, function, and community in one prime location.




 1/11
1/11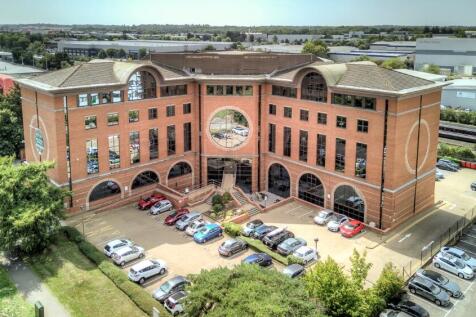
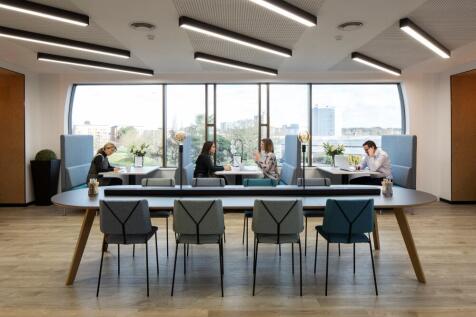
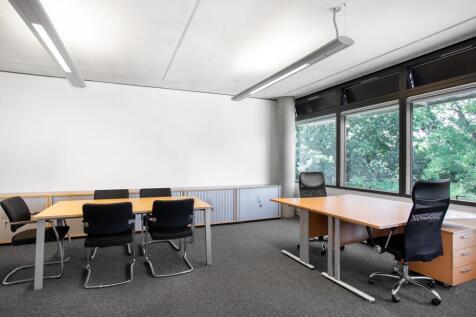
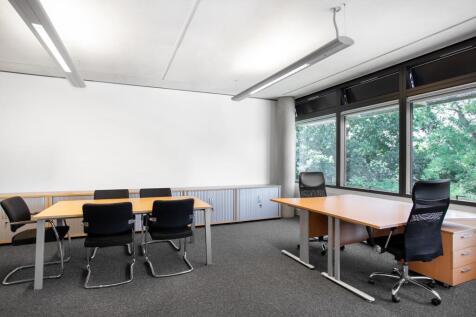
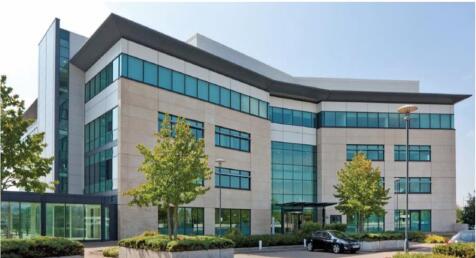
Serviced office rental opportunities are to be made available at this excellent location in Stevenage in Hertfordshire from the autumn of 2017. The offices lie within a carefully renovated building, which also incorporates quality meeting rooms, virtual offices and coworking spaces. Flexible terms are being offered to potential residents of the site which is within easy reach of central London by train and by road via the nearby A1 (M) motorway. The offices are ideal for small businesses or for startups who need quality IT and internet services and a working environment that is ready for use on short notice.
 1/2
1/2

Freehold plots are available for Light Industrial or Office development. The Local Development Order for Beacon Park allows greater permitted development rights and speeds up the planning process for the development of new business premises which comply with the Design Code