Warehouses To Let in East Anglia
Paid partnerships can play a role in listing order



 1/10
1/10


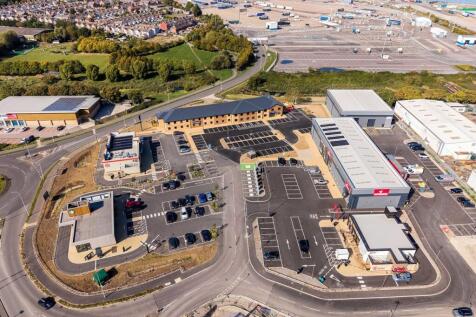
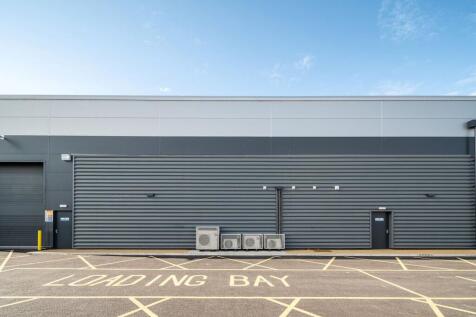
The available accommodation comprises brand new warehouse/industrial/trade counter unit of steel frame construction suitable for E(g), B2, or B8 uses. The unit is arranged to provide open bay warehouse with front loading level access loading door. The benefits from 3-phase power and gas supply, dedicated parking for 9 cars and loading facilities, and occupies a prominent corner trade counter location.

- E(g), B2 or B8 use
- Three Phase Power
- Gas Supply
1/9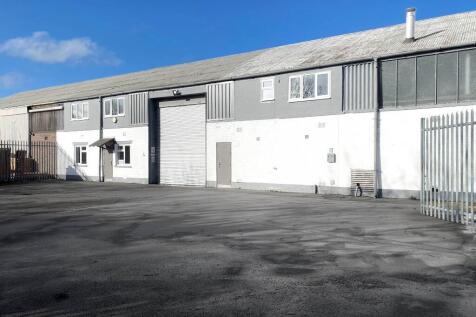

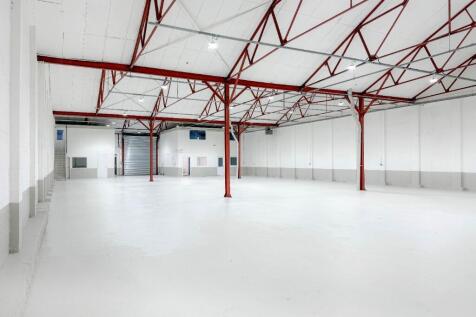
Unit 2 is a recently refurbished portal-framed warehouse of blockwork and clad construction, finished to a high standard throughout. The property benefits from high-bay LED lighting and includes a substantial 4,400 sq ft secure yard, enclosed by palisade fencing with double access gates.

- The overall size of the unit is 8,293 sq ft.
- Finished to a high standard throughout
- LED lighting
1/16


William Ross are pleased to present this part warehouse/office at Thurrock Commercial Centre which comprises of a spacious warehouse unit with office space. approximately 8500 sqft 44m x 19m Rates Included - Electric Metered Office Accommodation Within the unit, Three-Phase Power Supply The unit will benefit from a 3-phase electrical supply, providing capacity for industrial machinery. Side Shutter Door with Yard Access A side-mounted roller shutter door will provide convenient access for loading, unloading, and vehicle movements. Yard Area (Size to Be Agreed) An external yard will be demised to the tenant. The final size and configuration of the yard will be agreed during negotiations to suit operational needs such as parking, storage. Unit Separation The landlord will undertake all necessary works to split and secure the unit before occupation, ensuring independent access, services, and boundaries WC and Kitchen Facilities The property includes WC facilities and kitchenette located within the office area. Positioned within the well-known Thurrock Commercial Centre on Kerry Avenue, this unit forms part of Purfleet Industrial Park. The site benefits from frontage onto the A1306 and immediate access to the A13. Junctions 30/31 of the M25 lie only 2.6 miles to the west, while the City of London is 15.8 miles away. Purfleet Railway Station is within 1.5 miles, providing fast connections to London Fenchurch Street in approximately 28 minutes...

- 3 Phase Power
- Secure Side Shutter
- Yard Space


 1/4
1/4


An industrial location offering flexibility, scalability and connectivity: The perfect place for business growth. We're London Gateway Logistics Park, a 9.25million sq ft site for the development of distribution, logistics and manufacturing facilities. Build-to-suit opportunities up to 1.6 million sq ft. Class-leading quality and specifications tailored to the individual needs of your business. Chilled store option. Sustainability built in, with BREEAM outstanding and Planet Mark certification on all new builds, plus a range of green options.
 1/8
1/8


Design & build opportunities for manufacturing, R&D and offices on plots from 0.5 acres to 50+ acres. Alconbury Weald is a major new business area for Cambridgeshire, being bought forward by master developer Urban&Civic. Located near Huntingdon on the main north to south (A1M), and east to west (A14) transport spines, the 1,425-acre site will provide three million sq ft of space for businesses, alongside 6,500 new homes with green corridors to a number of large parks and spaces, schools, shops and other facilities. Over 1.5 million sq ft of employment space has already been constructed and home to companies including Encocam, AMFresh, MM Flowers, Ambu UK, and John Adams.



 |1/5
|1/5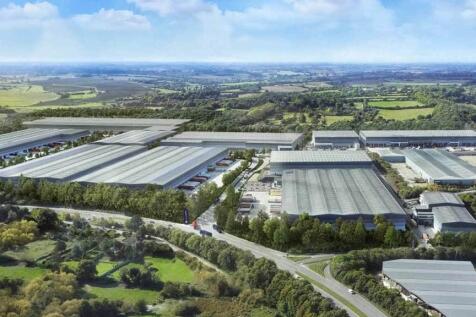

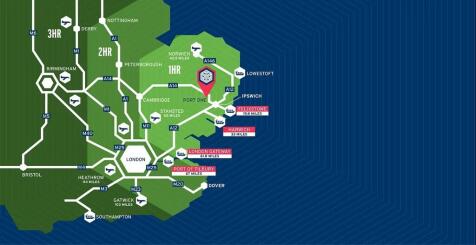
Bespoke Units Available from 8,000 sq ft - 735,000 sq ft Description With our prime location within the Freeport East Zone and tailored warehousing solutions, we are set to expand to over 200 million cubic feet of storage capacity. We aim to become the UK's largest carbon-neutral logistics park with a certified green concrete solution - the largest of its kind in the UK - utilising 2.7 million tons of on-site aggregate. The site will hopefully offer an adjacent hydrogen manufacturing facility for green hydrogen by 2027 and on-site services for commercial electric vehicles. Our goal is to lead the industry in sustainability and innovation, setting new standards that we hope others will follow. Unparalleled Flexibility Port One Logistics Park is designed to deliver tailored solutions efficiently. With units built and operational within just 9 months from concept to completion, we help businesses streamline operations and adapt swiftly to changing market conditions. VNA High-Density Warehousing Our state-of-the-art VNA storage solutions are tailored to your specific requirements. With an impressive eaves height exceeding 15 meters, we maximize storage capacity and ensure operational efficiency for your business. Built to Suit - Off Plan Our warehousing solutions are not one-size-fits-all. We customise our services to meet your specific business requirements, ensuring maximum efficiency. Solar Roofing Over 50 acres of planned PV roof panels generating 25MW of solar...





 |1/5
|1/5


Unit 12: 106,354 sq ft (9,880 sq m) Unit 14: 101,355 sq ft (9,416 sq m) Unit 15: 180,206 sq ft (16,741 sq m) Located just 19.8 miles from the Port of Felixstowe, at the centre of the Freeport East zone, Port One delivers exceptional access to local, regional, and international logistics networks. Our build-to-suit facilities are designed to optimise performance, shorten delivery times, and support greener, more responsive supply chains. All Units - Clear eaves height 15m - BREEAM Very Good - 50K/Nm2 floor loading - 50m service yard depth - EPC rating A Unit 12 Port One Logistics Park Warehouse: 74,778 sq ft (6,947 sq m) Mezzanine: 26,576 sq ft (2,469 sq m) Office: 5,000 sq ft (464.52 sq m) Total: 106,354 sq ft (9,880 sq m) 7 dock level loading doors | 2 level access doors | 36 car parking spaces (including 2 accessible bays and 8 EV bays) Unit 14 Port One Logistics Park Warehouse: 72,765 sq ft (6,760 sq m) Mezzanine: 25,590 sq ft (2,377 sq ft) Office: 3,000 sq ft (278 sq m) Total: 101,355 sq ft (9,416 sq m) 10 dock level loading doors | 1 level access door | 24 car parking spaces (including 2 accessible bays and 7 EV bays) Unit 15 Port One Logistics Park Warehouse: 139,382 sq ft (12,949 sq m) Mezzanine: 36,234 sq ft (3,374 sq m) Office: 4,500 sq ft (418 sq m) Total: 180,206 sq ft (16,741 sq m) 16 dock level loading doors | 1 level access door | 45 car parking spaces (including 3 accessible bays and 12 EV bays) 9 month construction timeline


 1/3
1/3


LG387 provides a highly-specified flexible space with ample power for a variety of industries, enabling you to maximise efficiency, optimise output and potentially reduce operational costs. Spec build of a 387,000 sq ft cross dock warehouse available Q3 2023. All new builds will benefit from the following features: 100% certified renewable power supply EPC 'A' & BREEAM 'Outstanding' rating 25% solar PVs provided as base spec, roof capable of accommodating 100% PV coverage Freeport Status which includes Business Rates Relief, Stamp Duty Land Tax Relief, Employer National Insurance Contribution Relief, Enhanced Capital Allowance Relief


 1/6
1/6


The most sustainable industrial & logistics development in London with size ranges to suit everyone. That's why SEGRO Park Courier Road will enable all types of businesses to achieve their extraordinary. Flexible pre-let opportunities are available ranging from 95,000 sq ft to 260,970 sq ft, making the development one of the largest opportunities in London designed to power your natural growth. Detailed planning consent granted on option 1 only. Delivery programme for all options is 12-18 months, subject to planning requirements. Pre-Let options Available from 95,000 sq ft to 260,970 sq ft





