Land To Let in East Anglia
Paid partnerships can play a role in listing order
 1/13
1/13


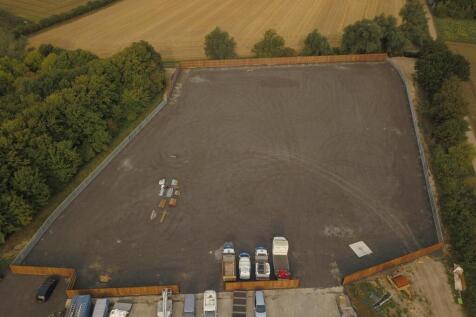
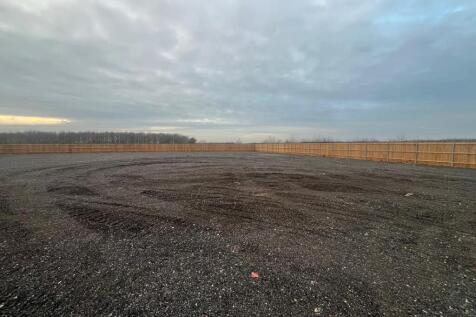
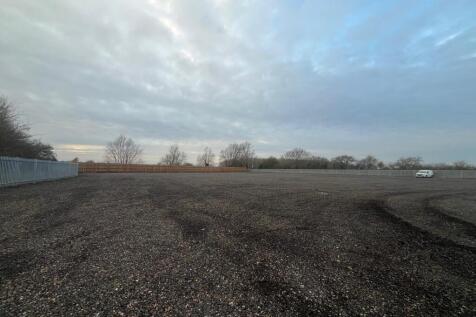
Commercial land to let in Harwich. The site measures 95,832 square feet (2.2 acres) and sits within the Phoenix Industrial Estate. The estate houses large brands such as Morrisons, KFC, McDonalds and Screw Fix. The yard is secured with electric gated access and CCTV and is fully fenced. The locat...

- Brand New Concrete Surface
- Secure Compound - CCTV, Gated Access, Fully Fenced
- Floodlights
1/9
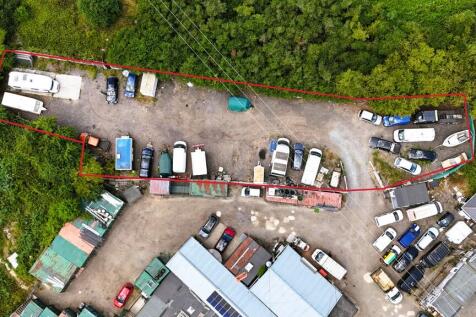

Open Storage Land - Tuskite Business Park William Ross Property Services are pleased to offer this open storage land located on Tuskite Business Park. This site would be ideally suited for a builder, car sales, or similar commercial use. Other spaces available Key Features: Approx. 60m in length and 20m wide at the widest point Hardstanding surface with access to running water and electricity Office space available on site (by separate negotiation) Excellent location with direct access to the A13, a short walk to Pitsea C2C rail station, and close to Tesco Superstore Site under new management, with planned improvements to the entrance and security Restrictions: Applicants involved in vehicle breaking will not be considered. For further details or to arrange a viewing, please contact William Ross Property Services. Property Disclaimer These particulars do not form part of an offer or contract. All measurements provided are for guidance purposes only and should not be relied upon as accurate. Prospective tenants are advised to verify the measurements independently before incurring any expenses. William Ross Land and Commercial has not tested any equipment, fixtures, fittings, or services. It is the responsibility of the tenant to ensure the proper functioning of any appliances.

- 24 Hour Access
- Great Location
- Open Storage


 1/5
1/5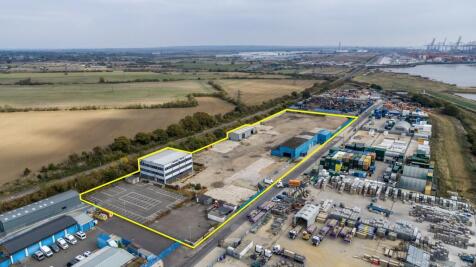
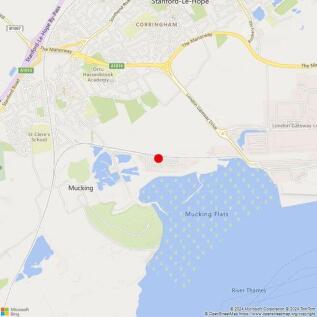
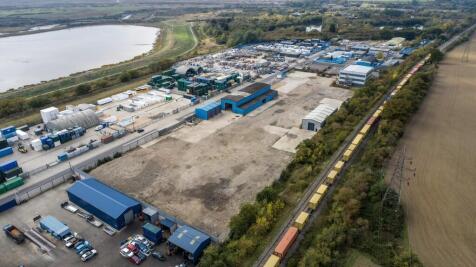
A 5.21 acre open storage site that is available to let on a whole or part basis. The site also includes a 15,186 sq. ft. office building (which can be let by floor (5,000 Sq.Ft) with 60 car parking bays plus 17,302 sq. ft. of industrial/warehouse units.

- Currently Under Refurbishment
- Available To Let On A Whole Or Part Basis
- Dedicated Three Storey Modern Office
1/4


Agricultural Letting GOOD QUALITY ARABLE LAND SITUATED OFF HALLGATE AND LITTLE LANE, WHAPLODE, LINCOLNSHIRE EXTENDING IN TOTAL TO 26.86 HECTARES (66.37 ACRES) OR THEREABOUTS GRADE I ARABLE LAND TO LET BY INFORMAL TENDER IN A SINGLE LOT ON A 5 YEAR FARM BUSINESS TENANCY AGREEMENT COMMENCING O...
 1/3
1/3


Development plots from 0.5 acres to 50+ acres for manufacturing, R&D and offices. Alconbury Weald is a major new business area for Cambridgeshire, being bought forward by master developer Urban&Civic. Located near Huntingdon on the main north to south (A1M), and east to west (A14) transport spines, the 1,425-acre site will provide three million sq ft of space for businesses, alongside 6,500 new homes with green corridors to a number of large parks and spaces, schools, shops and other facilities. Over 1.5 million sq ft of employment space has already been constructed and home to companies including Encocam, AMFresh, MM Flowers, Ambu UK, and John Adams.






 1/3
1/3


Sentinel Park is a new industrial and open storage development, located in Stanton, West Suffolk. The site extends to 63 acres, and is situated just south of the A143 on Summer Road. The A143 offer excellent connectivity to all major surrounding road networks. From here, key road infrastructure including the M11, A11, A1(M), M25, M1 and M6 are all readily accessible. Sentinel Park is an exceptional development for a vast range of occupiers, seeking to optimise their business activities in the South East to the rest of the UK. The scheme will be developed to the highest specification with outstanding sustainability credentials to BREEAM 'Excellent' and EPC A ratings. It will also include features such as 20% EV charging points, renewable power sources, sustainably sourced materials and enhanced cladding systems. Freehold or leasehold options available. Flexible unit sizes available, up to 630,000 Sq Ft: Unit 1: 631,475 Sq Ft Unit 2: 146,615 Sq Ft Unit 3: 215,270 Sq Ft Unit 4: 31,390 Sq Ft Total Area (GIA): 1,024,750 Sq Ft Flexible open storage plots available, up to 1.78 million Sq Ft.
 1/3
1/3


The site will be fully refurbished to a Class 1 specification. Consideration will be given to Tenant specific requirements with all options considered. The site contains various warehouses with a combined area of 145,000 sq.ft.





 1/2
1/2

Sentinel Park is a new 63-acre industrial and open storage scheme to be developed at Stanton, near Bury St Edmunds, with planning permission. Sentinel Park features three flexible open storage plots up to a total of 389,631 SQ FT - 8.94 Acres. The masterplan highlights the three available plots; all plot designations remain flexible and can be shifted to suit occupier requirements. AREA 1: 210,757 Sq Ft / 4.84 Acres AREA 2: 34,638 Sq Ft / 0.8 Acres AREA 3: 144,236 Sq Ft / 3.31 Acres Sentinel Park is situated on the A143, which provides excellent connectivity to the A14 (11 miles), which in turn provides direct access to key motorways, such as the M11, A11, A1(M), M25, M1 and M6, all within proximity to the scheme, enabling strategic access to key conurbations in the UK. The scheme enjoys proximity to the Port of Felixstowe, the UK's busiest container port, and London Stansted Airport.
1/13


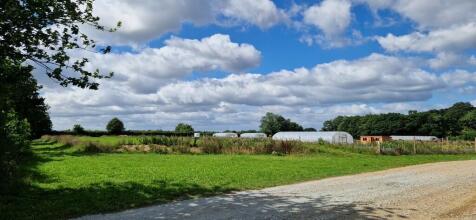
This 7-acre Industrial Outdoor Storage site in Northfleet represents one of the most significant IOS opportunities currently available in the South East - a genuinely rare combination of scale, surface quality and connectivity, just 25 miles from Central London. The site offers 5 acres of concrete hardstanding, with an additional 2 acres of hardcore/tarmac surfacing. Water is connected throughout, and palisade fencing can be installed to fully secure the site. Situated within Northfleet's established industrial corridor, the site forms part of a wider 12-acre scheme and neighbours major logistics operations including Lidl's Regional Distribution Centre and Amazon - lending strong locational credibility for occupiers requiring a recognised and operational address. The A226 provides immediate access to the A2 and M25 (Junction 1b/2), with Dartford Crossing reachable in under 10 minutes - placing the site at the heart of the Kent, Essex and East London logistics triangle. For staff connectivity, Ebbsfleet International station is just 0.7 miles away, offering High Speed 1 services into London St Pancras in approximately 18 minutes. The site is suitable for a wide range of Class 1 IOS uses including pallet storage, distribution, construction materials, plant and machinery, and HGV parking. Available now - terms by negotiation.



 1/9
1/9


The property is situated in Bury St Edmunds, an established market town in West Suffolk. The town benefits from direct access to the A14 trunk road, providing strong connectivity to Cambridge, the M11 motorway and the Port of Felixstowe. Signal Point comprises an open storage facility which is hard surfaced partly with concrete and hardcore. It has a number of access points that can be made available as a whole or in part. The site is located adjacent to Bury St Edmunds railway station to the east of Station Hill and is within 1 mile of the town centre and 0.4 of a mile from the A14 at Junction 43. Utilities are available.
 1/5
1/5A 5.21 acre open storage site that is available to let on a whole or part basis. The site also includes a 15,186 sq. ft. office building (which can be let by floor (5,000 Sq.Ft) with 60 car parking bays plus 17,302 sq. ft. of industrial/warehouse units.





 1/4
1/4


Surface Grays offers the opportunity to acquire hard surfaced open storage plots from an acre upwards which when split will benefit from surface drainage and utilities (water and electric) provided to the site boundary. The site also benefits from a purpose built warehouse unit with 3 surface level loading doors, a first-floor office area, WC accommodation and an internal eaves height of 6.2m which provides the following approximate gross internal areas.
 |1/2
|1/2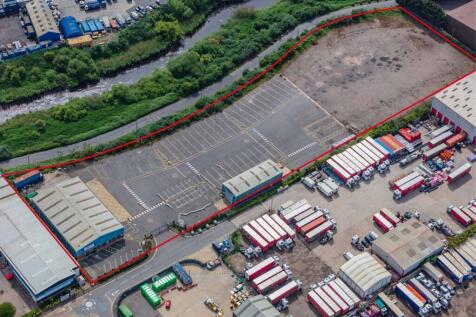

Firethorn Rainham is a prime open storage site offering 4.24 acres of space to let, either as a whole or in plots from 0.5 to 4.24 acres. The site includes two warehouse buildings. Firethorn Rainham benefits from secure fencing, hard surfacing and up to 750 kVa of power to site.
