Shops To Let in East Anglia
Paid partnerships can play a role in listing order

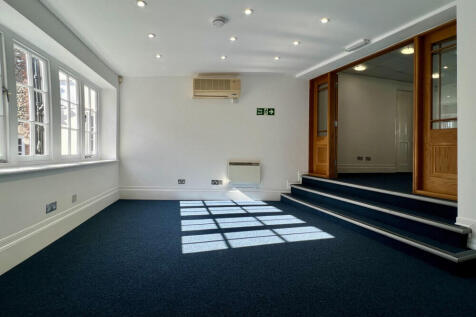

51 High Street forms part of Abbey House, which overlooks the busy junction with Abbey Lane/George Street. The ground floor shop has a large open retail area at the front, with two further rooms to the rear that could be used as additional retail or office space. A cellar exists below the front of the shop off a shared access lobby.

 1/7
1/7


A ground floor lock up shop unit located within the popular Wilson's Corner Development with a frontage on to Ingrave Road. The upper parts of this building have been converted to provide 18 luxurious apartments. The shop benefits from one car parking space. The premises form part of th...

- Vacant Retail Unit
- Landmark Building
- Close To High Street
 |1/7
|1/7


** SHOP TO LET ** - Situated on High Road, Loughton, which is home to many multiple retailers such as Holland and Barrett, Robert Dyas and Morrisons. There are also many cafes/restaurants located on the High Road. Pay and display parking is available on the street, and there are public car parks ...

- Ground floor lock-up shop
- Approx 1,250 sq ft
- High Road location
 |1/4
|1/4


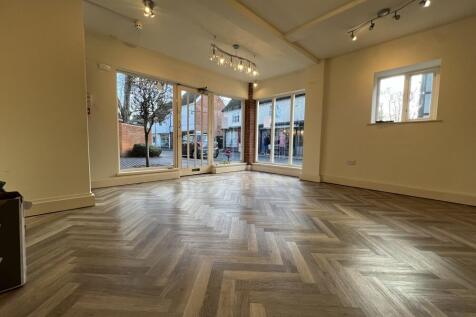
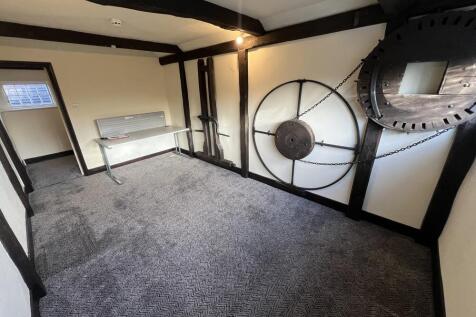
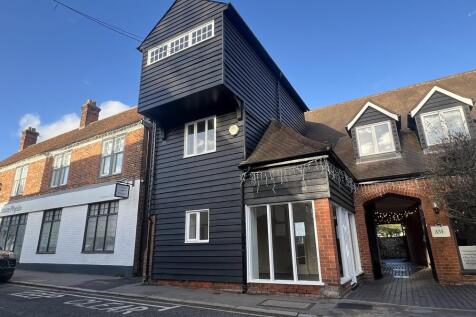
Hopleys is a former Garden Centre and Café complex which is being redeveloped to create a prestigious development of 8 detached residential units and a single commercial unit with planning consent for use as a retail unit or daytime café/tea rooms. The Commercial unit is set to the rear of the site surrounded by Historic Gardens, including a pond, which also provides 20 car parking spaces, and bin store. The single storey building will provide approx 2500 sq ft in two open plan rooms connected by a reception hall where WCs will be located.
- New Build Retail Unit
- Village Location
- L-shaped Building


 1/3
1/3


The property provides a ground floor retail premises situated in the Newtons Court development, just off of the Huntingdon High Street. The shop is mainly open plan with a WC and storeroom. The property benefits from being in close proximity to public car parking. There is also a variety of retailers such as M & S, Sainsburys and Next. Consideration may be given to splitting the shop into two, upon terms to be agreed.



 1/2
1/2

The property provides a prominent ground floor retail premises situated on the crossroads of High Street and South Street. The shop is largely open plan with rear WC and store room together with rear access for deliveries. Public parking is close by together with a variety of retailers including Fat Face, Boots, Waterstones, Waitrose, M & S Food and Costa.
1/10


The property is a former banking hall providing open plan retail space and basement storage and occupies a prominent position in Stowmarket town centre. The property has been stripped back to a shell finish allowing flexibility for occupier fit out. The property could potentially be split to provide two separate units as per the attached plan. Consent has also been granted to provide new display windows, further details are available on request.
 1/11
1/11


Prominent ground floor commercial unit extending to approx. 850 sq ft in a busy location close to Luton town centre. Previously used as a beauty/salon premises and suitable for retail, office or service-based uses (STPP). Excellent frontage and visibility. Rent £21,000 pa.
 1/8
1/8


Prominent, self contained retail property located just off Fore Hill in Ely. Providing spacious ground floor accommodation with a modern fit-out. The property has potential for a variety of different uses subject to planning. Qualifying occupiers will be eligible for small business rates relief meaning no business rates would be payable.
1/8


Prominent, self contained retail property located just off Fore Hill in Ely. Providing spacious ground floor accommodation with a modern fit-out. The property has potential for a variety of different uses subject to planning. Qualifying occupiers will be eligible for small business rates relief meaning no business rates would be payable.
|1/9


** SHOP TO LET ** - Prominently situated on High Road, South Woodford, which is a mixed commercial and residential road. This section of the High Road links South Woodford and Woodford Green allowing vehicular access to the M11, A12 and A406 North Circular Road. Comprising a ground floor retail u...
1/5


A former betting premises comprising approx. 794 sq. ft. of ground floor space and 446 sq. ft. of mezzanine storage. The property is suitable for a variety of uses, subject to the necessary planning permission and landlords consent, and benefits from electric heating, air condition (not tested), ...
1/7


The property comprises a self-contained retail / take away unit provided in shell condition. The unit has a retail frontage and pedestrian entrance with security shutters, self contained WC's and a store room / office to the rear. There is communal parking to the rear of the property as well as on-street parking.


 1/7
1/7


A completely refurbished unit that would suite a variety of uses subject the the relevant planning permission. The property is situated on the west side of Victoria Avenue and benefits from access from the rear and is within close proximity to Southend United Football Club.
1/2

The subject property forms an end of terrace retail unit in a block of lock up shops built in around 2005 with a local community centre spanning across the first floor. The building is of steel portal frame with a mono-pitched roof. To the rear of the property is a kitchen area with separate WC's. The shop provides a good corner location and window display. Allocated parking may be available by negotiation. Communal parking is available at the front.
1/5


The property comprises a well-presented lock up retail unit with a good frontage onto Wygate Park. Internally, the unit has been fitted out as a former flooring showroom with a mix of painted, plastered and wallpapered walls, wood effect vinyl flooring and a suspended ceiling with overhead linear fluorescent lighting. The unit has a disabled WC. Externally, the new tenant will have use of the service yard to the rear, along with the customer car park at the front.



 1/1
1/1
The property provides a prominent ground floor retail unit within a parade development. The shop is largely open plan with staff WC to the rear. Access is via a pedestrian door to the front but the property also benefits from a parking space to the rear and rear pedestrian access.


