Commercial Properties To Let in East Midlands
Paid partnerships can play a role in listing order




 |
| 1/14
1/14


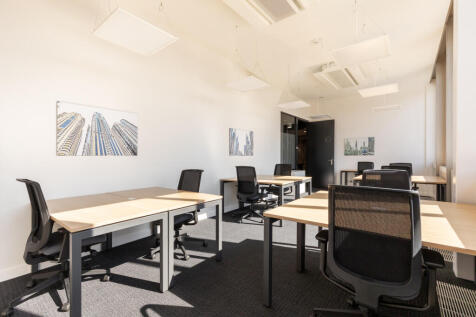
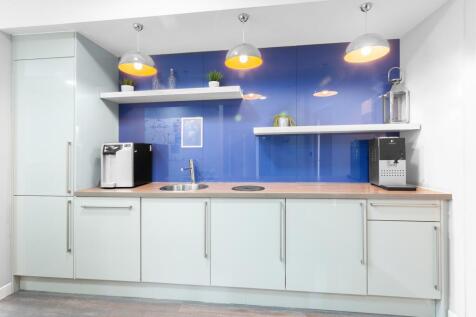
An excellent opportunity to take a lease on this superb office space situated within 1.5 miles of the town centre. The suite offers high quality ground floor office space including 4 offices, board room, kitchen, stores and WC. The property benefits from 2 parking spaces plus ample area ...

- To Let
- Excellent office space
- 4 offices + board room
1/5


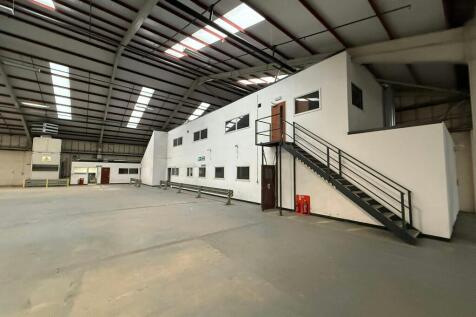
16-20 Meadow Close occupies a secure self-contained site of circa 1.50 acres (0.61 hectares), providing a modern and partially fitted warehouse / manufacturing facility with a large secure yard.

- 4 Level Access Doors
- 5.4m Height to Haunch & 6.4 - 7.4m Height to Apex
- PV Panels Solar
1/4


An end terrace workshop/warehouse premises of approximately 3,010 sq ft in a modern portal frame industrial building, situated on a rural estate around 5 miles from Melton Mowbray having direct access to A607 Melton Road and the A1 Great North Road at Grantham. Excellent access is provid...

- Warehouse/Workshop
- Rural business estate location
- 5 miles from Melton Mowbray
1/1
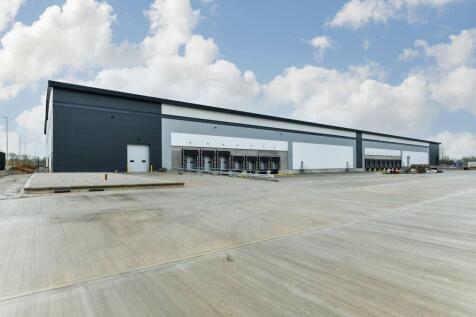
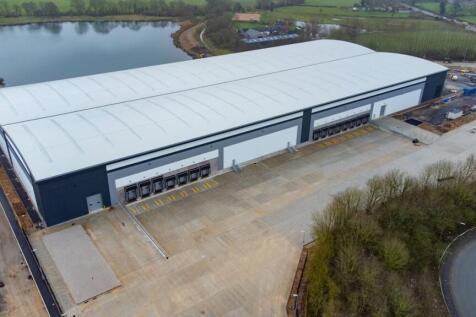
The land at Browns Road could provide a substantial concrete yard of 3.64 acres (net). There is a planning application running for high-quality open-storage accommodation and parking, with 88 HGV spaces and 44 car spaces. The site currently is comprised of some hardstanding with the majority being grassed land. The perimeter fencing is agricultural. Our client would consider investing in upgrading the site or offering a rent holiday if the Tenant were to invest - dependent upon circumstances. The site is located off Browns Road which is within close proximity to the established employment areas of Drayton Fields Industrial Estate, Royal Oak Industrial Estate and High March Industrial Estate and is 1.5 miles from the town centre. Daventry is located approximately 12 miles west of Northampton and 10 miles south of Rugby, being centrally located with excellent access to the motorway network via the A45, A5 and A361. Junction 16 of the M1 motorway is approximately 7 miles distant, the M45 is approximately 7 miles distant, Junction 18 of the M1 motorway is approximately 8 miles, Junction 1 of the M6 15 miles and Junction 11 of the M40 is approximately17 miles. Daventry benefits from the new A45 M1 link road, which has helped significantly reduce travel times. Luton, Birmingham and East Midlands International Airports are all within a 1 hour drive. 85% of the UK population lives within a 4.5 hour drive DIRFT rail/road intermodal fright terminal is located within 9...










 1/5
1/5


DC4 Eurohub Corby provides a modern detached warehouse facility extending to approximately 150,267 sq ft within one of the Midlands’ most established logistics locations. The property offers high-quality warehouse accommodation designed to support modern distribution, warehousing and fulfilme...


 1/4
1/4


Stratum Park enjoys a prime location at the intersection of the A18 and M181 in Scunthorpe, Lincolnshire. Major occupiers in the area include British Steel, Wren Kitchens, OSI Food Solutions, Jotun Paints, 2 Sisters Food Group, and Canpack. The location is ideal for logistics, with Hull, Sheffield, Leeds, York, and Lincoln all within an hours drive by van, and over 34.5 million people accessible within 4.5 hours by HGV. Positioned on a main route into Scunthorpe, Stratum Park also offers roadside retail potential, subject to planning. Stratum Park builds on the success of the nearby Gallagher Park retail destination, home to Tesco Extra, Aldi, TK Maxx, and B&Q. Opposite the A18 are additional amenities, including drive-thru restaurants, fast food outlets, a hotel, and the Scunthorpe United stadium LOCATION Scunthorpe is one of the UK's major industrial locations. Long known for steel production, the town has diversified into a range of manufacturing sectors. It is well placed for local and national logistics operations. The cities of Hull, Sheffield, Leeds, York and Lincoln fall within 1 hour by van, whilst over 34.5 million people live within 4.5 hours by HGV. Immediately adjacent to Stratum Park to the west and south of Scunthorpe, Lincolnshire Lakes is an ambitious and transformative urban project. Lincolnshire Lakes will significantly boost Stratum Park as a location of strategic importance within the region. The £1.2 billion initiative aims to create..



 1/8
1/8


INDUSTRIAL & LOGISTICS PLOT OF 7.28 ACRES Brought forward by Lindum Group, outline planning has been granted across Stratum Park for class E(g) and B8 uses. The fully serviced plot is ready for immediate development. Stratum Park enjoys a prime location at the intersection of the A18 and M181 in Scunthorpe, Lincolnshire. Major occupiers in the area include British Steel, Wren Kitchens, OSI Food Solutions, Jotun Paints, 2 Sisters Food Group, and Canpack. The location is ideal for regional logistics, with Hull, Sheffield, Leeds, York, and Lincoln all within an hour's drive by van. The site also offers superb national reach, with over 34.5 million people accessible within 4.5 hours by HGV. Stratum Park is immediately adjacent to Gallagher Park, home to Tesco Extra, Aldi, TK Maxx, and B&Q. Opposite the A18 are additional amenities, including drive-thru restaurants, fast food outlets, a hotel, and the Scunthorpe United stadium.
 1/9
1/9


For Sale / To Let. Ready to occupy Q3 2024 onwards A 21st century logistics and manufacturing hub offering 392,000 sq ft of high-specification floor space from 30,000 to 150,000 sq ft. Specification: Units from 30,000 to 150,000 sq ft Allocated for B2 and B8 use High-specification sustainable space Net Zero Carbon capability BREEAM Excellent / Very Good EPC Rating A 10m - 15m max eaves height 50kN/m2 floor loading 4MVA allocated power load Medium pressure gas connection EV charging points Accommodation: UNIT 1 - Total 149,467 sq ft UNIT 2 - Total 34,627 sq ft UNIT 3 - Total 66,176 sq ft UNIT 4 - Total 63,432 sq ft UNIT 5 - Total 77,307 sq ft UNIT 5A - Total 32,378 sq ft UNIT 5B - Total 45,553 sq ft


 1/8
1/8


Comprising 146,450 sq ft across a well-established industrial estate, the property produces a passing rent of £967,646 per annum, with an attractive WAULT of 7.79 years to expiry. The investment has benefited from over £2.5m of recent capital expenditure, significantly enhancing the estate and providing an investor with a high-quality industrial asset with limited near-term capital requirements. - £967,646 pa passing rent (£6.61 psf). - 7.79-year WAULT to expiry, providing secure long-term income. - £1.02m ERV, providing approximately £52,000 pa of immediate rental reversion. - Two new 10-year leases completed in July 2026, strengthening the income profile. - Diversified occupational income across four established occupiers. - Over £2.5m of recent refurbishment and estate improvements. - Established Nottingham industrial location with excellent access to the A52 & M1 Jcts 25 & 26. - Offers in excess of £11.5m, reflecting a 7.89% NIY and 8.31% reversionary yield. - Attractive capital value of just £78.53 psf. With occupational demand across the Nottingham industrial market remaining robust, 9 Glaisdale Parkway offers an attractive combination of income security and future growth potential.
1/8


Comprising 146,450 sq ft across a well-established industrial estate, the property produces a passing rent of £967,646 per annum, with an attractive WAULT of 7.79 years to expiry. The investment has benefited from over £2.5m of recent capital expenditure, significantly enhancing the estate and providing an investor with a high-quality industrial asset with limited near-term capital requirements. - £967,646 pa passing rent (£6.61 psf). - 7.79-year WAULT to expiry, providing secure long-term income. - £1.02m ERV, providing approximately £52,000 pa of immediate rental reversion. - Two new 10-year leases completed in July 2026, strengthening the income profile. - Diversified occupational income across four established occupiers. - Over £2.5m of recent refurbishment and estate improvements. - Established Nottingham industrial location with excellent access to the A52 & M1 Jcts 25 & 26. - Offers in excess of £11.5m, reflecting a 7.89% NIY and 8.31% reversionary yield. - Attractive capital value of just £78.53 psf. With occupational demand across the Nottingham industrial market remaining robust, 9 Glaisdale Parkway offers an attractive combination of income security and future growth potential.





 1/14
1/14


Substantial Warehouse and Office Premises. Total Buildings area approximately 13,036 m² (140,268 sq. ft). Site Area approximately 7.37 acres (2.98 hectares). Well positioned close to A17. Well maintained Modern Offices and Warehousing. Significant Hard Surfaced Yard Area.




 |
| |1/14
|1/14


New Industrial / Distribution unit adjacent to J29a M1. Unit 5 totals 137,206 sq ft and is immediately available to let. Horizon 29 is a new development of industrial / Warehouse units immediately adjacent to J29a M1. The units are built to the highest specification to include BREEAM Excellen...
