Commercial Properties To Let in East Midlands
Paid partnerships can play a role in listing order
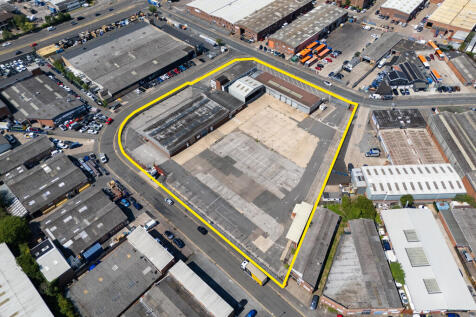
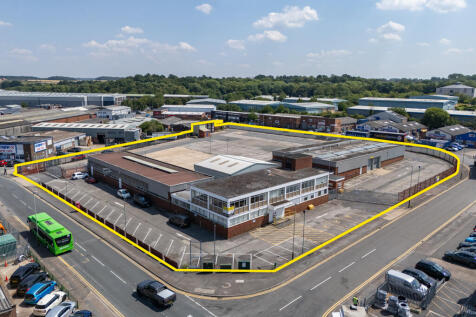
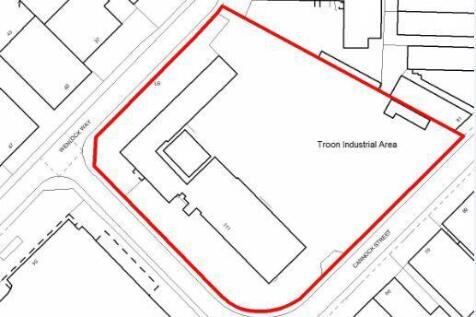
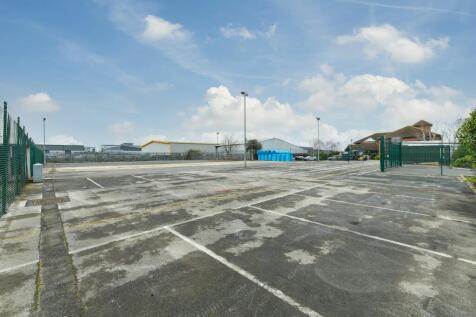
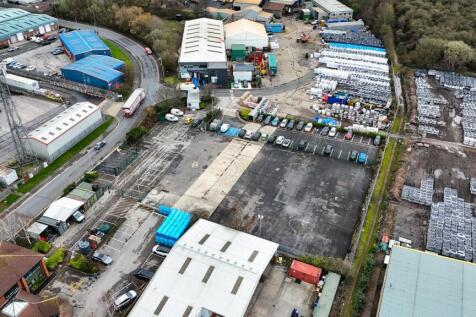
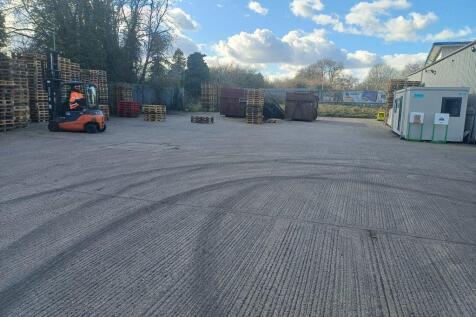
The property occupies a substantial and prominent site extending to approximately 2.44 acres, comprising well configured and interlinking buildings providing a mixture of office, workshop and warehouse accommodation, with the addition of an external canopy. The industrial units are constructed around steel portal frames, incorporating multiple level loading doors, LED lighting and solid concrete floors. Internal clearance is generally 4-4.5m. The offices provide a mixture of open plan and meeting accommodation, with WCs and kitchenette. The specification includes suspended ceilings, LED lighting, perimeter trunking and air conditioning throughout. A palisade fence encloses the perimeter, with a mixture of concrete and tarmacadam surfacing, providing circulation, open storage and vehicle parking. A dedicated parking apron is positioned off Wenlock Way. Formerly used for trade purposes, the site allows for flexible trade or industrial purposes.




 1/8
1/8


High quality refurbished Grade A office suites within excellent quality building. 187 sq m (2,014 sq ft). Close to Mansfield town centre and A38. High quality space. Good on site car parking levels. Flexible lease arrangements. Modern open plan accommodation. Shared reception

- High quality refurbished Grade A office suites within excellent quality building, close to Mansfield town centre & the A38.
- 187 sq m (2,014 sq ft).
- Close to Mansfield town centre and A38.






 1/4
1/4


The property comprises a predominantly single-storey, detached, multi-bay industrial unit with first-floor offices to the front and part side elevations. There are multiple points of access into the warehouse; primary loading is provided via a level-access electric roller shutter facilitated over a concrete forecourt fronting Thurmaston Boulevard, with further provision via the rear yard, accessed over a shared driveway to the right-side. Internally, the warehouse is split mainly over two sections; the right-side providing open-plan, unencumbered accommodation of rectangular proportions with an eaves height of 5m, and the left, similarly open-plan warehousing beneath a north-light roof construction offering minimum heights of 3.1m. Self-contained offices, reception area, and staff ancillary are provided to the front of the premises. Allocated parking is available to the front of the main building, within the forecourt to the right-side, and via the rear.
1/8


The former data centre lies adjacent to Regent Road. It's currently presented via ground and first floor data rooms with office space across the second floor providing a clear, open plan floor plate with excellent natural lighting. There is also plenty of car parking available across the site.
 1/5
1/5


The central site, as shown on page 7, extends to 0.29 acres of slightly sloping B8 open storage land, which includes two buildings, both connected with water and electricity. The buildings extend to 344 sq ft and 193 sq ft, are presented in shell condition and may be fitted out at either the Landlord's or tenants' expense (subject to terms). Secure fencing has been installed around the perimeter of the site and floodlighting may be installed subject to terms.



 1/6
1/6


Grimsby is the main commercial centre for North East Lincolnshire having a resident population approaching 100,000 although benefiting from a much larger surrounding catchment area. Grimsby is ideally situated with road connections to the A180 which in turn provides access to the M180, The Humber Bridge and in addition to the Humberside International Airport which is located approximately 14 miles to the south west. Grimsby is one of the largest ports in the country and is situated on the south bank of the Humber Estuary. The combined Humber Ports benefit from direct access to the North Sea and in turn handle a large percentage of overseas trade; currently worth over £20 billion annually. Multiple development sites are available with certain locations benefitting from Enterprise Zone status and outline planning. Please see the attached Schedule of Availability for schedule of sites currently available.





 1/9
1/9


The subject property comprises a modern detached industrial/warehouse unit of steel portal frame construction with insulated cladding and roof incorporating translucent roof lights. The warehouse accommodation provides clear-span space with a concrete floor, four roller shutter loading doors measuring approximately 4.0m (wide) by 3.5m (high) and a minimum eaves height of approximately 8.0m. Two-storey office accommodation is located to the front of the building, providing a combination of high spec cellular and open plan offices together with meeting rooms, kitchen/canteen facilities and WC amenities. Externally, the property benefits from approximately 50 car parking spaces, located to the front and side of the building, including two electric vehicle charging points, all within a secure tarmacadam surfaced area accessed via electric gates. A separate secure loading yard is provided to the rear of the property, providing access to the roller shutter loading doors.

 |1/15
|1/15


An excellent opportunity to take a lease on this large manufacturing and warehouse with a total floor area of 32328 sqft (3003.3 sqm) and split into 4 bays. The property also has a large yard area with further storage available

 |1/24
|1/24


ARK is development providing 5 brand-new industrial/warehouse units situated at the award-winning Markham Vale development in Derbyshire. Local and global occupiers can enjoy 143,970 sq ft space of Grade-A floor space across the 4 remaining units. Units are available from 22,000 - 143,970 sq ft. Available now. ARK has been designed with the latest requirements in mind, providing four high-specified and sustainable units with access to up to 500kva power.










 |1/5
|1/5


The property comprises a purpose-built two storey detached office building set within its own landscaped grounds. The accommodation is spread over two floors with office accommodation at upper ground floor level and ancillary accommodation at lower ground floor undercroft. Internally the upper ground floor office accommodation benefits from a generous floor to ceiling height and good natural daylight by virtue of a number of roof light atria alongside the perimeter fenestration. Heating and cooling is provided by the campus-wide high pressure steam system. The lower ground floor undercroft provides storage as well as a number of ancillary rooms. The accommodation is currently configured to provide principally open plan accommodation served by a series of meeting rooms and break out areas, together with ancillary toilet and kitchenette facilities. Externally the building sits within a mature landscaped environment with dedicated parking to the front for approximately 80 vehicles, whilst to the rear is an attractive memorial garden to which benefits from direct pedestrian access from the principal office accommodation.
 |1/14
|1/14


Economical High Bay Storage Space Available To Rent Immediately with Concrete Floors, Roller Shutter Doors, Individual Sub Metered Electricity Supplies, Average IEH of 6m, Unit Sizes from 3,355sqft to 31,160sqft, 325sqm to 2,894sqm
 1/12
1/12


The subject property comprises two interlinked industrial buildings, which have arranged in an L-shape configuration having a main frontage onto Parker Drive. The warehouse accommodation is predominantly arranged over the ground floor, and in part, a lower ground floor due to the topography of the site. The warehouse accommodation comprises various open plan sections of steel portal frame / brick construction, beneath a pitched steel truss roof. There is a solid concrete floor throughout with suspended tube lighting; a sprinkler system and a fire alarm system with emergency lighting. The eaves height within the various sections ranges between 3.17 metres - 3.56 metres. At the Parker Drive elevation there is a part two-storey, part-three storey office block. This accommodation comprises open plan and partitioned office sections together with kitchen / WC welfare facilities. The specification to the offices generally includes a suspended ceiling with inset lighting, carpet floor coverings and double-glazed windows in uPVC framing. Externally, there are off-road parking provisions at the Parker Drive elevation adjacent to a loading bay.


 |1/28
|1/28


**REDUCED RENT INCENTIVE OF £4.50 PER SQ FT** The property comprises a large industrial facility on the fringe of Barwell village centre of brick construction surmounted by a mixture of pitched, flat and north light roofing. To the front, there is a refurbished two storey office facility providing a mixture of executive and open plan offices, along with canteen, boardroom and WC facilities. The offices benefit from carpeting and suspended ceilings with LED lighting. The main factory area has a working height of 3.2m with solid concrete floors. To the rear, there is a first floor showroom area. Externally, there is a large gated car parking and loading area to the side elevation, with numerous roller shutter doors providing access to the building.
 1/14
1/14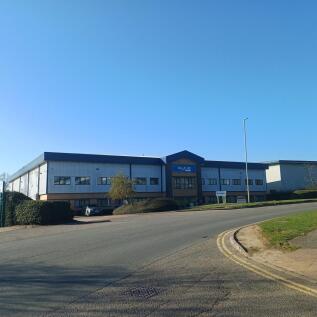
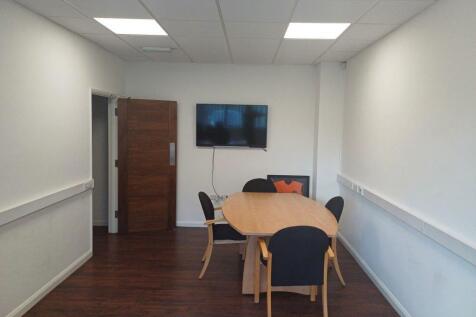
The premises comprise a detached portal frame construction with a power floated concrete floor with part cavity brick/block walls to low level with the remaining walls being insulated profile steel cladding and to the roof with the roof incorporating double skin translucent roof lights. Loading is from the rear elevation via two up and over loading doors with a further detached single skin warehouse area situated within the secure yard. The building has two-storey offices to the front elevation accessed via a main reception area leading to ground floor offices, wc's and canteen area on the ground floor and stairs leading to the first floor offices that also incorporate male and female wc's, kitchen area and to a fully glazed boardroom. Warehouse is currently fully racked out having approximately 3,100 pallet spaces with mezzanine floor in part fitted with gas fired radiator heating to the offices with some air conditioning / comfort cooling heating system to parts with offices largely to a high specification including dado trunking, suspended ceilings, LED lighting and high quality floor surfaces. Externally the property is accessed directly off Henson Way with car parking to the front for 13 cars with access road leading to the side of the unit into the rear main yard area largely concreted with a small area hard surfaced and the yard area is gated with a secure Palisade fence.



 1/1
1/1
8 Brand New Industrial/Warehouse Units. Phase 1 at ABP Helm Immingham will see the speculative development of 8 brand new industrial and warehouse units, built to a high specification with strong sustainability credentials. Practical completion is targeted for Q3 2026. EAVES HEIGHT 11M (TO UNDERSIDE OF HAUNCH 10M) FLOOR LOADING 40 KN/M2 1-3 GROUND LEVEL LOADING DOORS 1 MVA POWER SUPPLY 10% ROOF LIGHTS HIGH QUALITY OFFICES ON-SITE CAR PARKING SECURE BARRIER ENTRY BREEAM TARGET RATING 'EXCELLENT' ANTICIPATED EPC RATING WITHIN BAND A LED LIGHTING SOLAR PV PANELS EV CAR CHARGING CYCLE SHELTERS DESIGNATED OUTDOOR SEATING AREAS