Commercial Properties To Let in East Midlands
Paid partnerships can play a role in listing order


Landmark Georgian-style Spa Place in Leicester city centre, opposite Lidl and on the roundabout. Approx. 4,556m² with offices, private parking, warehouse, loading bay and Zion Chapel, offering rare flexible space for offices, events, worship, showroom, gym or more.


 |
| 1/22
1/22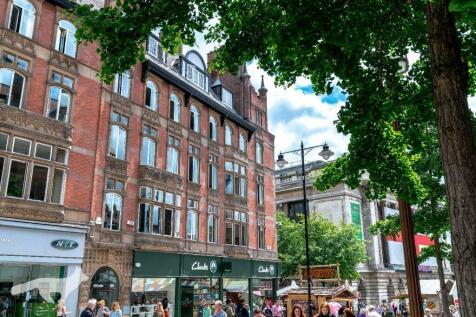
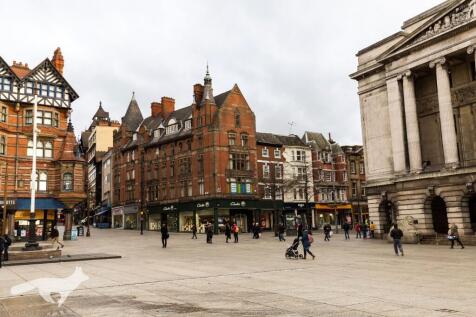
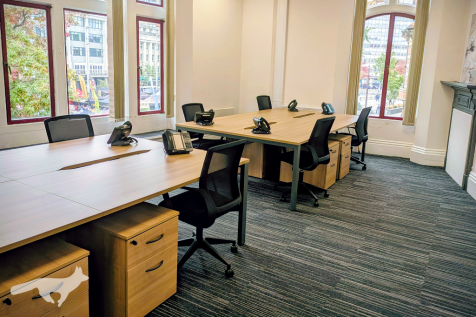
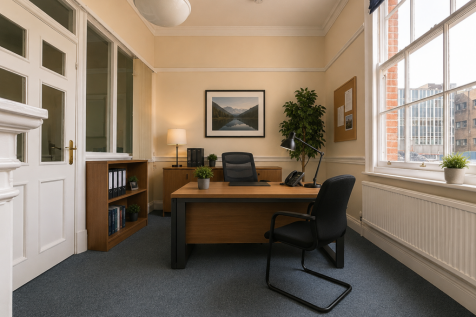
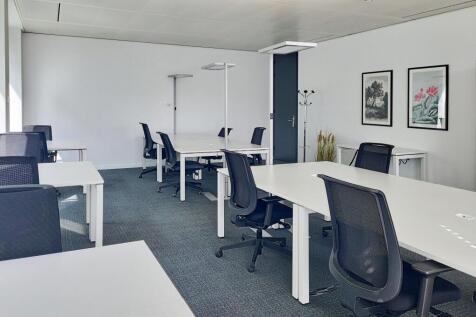
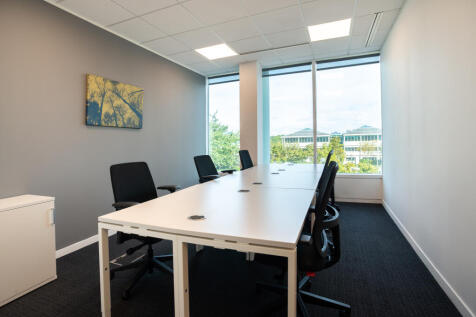
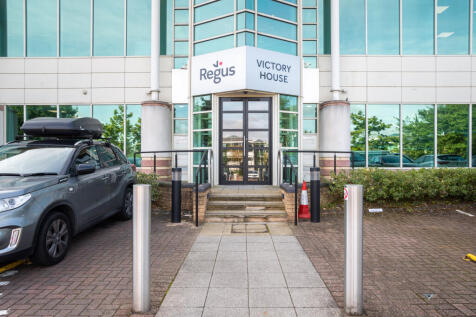
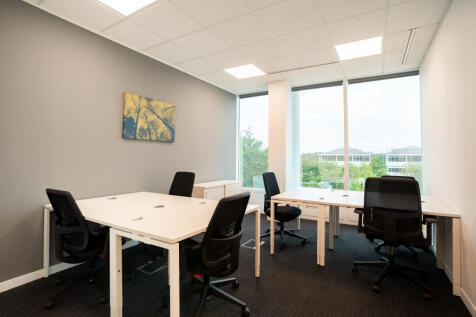
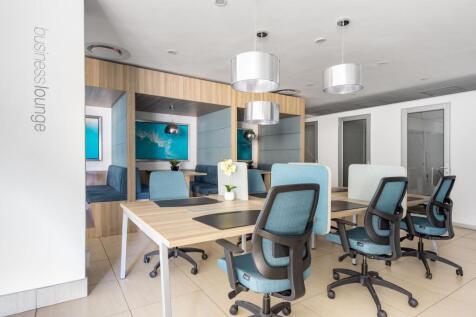
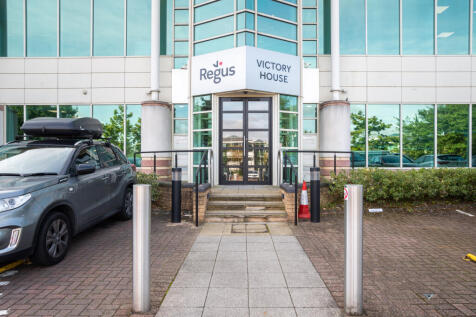
**Furnished offices move-in-ready | Short-term flexible agreement** This is a contemporary space in a Grade 2 listed, fully restored building just off Nottingham Market Square. The monthly rent includes rates, utilities, a professional reception, use of meeting rooms, high-speed internet, and more.

- Overlooking Market Sq in City Centre
- Flexible License From 3 months to 3 years
- Includes Utilities & Business Rates
1/8


STORAGE / LIGHT INDUSTRIAL UNIT TO LET Rural location close to LE7 4XG offering a secure working environment with excellent access to the East Midlands road network. The property benefits from a rural setting whilst providing convenient access to Leicester and the wider Midlands...

- TO LET – STORAGE / LIGHT INDUSTRIAL UNIT
- £24,000 per annum
- Approx. 3,600 sq. ft. Shed with 4,000 sq. ft. Concrete Apron
|1/4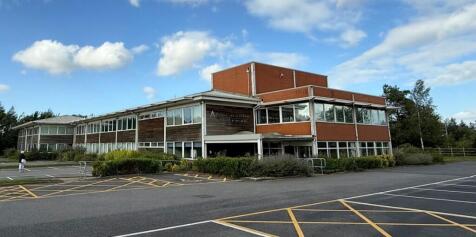

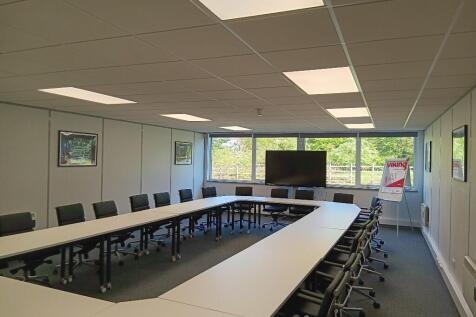
With excellent transport links, Normanby Gateway has availability for businesses requiring office space, with modern suites, communal areas, a serviced reception, onsite parking and accommodating lease terms.

- hi-tech serviced office accommodation
- two storey office complex
- professionally managed reception desk support with complimentary coffee
1/10


The premises comprises a single storey warehouse premises with integral two storey offices. The unit is of steel frame construction with low level brick and blockwork up to insulated steel profile cladding. The roof is of similar cladding incorporating translucent roof lights. Internally, the premises are laid out to provide clear and unencumbered warehouse accommodation together with a production area and two storey offices. The premises has an eaves height of approximately 5.64m and benefits from a solid concrete floor, LED lighting, 3-phase power and two electrically operated loading doors which lead to the front elevation and provide access into the substantial forecourt. The offices provide a mix of cellular and open plan areas that benefit from suspended ceiling, carpet floor covering and LED lighting together with welfare facilities. Externally, there is an extensive concrete forecourt providing excellent loading and parking for up to 12 vehicles. Additional car parking can be made available by separate negotiation.
 1/11
1/11


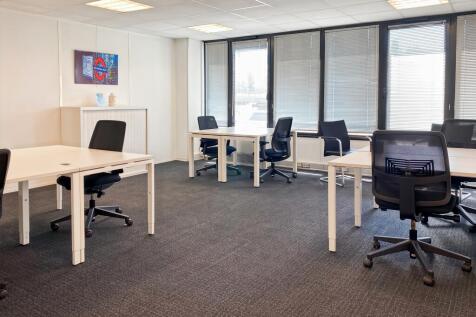
A modern single-storey industrial/warehouse unit with two-storey integral offices, constructed around a steel portal frame with a mixture of brick and blockwork and insulated steel profile-clad elevations beneath a pitched, similarly clad roof incorporating translucent roof lights. Internally, the main warehouse accommodation is laid out in a relatively irregular configuration, providing two separate production/storage areas, one of which is long and narrow and extends to the rear of the adjoining unit. The warehouse benefits from an eaves height to the underside of the haunch of approximately 5.64m, together with a solid concrete floor, LED lighting, three-phase power and two electrically operated loading doors. The offices provide a mixture of cellular and open-plan accommodation together with welfare facilities. The office accommodation at first floor level links to a mezzanine floor to the rear, providing useful additional storage space, with further production accommodation beneath. The offices are generally fitted with suspended ceilings, carpet floor coverings and LED lighting. Externally, there is an extensive shared concrete service yard, providing excellent loading facilities and parking for up to 12 vehicles. Additional car parking can be made available by separate negotiation.
















 |1/6
|1/6


A modern detached portal framed industrial / warehouse premises, constructed in 2019 to the following specification: + 8.5m Internal clearance + Secure yard: 40m yard depth + 2 Level loading doors + EPC: A + Fitted LED warehouse lighting + 175 KVA supply + Large parking area: 24 marked spaces + Ready for office fit out





 |1/24
|1/24


ARK is development providing 5 brand-new industrial/warehouse units situated at the award-winning Markham Vale development in Derbyshire. Local and global occupiers can enjoy 143,970 sq ft space of Grade-A floor space across the 4 remaining units. Units are available from 22,000 - 143,970 sq ft. Available now. ARK has been designed with the latest requirements in mind, providing four high-specified and sustainable units with access to up to 500kva power.



 1/13
1/13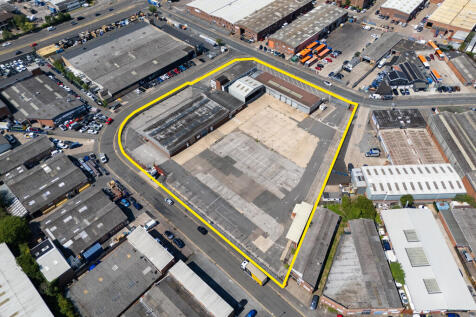
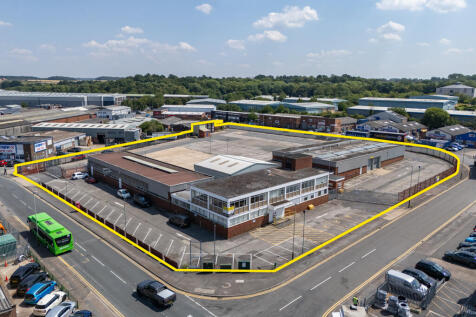
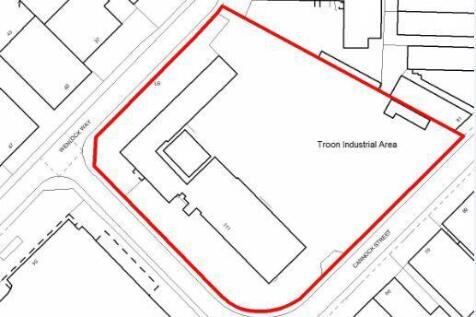
The property occupies a substantial and prominent site extending to approximately 2.44 acres, comprising well configured and interlinking buildings providing a mixture of office, workshop and warehouse accommodation, with the addition of an external canopy. The industrial units are constructed around steel portal frames, incorporating multiple level loading doors, LED lighting and solid concrete floors. Internal clearance is generally 4-4.5m. The offices provide a mixture of open plan and meeting accommodation, with WCs and kitchenette. The specification includes suspended ceilings, LED lighting, perimeter trunking and air conditioning throughout. A palisade fence encloses the perimeter, with a mixture of concrete and tarmacadam surfacing, providing circulation, open storage and vehicle parking. A dedicated parking apron is positioned off Wenlock Way. Formerly used for trade purposes, the site allows for flexible trade or industrial purposes.


 1/6
1/6


21,743 sq.ft secure commercial yard available to let at Royle Farm Business Park. Ideally suited for external storage, vehicle parking, plant and machinery, logistics or distribution. Located within a highly secure, family-owned and managed business park with the owners living onsite.
 1/1
1/1
A modern single storey double bay warehouse unit with two storey offices. The warehouse is of steel frame construction with brick and block walls under a double pitched profile metal clad roof covering with a minimum clearance height of circa 7.5m. The front two storey office accommodation includes a reception, offices, male and female WCs and kitchen. Parking and loading is to the front of the property.
1/10


The property is arranged over basement, ground and five upper floors accessed via a dedicated reception area fronting Upper Parliament Street and benefits from the following specification: - Entrance doors from street level leading to the reception area - Reception area leading to passenger lift - Comfort cooling/heating - Mixture of open plan and cellular offices throughout - Male/Female WC's/shower facilities & kitchenette - Suspended ceilings with inset LED lighting - Large terrace overlooking Central Nottingham on 5th floor - Large secure basement car park providing 20 designated spaces
|1/6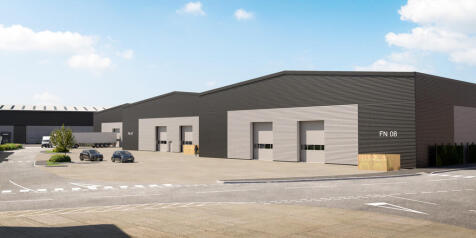


*** New Build Industrial / Warehouse Units - Available Q2 2027 *** * Fully-secure 60-acre Manufacturing and Logistics park combining state-of-the-art new build units with historic high-bays * In the heart of Loughborough with direct road access to the A60 and A6004 and mainline rail links to London in 1h 15m * Business eco-system supports traditional and high-tech manufacturing alongside modern logistics operators The Northern area of the park provides a combination of traditional high bay engineering / warehouse units, with extensive cranage, and a series of new build units from 16,605 sq ft to 27,417 sq ft designed to suit both manufacturing and logistics requirements built to an institutional grade specification. Build to suit opportunities can be accommodated up to 110,000 sq ft. The proposed development comprises 5 new build units of steel portal frame construction, which will include first-floor offices and additional storage space located at mezzanine levels within the buildings: * Service yards for the units will be accessible via internal access roads * The depths of these yards will vary between 20 and 25 metres, accommodating a wide range of vehicle fleets and meeting the needs of various end users * Parking facilities for visitors, staff, and cyclists will be located in close proximity to the primary office entrances of each unit * Individual unit floor plans, elevational drawings and detailed specification documents can be made available to interested...
