Commercial Properties To Let in East Midlands
Paid partnerships can play a role in listing order

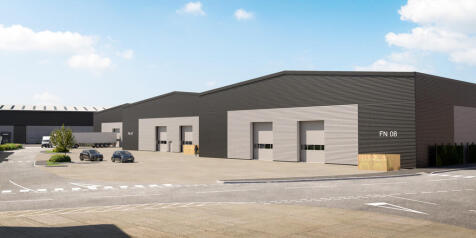


*** New Build Industrial / Warehouse Units - Available Q2 2027 *** * Fully-secure 60-acre Manufacturing and Logistics park combining state-of-the-art new build units with historic high-bays * In the heart of Loughborough with direct road access to the A60 and A6004 and mainline rail links to London in 1h 15m * Business eco-system supports traditional and high-tech manufacturing alongside modern logistics operators The Northern area of the park provides a combination of traditional high bay engineering / warehouse units, with extensive cranage, and a series of new build units from 16,605 sq ft to 27,417 sq ft designed to suit both manufacturing and logistics requirements built to an institutional grade specification. Build to suit opportunities can be accommodated up to 110,000 sq ft. The proposed development comprises 5 new build units of steel portal frame construction, which will include first-floor offices and additional storage space located at mezzanine levels within the buildings: * Service yards for the units will be accessible via internal access roads * The depths of these yards will vary between 20 and 25 metres, accommodating a wide range of vehicle fleets and meeting the needs of various end users * Parking facilities for visitors, staff, and cyclists will be located in close proximity to the primary office entrances of each unit * Individual unit floor plans, elevational drawings and detailed specification documents can be made available to interested...



 1/4
1/4


An end terrace workshop/warehouse premises of approximately 3,010 sq ft in a modern portal frame industrial building, situated on a rural estate around 5 miles from Melton Mowbray having direct access to A607 Melton Road and the A1 Great North Road at Grantham. Excellent access is provid...

- Warehouse/Workshop
- Rural business estate location
- 5 miles from Melton Mowbray
1/8
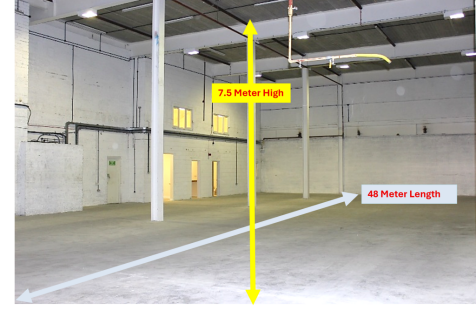
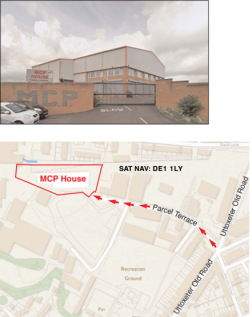
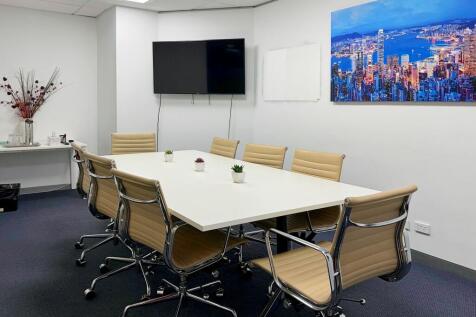
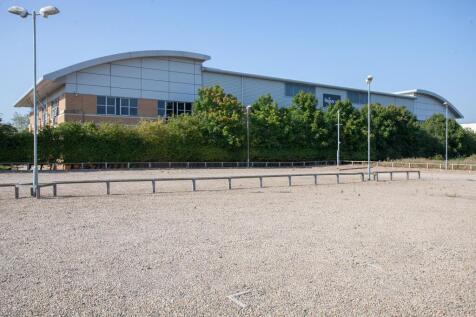
Unit 3, MCP House, Parcel Terrace, Derby, DE1 1AY. 9,950 sq.ft . 924.38 sq.M. £7.25 sq.ft. £72,137.50 per annum. Industrial / Warehouse / Recreational / Retail Modern secure space. Height 7.5M Length 48M. Suit variety of users. Soft play, Climbing, Workshop. (stp)

- Currently let to Evri Parcels Ltd
- Front loading via 5M Drive-in electric shutter
- Side loading via 5M Drive-in electric shutter



 1/8
1/8


Spanning 100 acres, the Park is located to the south of the city, next to the world headquarters of Rolls-Royce Civil Aerospace and within 15 minutes of blue chip OEMs such as Toyota, Alstom and JCB. Offering direct access to A50 J3 and with East Midlands Airport nearby, Infinity Park Derby's central location is ideal for addressing supply chains and consumer markets across the UK and beyond. Located at the heart of the UK motorway network, Infinity Park Derby offers direct access to J3 of the A50, the vital east to west route crossing the Midlands. Caping each end of the A50, the M1 and the M6 provide north to south links, bringing London, Bristol, Liverpool and York within 3 hours' journey by HGV. 2.25 million consumers live within 45 minutes by van, while well over 40 million are addressable within a 4 hour HGV drive, making Infinity Park Derby well placed for last mile, regional and national distribution operations. And with East Midlands Airport only 20 minutes away, and all the UK's major deep sea ports within a single 4.5 hour HGV journey, Infinity Park Derby is ideally suited for global exports.
 1/3
1/3


A comprehensive 8.7 acre development to provide Design & Build solutions for light industrial and offices premises in a landscaped setting. Light industrial units 1,500 sq.ft - 9,200 sq.ft Offices from 5,000 sq.ft - 20,000 sq.ft All units shall provide generous parking ratios and are to be constructed to a high specification and can be tailored to individual occupiers requirement.
 1/8
1/8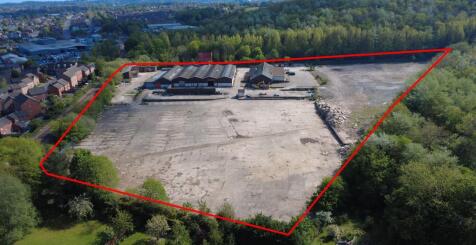
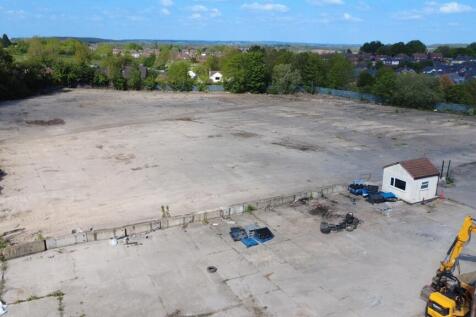

TO LET - OPEN STORAGE LAND FROM 1 ACRE TO 8.42 ACRES - CONCRETE SURFACED 8.42 Acres of Storage Land Available from 1 Acre Pus 29,532 Sq Ft of Industrial Units Available As a Whole or Split Concrete Surfaced Undergoing a Refurbishment LOCATION The site is situated on Oxclose Lane in Mansfield, which is a mixed commercial and residential area. The location provides good access to A617 Chesterfield Road which provides onward access to J29 of the M1 motorway within 6.5 miles (13 minutes drive). The site is accessed via an access road which routes under a railway bridge of 4.5m high making it suitable for HGV and large vehicle access. Mansfield is the largest town in Nottinghamshire and is well connected to take advantage of the regions motorway network with J27-29 of the M1 and the A38 serving the town. DESCRIPTION Land and buildings extending to 8.42 acres available as a whole or split 29,532 sq ft of industrial buildings and stores (VOA measurements) Fully gated and fenced site - 2m palisade fencing Surfaced site - circa 6 acres of it is concrete surfaced Suitable for various industrial and storage uses 3 phase power supply Available as a whole or split from £50,000 per acre per annum. Units to undergo a scheme of refurbishment AREAS The property has the following Gross Internal Areas according to the VOA: Building Space: 29,532 Sq Ft (2,743.62 Sq M) Title Boundary: 8.42 Acre Site LEASE TERMS Flexible lease terms considered from 1 acre plus, wi
 1/13
1/13


READY FOR OCCUPATION With a key focus on ESG credentials that will deliver BREEAM Excellent and Net Zero in construction; Nottingham 360 offers both sustainable operations and a prime location. The unit benefits from the following specification: > 50M yard depth > Miniumn 15M eaves height > 50 KN/M2 Floor Loading Capacity > 2MVA Power > 3 Level access loading doors > 30 Dock doors > 388 Car spaces > 53 HGV Spaces > 18 EV Spaces
 1/2
1/2

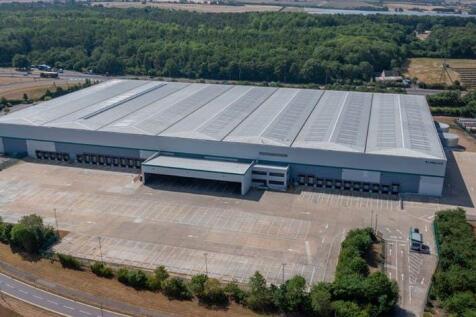
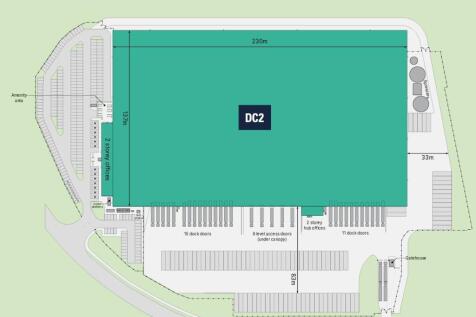
Wellingborough Victoria Park DC2 is a 355,000 sq ft warehouse currently under refurbishment and scheduled for completion in Q4 2025, offering an exceptional location near major transport routes for seamless distribution.




 1/11
1/11


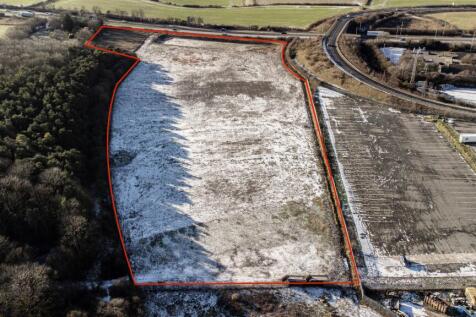
The scheme is Located on the A46 dual carriageway, midway between Lincoln and Newark, giving excellent access to sea ports, airports and the national motorway network. The A1 is approximately 8 miles from St. Modwen Park Lincoln with access to the A1(M) via the A46. Indurent Park Lincoln also has the benefit of more than 4MVA of available power which has been committed to the development, offering suitable space for occupiers with large power requirements. The area has already attracted prominent businesses such as Currys and Siemens. Occupiers at Indurent Park Lincoln include DHL, Apogee, Turbine Efficiency, NIC and DPD. Indurent is passionate about creating space for customers to thrive and is leading the way in delivering quality places to live and work that enhance communities and create opportunities for growth. SPECIFICATION OFFICE - Open plan office accommodation - Suspended ceilings - Raised access floors - Air conditioned - Passenger lift - Ground & first floor WCs WAREHOUSE - 12m clear internal height - FM2 category floor - 50 kN sq m floor loading - Minimum BREEAM (2014) 'Very Good' accreditation - Dock level loading (1 per 10,000 sq ft) - Level access loading These high quality spaces have planning consent for warehouse, light industrial, industrial and commercial, business and service (B1c/B2/B8/E), with warehouse facilities to the ground floor and open plan office accommodation and kitchenette to the first floor. The design includes numerous...





 |1/6
|1/6


M1/J28 is one of the most important logistics locations in the East Midlands, as it is almost equidistant between Birmingham and Manchester, the UK's second and third largest cities. The scheme sits to the east of the junction, fronting the A38, which links it directly to Birmingham via Derby.






 |1/11
|1/11


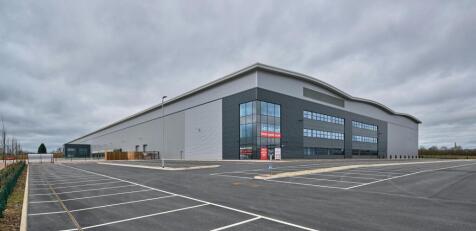
Hinckley 340 is a new speculative building adjacent to junction 1 of the M69 in Hinckley, Leicestershire. Hinckley 340 offers an industry leading specification including 15m haunch height, 50m yard and 2 storey HQ style offices. The unit has been delivered as Net Zero carbon in construction.
1/6


Hinckley Park provides occupiers with an outstanding opportunity to relocate their business to the regions premier manufacturing destination. Located on the border of the East and West Midlands, the park provides direct accessibility to suppliers, skilled labour and the Midlands supply chain. 305 Parking Spaces 54 HGV parking spaces 50m yard depth 30 dock doors Up to 6.8MVA power is available with additional capacity from the solar PV provision in the base specification 50Kn/M2 floor loading 15m haunch height 4 level access doors 14k grade A office space



 1/2
1/2

Unit 5 offers a 326,000 sq ft built-to-suit opportunity at SEGRO Logistics Park Northampton. With detailed planning consent granted, now is the time to make your move and secure an ultra-modern logistics facility located at junction 15 of the M1.
 1/9
1/9


INDUSTRIAL & LOGISTICS PLOT OF 7.28 ACRES Brought forward by Lindum Group, outline planning has been granted across Stratum Park for class E(g) and B8 uses. The fully serviced plot is ready for immediate development. Stratum Park enjoys a prime location at the intersection of the A18 and M181 in Scunthorpe, Lincolnshire. Major occupiers in the area include British Steel, Wren Kitchens, OSI Food Solutions, Jotun Paints, 2 Sisters Food Group, and Canpack. The location is ideal for regional logistics, with Hull, Sheffield, Leeds, York, and Lincoln all within an hour's drive by van. The site also offers superb national reach, with over 34.5 million people accessible within 4.5 hours by HGV. Stratum Park is immediately adjacent to Gallagher Park, home to Tesco Extra, Aldi, TK Maxx, and B&Q. Opposite the A18 are additional amenities, including drive-thru restaurants, fast food outlets, a hotel, and the Scunthorpe United stadium.


