Commercial Properties To Let in East Midlands
Paid partnerships can play a role in listing order

 1/16
1/16


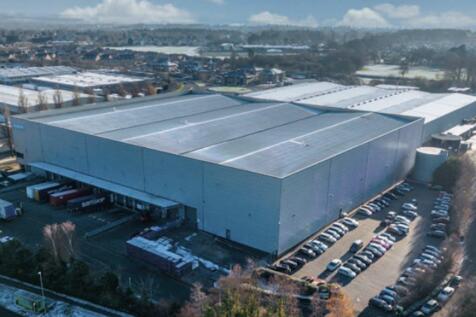
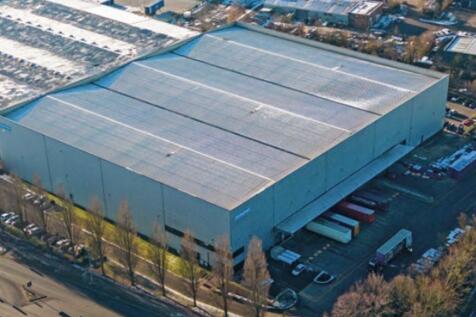
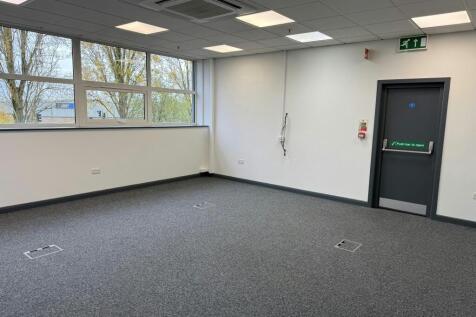
Prime HQ offices and ancillary detached modern warehouse located adjacent to J21 of the M1 Motorway The offices are constructed in two 2-storey linked blocks with each block incorporating a unique central landscaped courtyard proving outdoor space and staff amenity. The main car park is located to the rear part of the site and accessed off Meridian North whilst a smaller front car park is accessed off Meridian East. The accommodation benefits from the following specification: + Raised floors + Air conditioning and lighting + Partitioned offices and meeting rooms + Staff canteen + 209 parking spaces + EV charging To the rear of the site is a modern self-contained single storey warehouse unit with integral two storey front offices. A front concrete surfaced yard off Meridian North leads to a single roller shutter which serves the unit. This front yard also has 14 additional marked parking spaces. Internally the main warehouse area is open plan with a minimum clearance height of 6.1m whilst the offices are open plan to both floors with ancillary kitchen and toilets to both floors.

- Adjacent to J21, M1/M69 & Fosse Park
- Raised floors and modern fit-out
- Flexible office splits available
 |1/3
|1/3


This secure industrial site offers six open storage yards ranging from 0.25 acres up to 8 acres, available individually or combined to suit a variety of commercial needs.

- Flexible and short term solutions
- Great location to access South Yorkshire
- Secure site
|1/8


A modern office suites in a recently developed business park within a rural environment with unique views. NIA Available: 1,765 sq.ft

- High quality and modern open-plan suite
- A stunning newly landscaped business park overlooking Brington Valley
- Rural set offices located off the A428



 1/14
1/14


Highly prominent City Centre retail unit adjoining LIDL. The property comprises a retail / warehouse premises of steel portal frame construction, with a combination of cladding and glazing to the front elevation. Internally the property provides: Large, open-plan retail sales area Automatic sliding door entrance Internal security roller shutters Laminate flooring Suspended ceiling tiles Heat / cool air conditioning Surface mounted lighting Rear stores with WCs 3-phase power supply First floor ancillary accommodation / storage There is a large, shared car park with a customer maximum stay of 90 minutes. The property is situated in a prominent city centre location, shared with Lidl. The property has frontage and access from Ann Street and Burton Street, benefiting from good connectivity via St George's Way roundabout which provides routes to the A47 and A594. Leicester's main railway station and St Margaret's bus station are both within walking distance of the property, providing nationwide travel options including direct train services to London, Birmingham and Nottingham. The nearby A6, A47 and M1 motorway provide excellent access to the road network while East Midlands Airport is approximately 20 miles distant. The surrounding area comprises a diverse mixture of student accommodation, apartments, retail parks and offices. what3words: ///luck.cloth.nights
 1/16
1/16


New High Tech Light Industrial Trade Counter/Business Units To Let Leasehold, Available SOON, Unit Sizes Available From 123.5sqm, 1,329sqft, Units Include Office, WCs, Kitchenette, 4.5m-6.5m Internal Eaves Height, Roller Shutter Doors, 3 Phase Metered Supply, Parking
 1/5
1/5


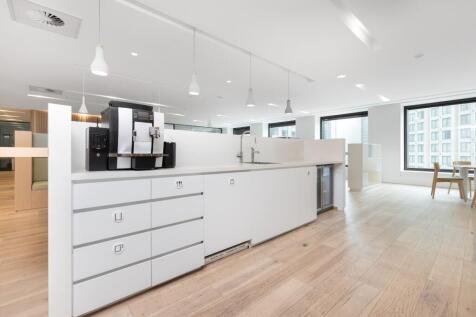
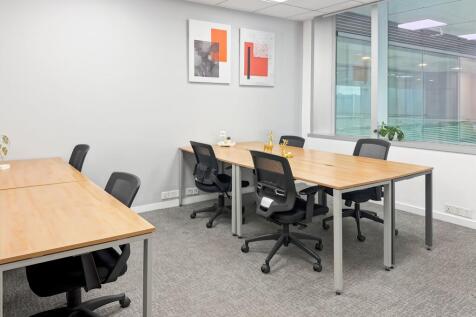
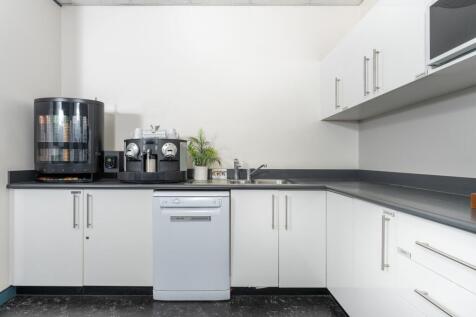
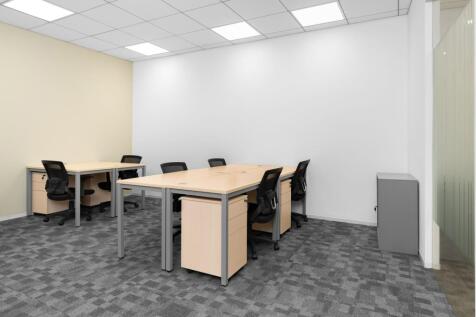
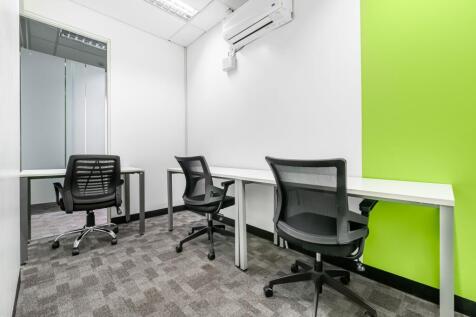
New build Pre-Let Industrial Warehouse scheme TO LET/May Sell GIA: 1,711 sq ft to 40,300 sq ft An established and popular business location Allocated parking and service yard Following the successful completion of Phase 1 and the sale of 12,000 sq ft to Network Rail Limited, Phase 2 is now available to provide further opportunities for new industrial and warehouse development in this popular and established business location. Units can be constructed to suit occupier's specific requirements, although an outline planning consent has been granted to allow for the further development of units from 1,711 sq ft in accordance with the indicative layout shown. Location Fleckney is located approximately 9 miles south of Leicester City Centre, lying some 2 miles west of the A6 trunk road between Leicester and Market Harborough at Great Glen. Market Harborough is 9 miles to the South. Venture Park is conveniently located off Saddington Road at the southern edge of the built in environment and adjacent to the existing popular industrial estate. The location is able to take advantage of a ready source of local labour and local facilities in Fleckney together with excellent transport links to the wider region. VAT VAT will be payable on the rent and any purchase price. Legal Costs Each party is to bear their own legal costs incurred. Accommodation Measurements are quoted on a Gross Internal basis in accordance with the RICS Property Measurement Second Edition. Planning The...














 1/5
1/5


The land at The Depot, Weedon, is available to rent as a single area or can be divided into individual fenced sites by request. Additional storage units, containers, office spaces, and workshops are also available on-site. With excellent transport links to the A45, A5, and the M1.
 1/2
1/2

The Exchange will provide the first New Grade A offices on Pride Park in over a decade. The site can accommodation office buildings ranging from approximately 8,000 to 50,000 sq ft. The accommodation with have an EPC rating of A and will be built to a BREEAM Excellent specification. Excellent on-site parking ratio of 1:350 sq ft.



 1/5
1/5


Unit B Harvey Reeves Road is a detached unit with a clearspan steel portal frame with solid brick walls to eaves, insulated cement sheet roof with single skin translucent roof lights. The property has a free standing gas heater in the main production area and access to the main production warehouse space is via two roller shutter doors. The property has a clear eaves height of approximately 5m with a full eaves height of approximately 6m and an apex of 6.9m. To one end is an office block with ancillary facilities largely under a flat roof with electric panel heating. Externally the property is accessed directly from Harvey Reeves Road onto a fenced and gated secure yard area shared with the next door building.
 |1/8
|1/8


The subject premises comprises brand-new high-quality trade / warehouse / retail / work accommodation located within Riverside Works. The units will be of steel portal frame construction, with metal profile clad elevations and partial glazing to the front elevation, set beneath monopitched roofs incorporating translucent roof panels. The available accommodation will comprise brand-new high-quality trade / warehouse / retail / work space, finished to a high specification to include:: > Finished to a shell specification > Minimum 6m eaves height > Minimum live loading of 37.5 KN/m > First floor mezzanine with with 5 KN/m2 loading capacity > Personnel access door > Partial glazing to the front elevation > Electrically operated up and over sectional roller shutter doors > W/C and kitchenette facilities > Connection to all mains services > Turnkey fit-out available by arrangement


 1/2
1/2

A single-storey industrial unit with a steel frame and clad elevations, offering flexible space with generous internal height. The unit benefits from a large yard area to the front, providing excellent scope for loading, storage, or additional operational use. Access is via shared estate road, with designated parking available adjacent to the unit. Located on the well-established Whittle Estate, occupiers also benefit from 24-hour manned security, an on-site estate manager, and a cafe within walking distance. The property is available on flexible lease terms, making it suitable for a range of industrial, trade, or storage uses.


 |1/10
|1/10


**REDUCED RENT INCENTIVE OF £4.50 PER SQ FT** The subject property comprises a mid-terrace industrial unit of steel frame construction with brick/blockwork walls under a multi pitched corrugated asbestos roof with north skylights. Internally, the factory areas are mainly open plan with a working height of 3.05m with ancillary stores. There is a WC to the front of the property. Externally, there is a shared gated yard area/car park. There are two roller shutter loading doors (3.3m height x 4.1m width) providing access into the unit.
